Full Property Details for 6034 Lookout Heights Dr
General
- Price: $685,000
- Status: Active
- Type: Single Family
- Source: Charlotte_Regional_Realtor_Association
- MLS ID: 4421400
- Updated: 9/12/2026
- Added to Site: 2 day(s) ago
Interior
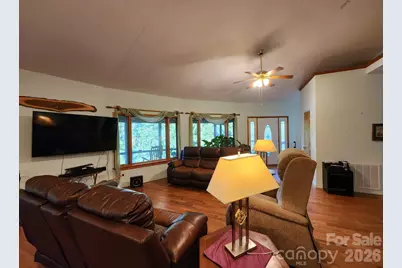
- Interior Features: Open Floorplan, Walk-In Closet(s)
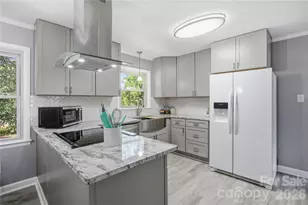
- Appliances: Dishwasher, Disposal, Dryer, Electric Range, Electric Water Heater, Exhaust Hood, Plumbed For Ice Maker, Refrigerator with Ice Maker, Self Cleaning Oven, Washer/Dryer
- Flooring: Vinyl, Wood
Rooms
- Total Bathrooms: 3
- Full Bathrooms: 3
- Main - Full Baths: 2
- Basement Baths: 1
- Total Bedrooms: 4
- Bedrooms-B: 1
- Bedrooms Main & Up: 3
- Laundry: Common Area, Electric Dryer Hookup, Mud Room, Inside, Main Level, Washer Hookup
Additional Information
- Equipment: Generator, Generator Hookup
Exterior
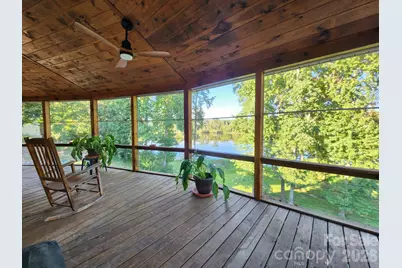
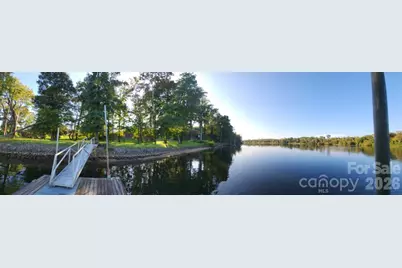
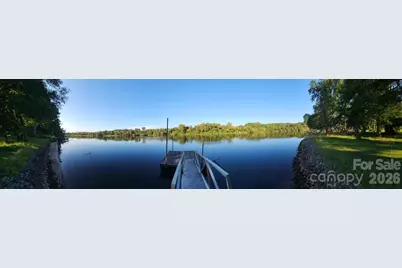
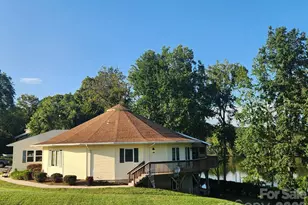
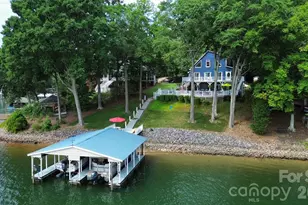
- Exterior Features: Dock - Floating
Parking
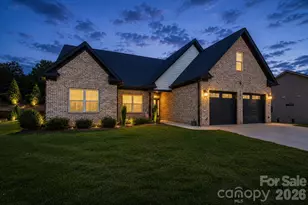
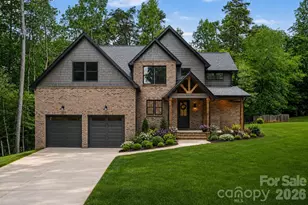
- Garage: Yes
- Garage Spaces: 3
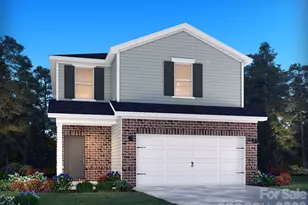
- Parking Features: Driveway, Attached Garage, Garage Door Opener, Garage Faces Front
Location
- County: Catawba
- Subdivision: Lookout Heights
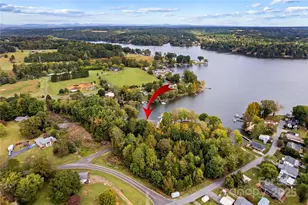
- Driving Directions: Hwy 16 N to Oxford School Rd, approx 1.4 miles turn left onto River Bend Rd (at gas station), 2 miles turn right onto Penley Blvd, left on Lookout Heights Dr, house will be on the right side four houses from end of cul-de-sac. Only "For Sale" sign on the street.
School Information
- Elementary School: Oxford
- Middle School: River Bend
- High School: Bunker Hill
Heating & Cooling
- Cooling Type: Ceiling Fan(s), Central Air
- Heating Type: Heat Pump
Utilities
- Sewer: Septic Installed
- Water: Well
- Utility Description: Propane, Other - See Remarks
Structural Information
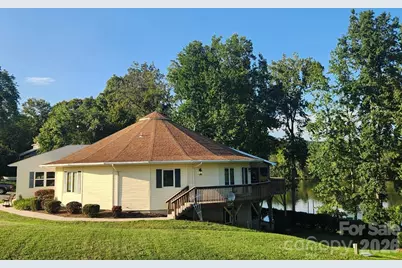
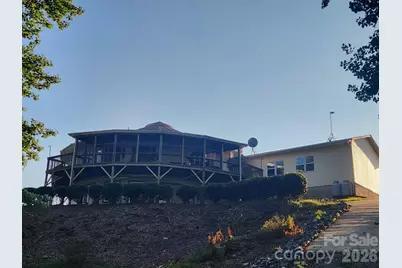
- Architectural Style: Circular
- Construction Status: Completed
- Construction: Site Built
- Exterior Const.: Vinyl, Wood
- Basement: Yes
- Basement Desc.: Basement Shop, Bath/Stubbed, Daylight, Exterior Entry, Finished, Interior Entry, Storage Space, Walk-Out Access
- Roof: Architectural Shingle
- Main/1st Level: 2,092 Sq. Ft.
- Year Built: 2006
Lot Features
- Street/Road Desc.: Asphalt, Concrete, Paved
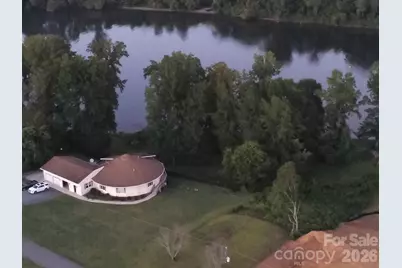
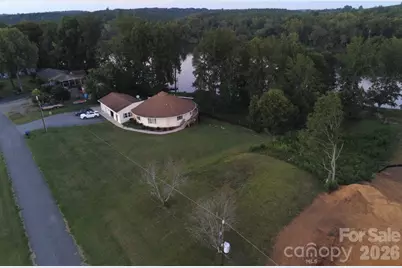
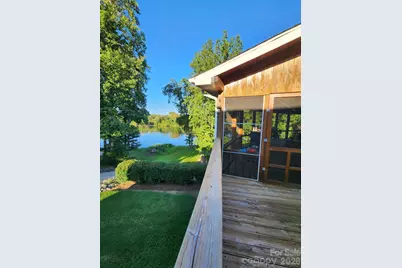
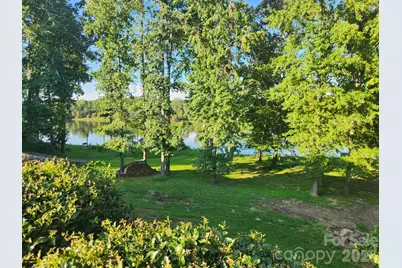
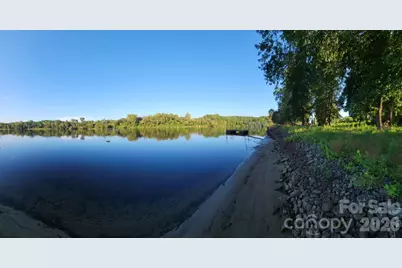
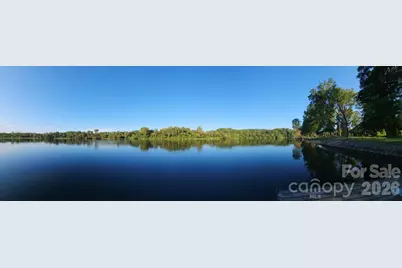
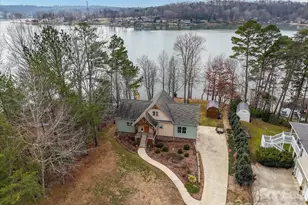
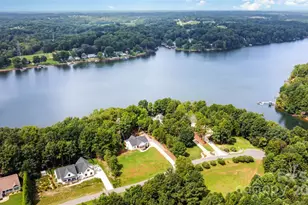
- Lot Features: Waterfront
Water Features
- Water Front Name: Lookout Shoals Lake
Financial Considerations
- Terms: Cash, Conventional, FHA, USDA Loan, VA Loan
Disclosures and Reports
- Restrictions: No Representation, Subdivision
- Property ID: 3765047396250000
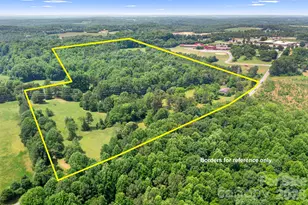
- Lot Number: 2685-1594
Listed by Keller Williams Ballantyne Area