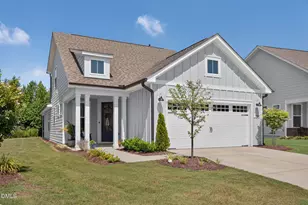
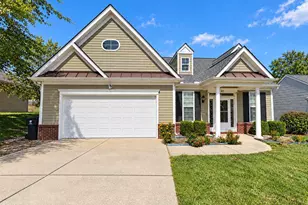
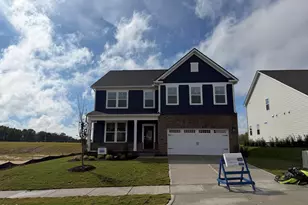
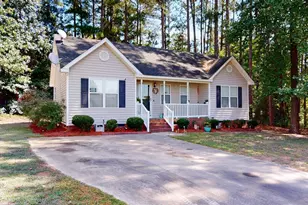
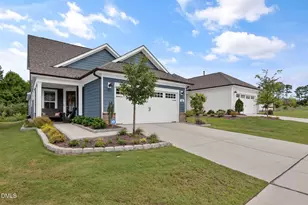
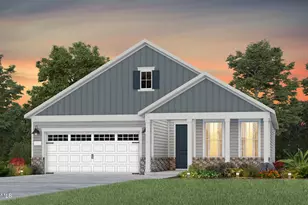
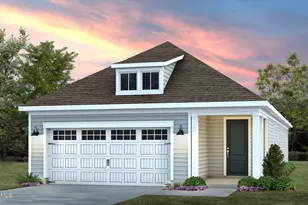
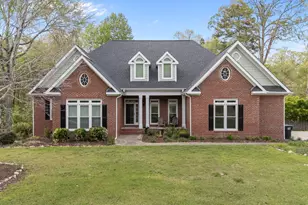
This is a carousel with tiles that activate property listing cards. Use the previous and next buttons to navigate.
1/1
$499,999
This is a carousel with tiles that activate property listing cards. Use the previous and next buttons to navigate.
1/1
Property Description
Welcome to a home where beautiful design, thoughtful upgrades, flexible living spaces, and an incredible 55+ lifestyle come together effortlessly. Located in Carolina Overlook, the sought-after Del Webb community, this exceptional 1,837-square-foot home offers three bedrooms, three full bathrooms, a dedicated office, and a thoughtfully designed floor plan created for both everyday comfort and easy entertaining. Light luxury vinyl plank flooring, crisp white cabinetry, subtle coastal-inspired colors, carefully selected finishes, and abundant natural light create a fresh, elevated feel that flows beautifully throughout the main level. Two bedrooms and two full bathrooms are conveniently located on the main floor, including a spacious owner's suite, along with a dedicated office ideal for working from home, hobbies, or a quiet retreat. The kitchen features beautiful white 42" cabinetry with soft close doors/drawers and pull out shelves, an upgraded GE Profile gas range, and an open connection to the main living spaces. Expansive sliding glass doors create a seamless transition to the screened in porch and extended patio, inviting indoor and outdoor living to blend together beautifully. Upstairs provides wonderful flexibility with a spacious loft, a private third bedroom, a large full bathroom, and generous storage space. It is an ideal retreat for visiting family and friends, a second living area, or simply extra room to enjoy. Outside, the setting is truly something special. Located on a cul-de-sac street, positioned on a rare .22-acre pie-shaped homesite, the property offers more space and privacy between neighboring homes than many within the community. The fenced backyard is ready for four-legged family members to safely enjoy, while the peaceful natural backdrop provides beautiful views of trees and thoughtfully planted wildflowers. It is a setting designed to make morning coffee, quiet afternoons, and evenings on the extended patio feel like a retreat. Even the garage reflects the exceptional care given to every corner of this home, featuring pristine epoxy flooring, painted walls, and a cheerful, colorful entry door that welcomes you inside. Beyond the home, Carolina Overlook offers an exceptional lifestyle centered around its beautiful amenity center overlooking the community lake. Stay active in the state-of-the-art fitness center, where fitness, yoga, tai chi and water aerobics classes are offered daily, or outdoors with four pickleball courts, a bocce court, community garden, scenic walking and biking trails that connect to the Neuse River Trail and two dedicated dog parks. You can also enjoy a multitude of clubs, groups and activities including cooking classes, art classes, a travel group, garden club, mahjong and book clubs. Spend afternoons relaxing by the indoor pool and hot tub or outdoor pool, or gather with neighbors around the lakefront fire pit or throughout the community's inviting pocket parks, coffee bar, and gathering spaces. Whether your ideal day is active, social, relaxing, or a little of each, it is all waiting just beyond your front door. For buyers considering new construction, this home presents an exceptional opportunity and value. Recreating this level of interior upgrades in a comparable new home would come at a significantly higher cost, while finding a homesite with this much space, privacy, and such a beautiful natural view would be difficult to match. Here, the upgrades have already been thoughtfully selected, the extended patio and fenced backyard are complete, and there is no construction timeline or waiting period. This home is beautifully finished, competitively priced, and ready to enjoy now. Impeccably maintained, thoughtfully designed, and situated on one of the community's most desirable homesites, this is more than a lovely home. It is an opportunity to enjoy comfort, connection, privacy, exceptional value, and an incredible next chapter in Carolina Overlook.
Full Property Details
Full Property Details for 104 Shadowbrook Trl
General
- Sold For: $499,999
- HOA FEE: $255/month
- Taxes: $4,592 (2026)
- Status: Closed
- Type: Single Family
- Source: 2218
- MLS ID: 10179564
- Added to Site: 96 day(s) ago
Interior
- Number of Rooms: 8
- Interior Features: Bathtub/Shower Combination, Ceiling Fan(s), Double Vanity, Entrance Foyer, High Speed Internet, Kitchen Island, Kitchen/Dining Room Combination, Open Floorplan, Pantry, Primary Downstairs, Quartz Counters, Recessed Lighting, Separate Shower, Storage, Walk-In Closet(s), Walk-In Shower
- Appliances: Dishwasher, Disposal, Electric Oven, Gas Range, Gas Water Heater, Microwave, Refrigerator, Self Cleaning Oven
- Flooring: Carpet, Luxury Vinyl
Rooms
Bathrooms
- Total Bathrooms: 3
- Full Bathrooms: 3
Bedrooms
- Total Bedrooms: 3
Other Rooms
- Laundry: Laundry Room, Main Level
Additional Information
- Shared Amenities: Cable TV, Clubhouse, Dog Park, Fitness Center, Game Room, Maintenance Grounds, Management, Party Room, Pond Year Round, Pool, Recreation Facilities, Recreation Room, Sport Court, Tennis Court(s), Trail(s)
Exterior
- Exterior Features: Fenced Yard, Private Yard
- Porch/Patio/Deck: Covered, Front Porch, Patio, Rear Porch, Screened
Parking
- Garage: Yes
- Attached garage: Yes
- Garage Spaces: 2
- Parking Features: Garage Faces Front
Location
- County: Johnston
- Subdivision: Carolina Overlook
- Building Name: Countour
School Information
- Elementary School: Johnston - Cooper Academy
- Middle School: Johnston - Riverwood Middle
- High School: Johnston - Clayton High
Community
- Association: Yes
- Assoc. Name: Carolina Overlook- Associa Carolinas
- Assoc. Fees Include: Cable TV, Internet, Maintenance Grounds
- Adult Community: Yes
Heating & Cooling
- Central air: Yes
- Air Conditioning: Yes
- Cooling Type: Central Air, Zoned
- Heating Type: None
- Water Heater: Gas
Utilities
- Sewer: Public Sewer
- Water: Public
Structural Information
- Architectural Style: Ranch, Transitional
- Structure Type: House, Site Built
- Builder: Pulte Homes
- Exterior Const.: Fiber Cement
- Roof: Shingle
- Common Walls: No Common Walls
- Windows: Blinds, Insulated Windows
- Stories/Levels: 2
- Building Size: 1837
- Square Feet: 1,837
- Living Area: 1,837 Sq. Ft.
- Finished Above Grnd: 1,837 Sq. Ft.
- Year Built: 2024
Lot Features
- Property View: Trees/Woods
- Lot Size (Acres): 0.22
- Lot Size (Sq. Ft.): 9,583
- Fence: Yes
- Lot Features: Back Yard, Cul-De-Sac, Pie Shaped Lot, Views
- Zoning: PUD
- Fencing (Description): Back Yard
Financial Considerations
- Association Fee: Yes
- Association Fee: $255
- Assoc Fee Freq.: Monthly
- Tax Amount: $4,592
- Tax Year: 2026
- Terms: Cash, Conventional, FHA, VA Loan
Disclosures and Reports
- Special Conditions: Standard
- APN: 05H02029X
- Lot Number: 239
Listed by Compass -- Raleigh, Jenne Kendziora (919) 609-5786
Sold by Indeed Realty, Dayan Borges

Get Pre-Approved Today
Schools
Schools serving 104 Shadowbrook Trl
School District:Johnston County Schools
| Name | Grades | Distance |
|---|---|---|
Cooper Elementary 849 Mial Street, Clayton, NC 27520 | K-5 | 1 mi |
Riverwood Middle 204 Athletic Club Boulevard, Clayton, NC 27527 | 6-8 | 1.9 mi |
Clayton High 600 South Fayetteville Street, Clayton, NC 27520 | 9-12 | 1.8 mi |
Disclaimer:
School attendance boundaries provided by ATTOM Data Solutions and are for reference only. Contact the school directly to verify enrollment eligibility.
Price & Sales History for 104 Shadowbrook Trl
Date
Details
Price
Change
Source
8/28/2026
Sold
$499,999
-0.97%
MLS
7/11/2026
Listed
$504,900
—
MLS
Disclaimer: Historical sales information is derived from public records provided by the county offices. Information is not guaranteed and should be independently verified.
104 Shadowbrook Trail, Clayton, NC 27520 (MLS# 10179564) is a Single Family property that was sold at $499,999 on August 28, 2026. Want to learn more about 104 Shadowbrook Trail? Do you have questions about finding other Single Family real estate for sale in Clayton? You can browse all Clayton real estate or contact a Coldwell Banker agent to request more information.