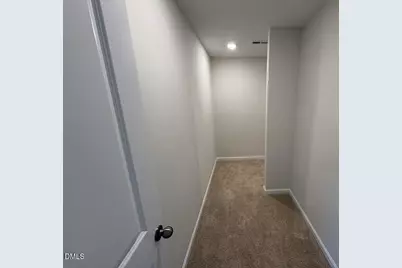
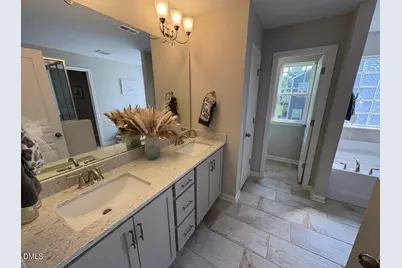
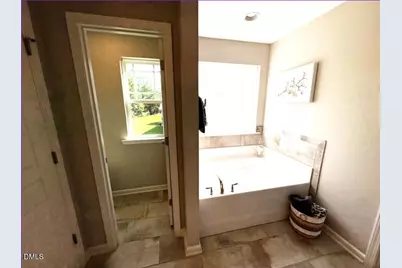
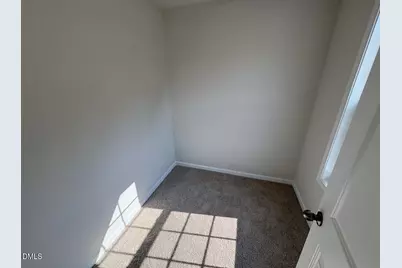
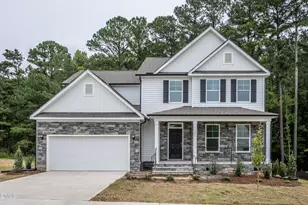
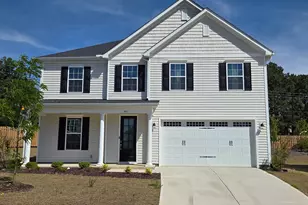
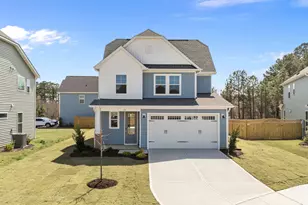
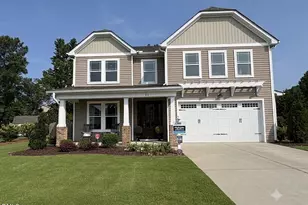
This is a carousel with tiles that activate property listing cards. Use the previous and next buttons to navigate.
1/28
$459,900
This is a carousel with tiles that activate property listing cards. Use the previous and next buttons to navigate.
1/28
Property Description
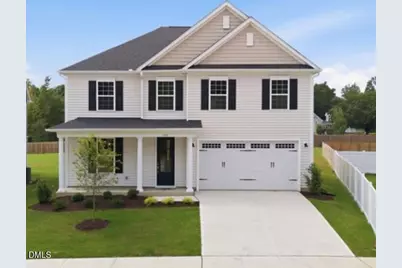
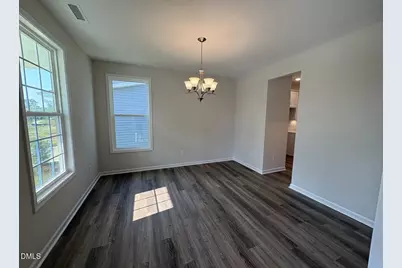
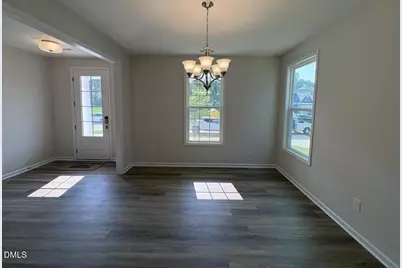
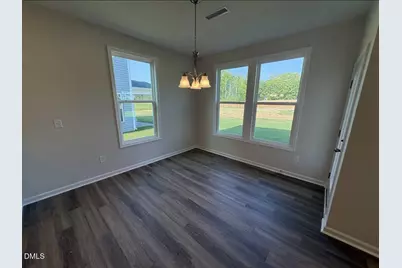
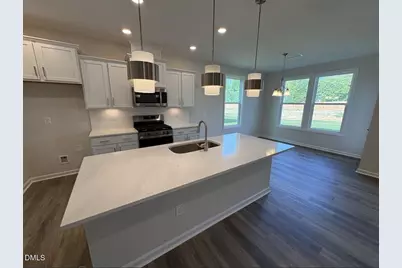
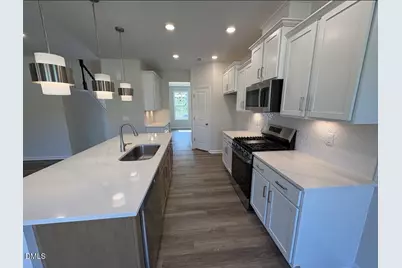
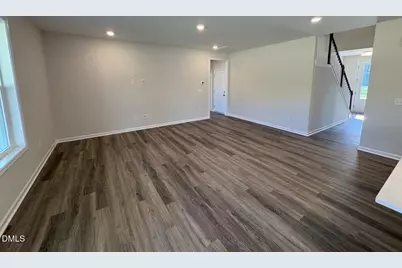
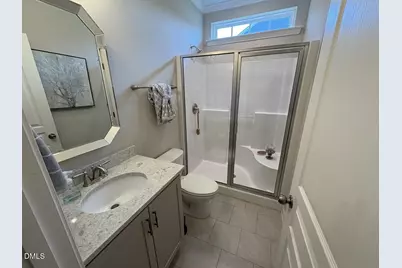
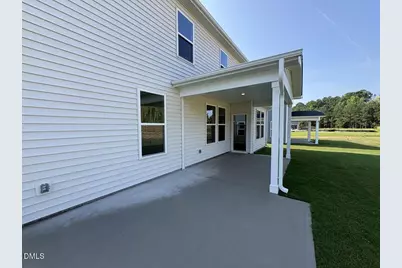
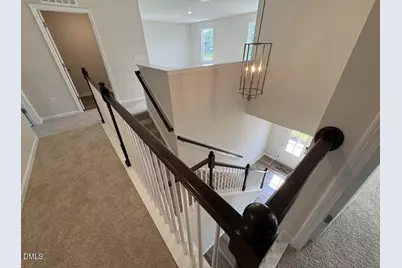
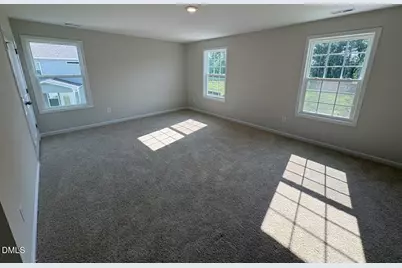
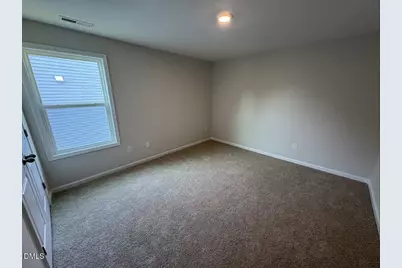
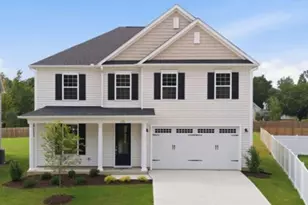
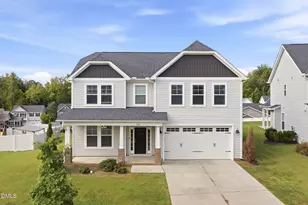
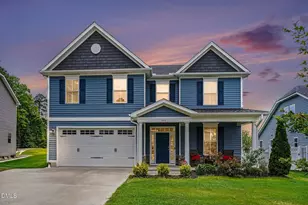
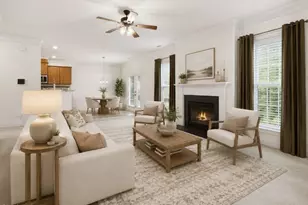
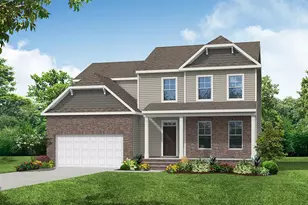
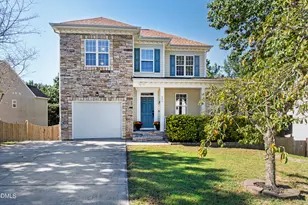
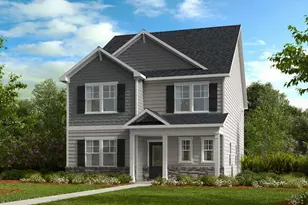
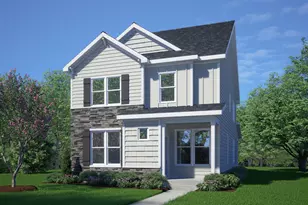
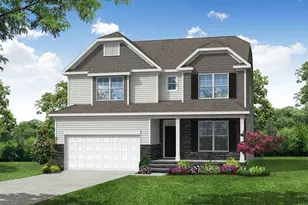
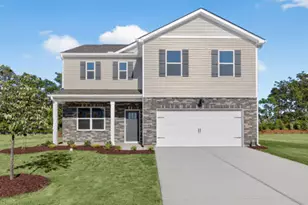
Welcome to The Concerto-our best-selling floor plan, and it's easy to see why! Designed with today's lifestyle in mind, this spacious four-bedroom, three-bath home offers the perfect blend of comfort, functionality, and style for growing families and those who love to entertain. Step inside to discover an inviting open-concept layout featuring a versatile dining room/flex space that can easily serve as a home office, playroom, or formal dining area. A first-floor bedroom and adjacent full bath provide the perfect setup for overnight guests, multigenerational living, or a private in-law suite. The heart of the home is the beautifully appointed kitchen, complete with a large quartz island, soft-close cabinetry and drawers, stainless steel appliances, a vented microwave, stylish pendant lighting, and a convenient coffee bar-ideal for everything from busy mornings to hosting family and friends. The spacious living room is the perfect gathering place for movie nights, game days, or simply relaxing after a long day. Just outside, enjoy outdoor living with a covered 10' x 10' patio, plus an additional 12' x 12' uncovered patio that offers plenty of space for dining, grilling, and entertaining. Upstairs, an elegant open catwalk overlooks the welcoming foyer, adding architectural charm and an airy feel. A generous loft provides endless possibilities as a media room, game room, home gym, study area, or second living space. The luxurious primary suite is a true retreat, featuring a tray ceiling, a spa-inspired ensuite bath with a soaking tub, separate shower, and dual quartz vanity. The oversized walk-in closet offers exceptional storage for clothing, shoes, accessories, and even luggage. Two additional bedrooms are generously sized, including one with a walk-in closet and window for added natural light. The upstairs hall bath also features a dual quartz vanity and a tub/shower combination, making busy mornings a breeze. With flexible living spaces, thoughtful upgrades, and room for everyone to spread out, The Concerto is a home you'll love for years to come.
Full Property Details
Full Property Details for 120 Railcar Wy
General
- Price: $459,900
- HOA FEE: $67/month
- HOA FEE FREQ.: Quarterly
- Taxes: (2025)
- Status: Active
- Type: Single Family
- Source: 2218
- MLS ID: 10180844
- Updated: 10/15/2026
- Added to Site: 97 day(s) ago
Interior
- Number of Rooms: 1
- Interior Features: Bathtub/Shower Combination, Chandelier, Double Vanity, Entrance Foyer, High Speed Internet, In-Law Floorplan, Kitchen Island, Open Floorplan, Pantry, Quartz Counters, Recessed Lighting, Smooth Ceilings, Tray Ceiling(s), Walk-In Shower, Water Closet, Wired for Data
- Appliances: Dishwasher, Disposal, ENERGY STAR Qualified Appliances, Exhaust Fan, Free-Standing Gas Range, Gas Cooktop, Gas Water Heater, Instant Hot Water, Microwave, Plumbed For Ice Maker, Range, Stainless Steel Appliance(s), Tankless Water Heater, Vented Exhaust Fan
- Flooring: Carpet, Linoleum, Luxury Vinyl
Rooms
Bathrooms
- Total Bathrooms: 3
- Full Bathrooms: 3
Bedrooms
- Total Bedrooms: 4
Other Rooms
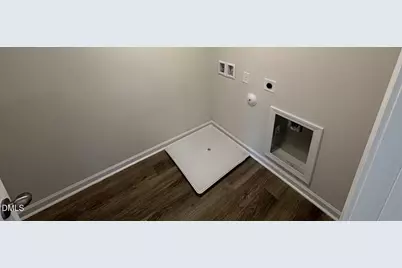
- Laundry: Laundry Room, Upper Level
Additional Information
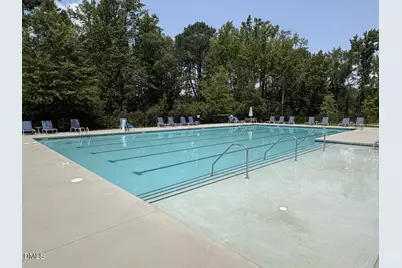
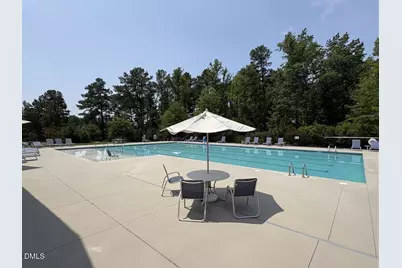
- Shared Amenities: Jogging Path, Pool, Trail(s)
- Security/Safety: Carbon Monoxide Detector(s), Smoke Detector(s)
Exterior
- Exterior Features: Lighting, Rain Gutters, Smart Lock(s)
- Porch/Patio/Deck: Covered, Front Porch, Patio, Rear Porch
Parking
- Garage: Yes
- Attached garage: Yes
- Garage Spaces: 2
- Total Spaces: 4
- Parking Features: Attached, Driveway, Garage, Garage Door Opener, Garage Faces Front, Inside Entrance, Lighted
Location
- County: Johnston
- Subdivision: Highgate
- Building Name: Concerto
School Information
- Elementary School: Johnston - Cooper Academy
- Middle School: Johnston - Clayton Middle
- High School: Johnston - Clayton High
Community
- Association: Yes
- Assoc. Name: Sentry Management
- Assoc. Fees Include: Unknown
Heating & Cooling
- Central air: Yes
- Air Conditioning: Yes
- Cooling Type: Central Air, ENERGY STAR Qualified Equipment
- Heating Type: Natural Gas, Zoned, None
- Water Heater: Gas
Utilities
- Sewer: Public Sewer
- Water: Public
Structural Information
- Architectural Style: Transitional
- Structure Type: House, Site Built
- Builder: Chesapeake Homes
- Exterior Const.: Blown-In Insulation, Ducts Professionally Air-Sealed, Radiant Barrier, Vinyl Siding
- Roof: Architectural Shingle, Asphalt
- Common Walls: No Common Walls
- Windows: Double Pane Windows, ENERGY STAR Qualified Windows, Insulated Windows, Low-Emissivity Windows
- Stories/Levels: 2
- Building Size: 2667
- Square Feet: 2,667
- Living Area: 2,667 Sq. Ft.
- Finished Above Grnd: 2,667 Sq. Ft.
- Year Built: 2026
- Property Condition: New Construction
Lot Features
- Lot Size (Acres): 0.31
- Lot Size (Sq. Ft.): 13,372.92
- Lot Features: Landscaped, Rectangular Lot
- Zoning: PUD
Financial Considerations
- Association Fee: Yes
- Association Fee: $200
- Assoc Fee Freq.: Quarterly
- Tax Year: 2025
- Terms: Cash, Conventional, FHA, VA Loan, FHA Eligibility
Disclosures and Reports
- Special Conditions: Seller Licensed Real Estate Professional
- APN: 05G01037P
- Lot Number: 12
Listed by Today Homes Realty NC, LLC, Ross Franco (919) 608-5606
Get Pre-Approved Today
Schools
Schools serving 120 Railcar Wy
School District:Johnston County Schools
| Name | Grades | Distance |
|---|---|---|
Cooper Elementary 849 Mial Street, Clayton, NC 27520 | K-5 | 1.8 mi |
Riverwood Middle 204 Athletic Club Boulevard, Clayton, NC 27527 | 6-8 | 3.2 mi |
Clayton High 600 South Fayetteville Street, Clayton, NC 27520 | 9-12 | 1.7 mi |
Disclaimer:
School attendance boundaries provided by ATTOM Data Solutions and are for reference only. Contact the school directly to verify enrollment eligibility.
Price & Sales History for 120 Railcar Wy
Date
Details
Price
Change
Source
10/15/2026
Price Reduced
$459,900
-1.08%
MLS
10/01/2026
Price Reduced
$464,900
-1.06%
MLS
7/17/2026
Listed
$469,900
—
MLS
Disclaimer: Historical sales information is derived from public records provided by the county offices. Information is not guaranteed and should be independently verified.
Tax History
Tax History for 120 Railcar Wy
Year
Property Taxes
Change
Tax Assessment
Change
2026
$800
-1%
$80,000
—
2025
$808
—
$80,000
—
Disclaimer: Historical tax information is derived from public records provided by the county offices. Information is not guaranteed and should be independently verified.
Estimate the Cost
Estimate the Cost for 120 Railcar Wy
120 Railcar Way, Clayton, NC 27520 (MLS# 10180844) is a Single Family property with 4 bedrooms and 3 full bathrooms. 120 Railcar Way is currently listed for $459,900 and was received on July 17, 2026. Want to learn more about 120 Railcar Way? Do you have questions about finding other Single Family real estate for sale in Clayton? You can browse all Clayton real estate or contact a Coldwell Banker agent to request more information.