This is a carousel with tiles that activate property listing cards. Use the previous and next buttons to navigate.
1/1
$460,000
This is a carousel with tiles that activate property listing cards. Use the previous and next buttons to navigate.
1/1
Property Description
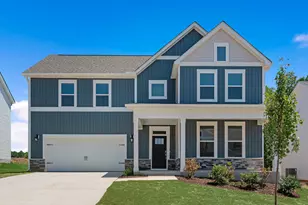
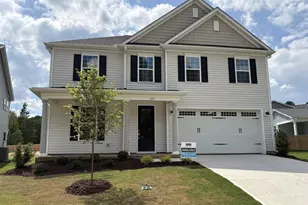
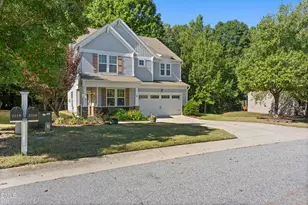
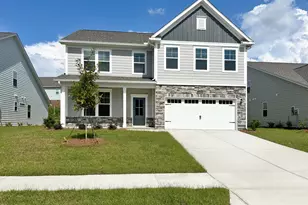
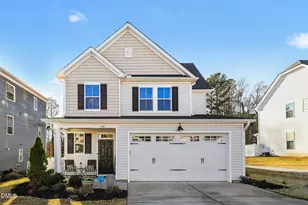
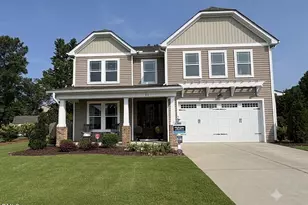
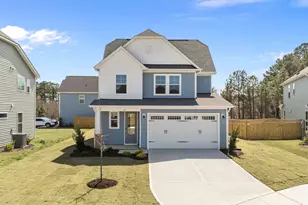
Welcome to this beautifully maintained Chesapeake Homes Concerto plan, built in 2019 and offering nearly 2,800 square feet of thoughtfully designed living space. This spacious 4-bedroom, 3-bath home features a highly desirable floor plan with a main-level guest bedroom and full bath. The first floor also includes a versatile flex room that can be used as a home office, formal dining room, playroom, or study. The open-concept layout flows seamlessly into the kitchen and living areas, creating an ideal space for both everyday living and entertaining. Upstairs, the owner's suite offers a private retreat with a soaking tub, separate walk-in shower, and generous closet space. Two additional bedrooms share a convenient Jack-and-Jill bathroom. Recent updates include first-floor flooring, updated kitchen cabinetry, and upgraded stair treads. The refrigerator, washer, dryer, and dishwasher all convey! Step outside to enjoy a screened in porch and fenced backyard backing to a retention pond, providing added privacy with no rear neighbors. Residents enjoy access to community amenities including walking trails, a clubhouse, and a pool. Conveniently located near shopping, dining, and major commuter routes, this home combines comfort, flexibility, and a desirable neighborhood lifestyle. Don't miss your opportunity to make it yours!
Full Property Details
Full Property Details for 338 Ballast Pt
General
- Sold For: $460,000
- HOA FEE: $67/month
- HOA FEE FREQ.: Quarterly
- Taxes: $4,610 (2025)
- Status: Closed
- Type: Single Family
- Source: 2218
- MLS ID: 10175929
- Added to Site: 113 day(s) ago
Interior
- Number of Rooms: 11
- Interior Features: Bathtub/Shower Combination, Breakfast Bar, Ceiling Fan(s), Chandelier, Dining L, Double Vanity, High Speed Internet, Kitchen/Dining Room Combination, Quartz Counters, Recessed Lighting, Separate Shower, Soaking Tub, Stone Counters, Tray Ceiling(s), Walk-In Closet(s)
- Fireplace: Yes
- Fireplace(s): Gas Log
- Appliances: Dishwasher, Dryer, Free-Standing Gas Range, Free-Standing Range, Free-Standing Refrigerator, Gas Range, Ice Maker, Microwave, Range, Refrigerator, Stainless Steel Appliance(s), Washer, Washer/Dryer
- Flooring: Carpet, Laminate, Tile
Rooms
Bathrooms
- Total Bathrooms: 3
- Full Bathrooms: 3
Bedrooms
- Total Bedrooms: 4
Other Rooms
- Laundry: Electric Dryer Hookup, Inside, Laundry Room, Washer Hookup
Additional Information
- Shared Amenities: Clubhouse, Fitness Center, Pool, Trail(s)
Exterior
- Exterior Features: Fenced Yard, Private Yard, Rain Gutters
- Porch/Patio/Deck: Enclosed, Screened
Parking
- Garage: Yes
- Attached garage: Yes
- Garage Spaces: 2
- Total Spaces: 5
- Parking Features: Driveway, Garage Door Opener, Paved
Location
- County: Johnston
- Subdivision: Highgate
School Information
- Elementary School: Johnston - Cooper Academy
- Middle School: Johnston - Riverwood Middle
- High School: Johnston - Clayton High
Community
- Association: Yes
- Assoc. Name: Highgate
- Assoc. Fees Include: Maintenance Grounds
Heating & Cooling
- Central air: Yes
- Air Conditioning: Yes
- Cooling Type: Ceiling Fan(s), Central Air
- Heating Type: None
Utilities
- Sewer: Public Sewer
- Water: Public
- Cable Available: Yes
- Utility Description: Cable Available, Phone Available, Sewer Connected, Water Connected
Structural Information
- Architectural Style: Contemporary
- Structure Type: Site Built
- Exterior Const.: Vinyl Siding
- Roof: Asphalt
- Stories/Levels: 2
- Building Size: 2800
- Square Feet: 2,800
- Living Area: 2,800 Sq. Ft.
- Finished Above Grnd: 2,800 Sq. Ft.
- Year Built: 2019
Lot Features
- Lot Size (Acres): 0.24
- Lot Size (Sq. Ft.): 10,454
- Street/Road Desc.: Paved
- Fence: Yes
- Lot Features: Back Yard, Cleared, Front Yard
- Zoning: PUD
- Fencing (Description): Vinyl
Financial Considerations
- Association Fee: Yes
- Association Fee: $200
- Assoc Fee Freq.: Quarterly
- Tax Amount: $4,610.05
- Tax Year: 2025
- Terms: Cash, Conventional, FHA, VA Loan
Disclosures and Reports
- Special Conditions: Standard
- APN: 05G01030N
- Lot Number: 15
Listed by Choice Residential Real Estate, Darien Charles Cruz (252) 452-8078
Sold by Oak City Realty Group, Meredith Stewart

Get Pre-Approved Today
Schools
Schools serving 338 Ballast Pt
School District:Johnston County Schools
| Name | Grades | Distance |
|---|---|---|
Cooper Elementary 849 Mial Street, Clayton, NC 27520 | K-5 | 1.6 mi |
Riverwood Middle 204 Athletic Club Boulevard, Clayton, NC 27527 | 6-8 | 3.1 mi |
Clayton High 600 South Fayetteville Street, Clayton, NC 27520 | 9-12 | 1.5 mi |
Disclaimer:
School attendance boundaries provided by ATTOM Data Solutions and are for reference only. Contact the school directly to verify enrollment eligibility.
Price & Sales History for 338 Ballast Pt
Date
Details
Price
Change
Source
9/11/2026
Sold
$460,000
-1.08%
MLS
6/23/2026
Listed
$465,000
—
MLS
Disclaimer: Historical sales information is derived from public records provided by the county offices. Information is not guaranteed and should be independently verified.
338 Ballast Point, Clayton, NC 27520 (MLS# 10175929) is a Single Family property that was sold at $460,000 on September 11, 2026. Want to learn more about 338 Ballast Point? Do you have questions about finding other Single Family real estate for sale in Clayton? You can browse all Clayton real estate or contact a Coldwell Banker agent to request more information.