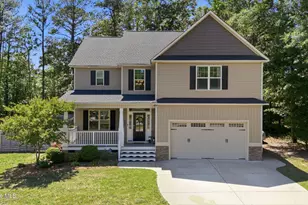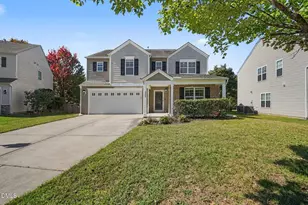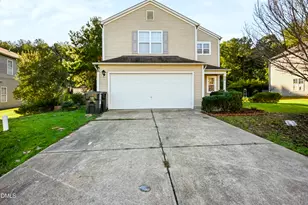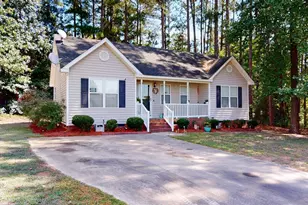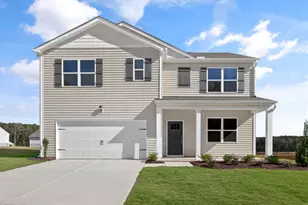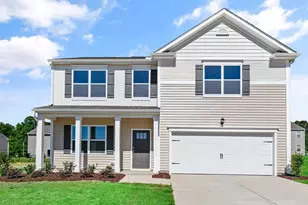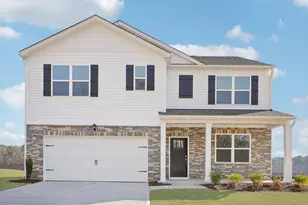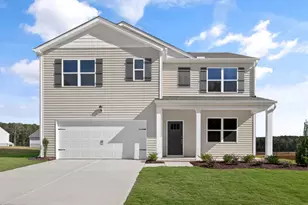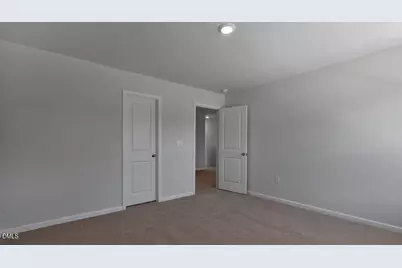
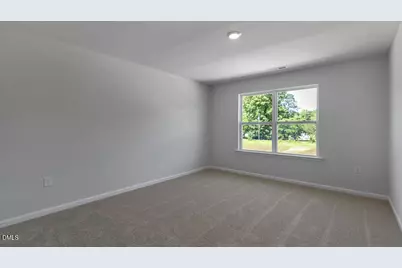
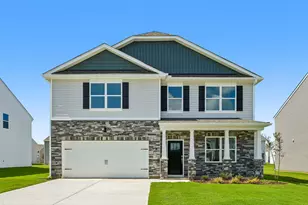
This is a carousel with tiles that activate property listing cards. Use the previous and next buttons to navigate.
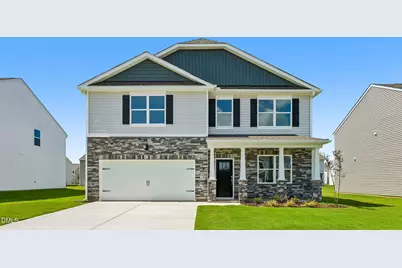
$410,750 Sale Pending
This is a carousel with tiles that activate property listing cards. Use the previous and next buttons to navigate.
Full Property Details for 124 Derby Jade Ln
General
- Price: $410,750
- HOA FEE: $61/month
- Taxes: (2026)
- Status: Pending
- Type: Single Family
- Source: 2218
- MLS ID: 10198277
- Updated: 10/14/2026
- Added to Site: 1 day(s) ago
Interior
- Number of Rooms: 10
- Interior Features: Bathtub/Shower Combination, Double Vanity, Eat-in Kitchen, Entrance Foyer, High Ceilings, Kitchen Island, Open Floorplan, Pantry, Quartz Counters, Shower Only, Smart Home, Smart Thermostat, Smooth Ceilings, Vaulted Ceiling(s), Walk-In Closet(s), Walk-In Shower, Water Closet
- Appliances: Dishwasher, Free-Standing Electric Range, Microwave, Stainless Steel Appliance(s), Water Heater
- Flooring: Carpet, Laminate, Luxury Vinyl
Rooms
Bathrooms
- Total Bathrooms: 3
- Full Bathrooms: 2
- Half Bathrooms: 1
Bedrooms
- Total Bedrooms: 4
Other Rooms
- Laundry: Laundry Room, Lower Level
Additional Information
- Shared Amenities: Playground, Other
Exterior
- Exterior Features: Rain Gutters
- Porch/Patio/Deck: Front Porch, Patio
Parking
- Garage: Yes
- Attached garage: Yes
- Garage Spaces: 2
- Total Spaces: 4
- Parking Features: Attached, Concrete, Driveway, Garage, Garage Door Opener, Garage Faces Front
Location
- County: Johnston
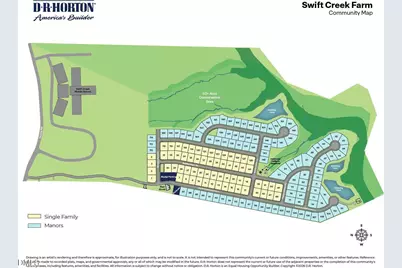
- Subdivision: Swift Creek Farm
- Building Name: Wilmington
School Information
- Elementary School: Johnston - Swift Creek Elementary
- Middle School: Johnston - Swift Creek Middle School
- High School: Johnston - Cleveland High School
Community
- Association: Yes
- Assoc. Name: Swift Creek Farm HOA c/o Charleston Management
Heating & Cooling
- Central air: Yes
- Air Conditioning: Yes
- Cooling Type: Central Air
- Heating Type: Electric
Utilities
- Sewer: Public Sewer
- Water: Public
- Utility Description: Electricity Connected, Sewer Connected, Water Connected
Structural Information
- Architectural Style: Traditional
- Structure Type: House, Site Built
- Builder: D.R. Horton
- Exterior Const.: Stone Veneer, Vinyl Siding
- Roof: Architectural Shingle
- Windows: Low-Emissivity Windows, Screens
- Stories/Levels: 2
- Building Size: 2824
- Square Feet: 2,824
- Living Area: 2,824 Sq. Ft.
- Finished Above Grnd: 2,824 Sq. Ft.
- Year Built: 2026
- Property Condition: New Construction
Additional Structures
- Other Structures: None
Lot Features
- Lot Size (Acres): 0.19
- Lot Size (Sq. Ft.): 9,147.6
- Lot Features: Landscaped
Financial Considerations
- Association Fee: Yes
- Association Fee: $61
- Assoc Fee Freq.: Monthly
- Tax Year: 2026
- Terms: Cash, Conventional, FHA, VA Loan, USDA Loan
Disclosures and Reports
- Special Conditions: Standard
- APN: 165600-52-7455
- Lot Number: 124
Listed by D.R. Horton, Inc., Kenneth Ward (919) 713-8414
Schools serving 124 Derby Jade Ln
| Name | Grades | Distance |
|---|---|---|
Polenta Elementary 105 Josephine Road, Garner, NC 27529 | PK-5 | 2 mi |
Swift Creek Middle 325 Norris Road, Clayton, NC 27520 | 6-8 | 0.4 mi |
Cleveland High School 1892 Polenta Road, Clayton, NC 27520 | 9-12 | 1.7 mi |
Price & Sales History for 124 Derby Jade Ln
Estimate the Cost for 124 Derby Jade Ln
124 Derby Jade Lane, Clayton, NC 27520 (MLS# 10198277) is a Single Family property with 4 bedrooms, 2 full bathrooms and 1 partial bathroom. 124 Derby Jade Lane is currently listed for $410,750 and was received on October 13, 2026. Want to learn more about 124 Derby Jade Lane? Do you have questions about finding other Single Family real estate for sale in Clayton? You can browse all Clayton real estate or contact a Coldwell Banker agent to request more information.