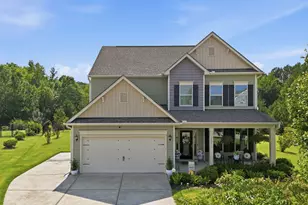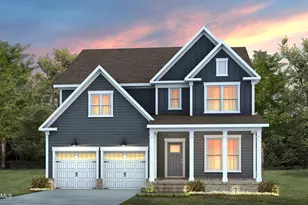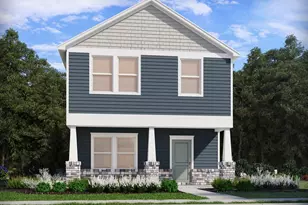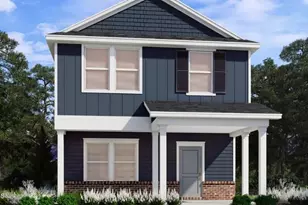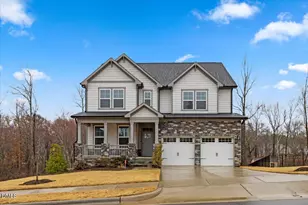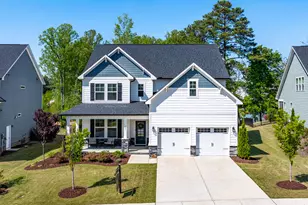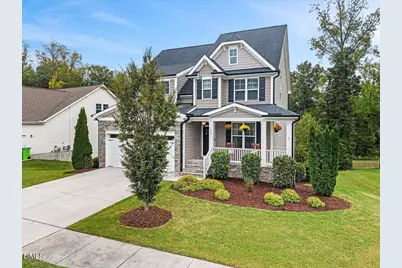
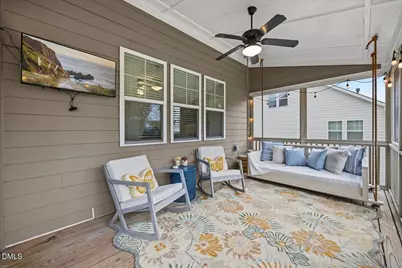
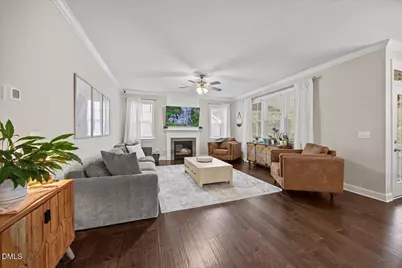
This is a carousel with tiles that activate property listing cards. Use the previous and next buttons to navigate.
$550,000 Coming Soon
This is a carousel with tiles that activate property listing cards. Use the previous and next buttons to navigate.
Full Property Details for 312 Cedar Pond Ct
General
- Price: $550,000
- HOA FEE: $67/month
- HOA FEE FREQ.: Annually
- Taxes: $5,454 (2026)
- Status: Coming Soon
- Type: Single Family
- Source: 2218
- MLS ID: 10196975
- Updated: 10/7/2026
- Added to Site: 1 day(s) ago
- Expected Market Date: 10/7/2026
Interior
- Number of Rooms: 12
- Interior Features: Bathtub/Shower Combination, Breakfast Bar, Built-in Features, Butler's Pantry, Ceiling Fan(s), Chandelier, Crown Molding, Double Vanity, Eat-in Kitchen, Entrance Foyer, Granite Counters, High Ceilings, In-Law Floorplan, Kitchen Island, Kitchen/Dining Room Combination, Living/Dining Room Combination, Open Floorplan, Pantry, Recessed Lighting, Separate Shower, Smooth Ceilings, Soaking Tub, Stone Counters, Storage, Tray Ceiling(s), Walk-In Closet(s), Walk-In Shower, Water Closet, Wet Bar
- Fireplace: Yes
- Number of Fireplaces: 1
- Fireplace(s): Family Room, Gas, Glass Doors, Living Room
- Appliances: Dishwasher, Disposal, Dryer, Free-Standing Gas Range, Free-Standing Range, Free-Standing Refrigerator, Gas Oven, Gas Range, Gas Water Heater, Microwave, Oven, Range, Refrigerator, Stainless Steel Appliance(s), Washer, Washer/Dryer, Water Heater, Wine Cooler, Wine Refrigerator
- Flooring: Carpet, Hardwood, Tile, Wood
Rooms
Bathrooms
- Total Bathrooms: 4
- Full Bathrooms: 3
- Half Bathrooms: 1
Bedrooms
- Total Bedrooms: 5
Other Rooms
- Laundry: Inside, Laundry Room, Upper Level, Washer Hookup
Additional Information
- Shared Amenities: Clubhouse, Playground, Pool, Trail(s), Other
- Security/Safety: Security System, See Remarks
Exterior
- Exterior Features: Lighting, Private Entrance, Rain Gutters
- Porch/Patio/Deck: Covered, Deck, Enclosed, Front Porch, Patio, Porch, Scre
Parking
- Garage: Yes
- Attached garage: Yes
- Garage Spaces: 2
- Parking Features: Attached, Driveway, Garage, Garage Door Opener, Garage Faces Front
Location
- County: Wake
- Subdivision: Glenmere
School Information
- Elementary School: Wake - Knightdale Elementary
- Middle School: Wake - Neuse River Middle
- High School: Wake - Knightdale High
Community
- Association: Yes
- Assoc. Name: Charleston Management Company
- Assoc. Fees Include: Insurance, Road Maintenance, Security, Storm Water Maintenance
Heating & Cooling
- Central air: Yes
- Air Conditioning: Yes
- Cooling Type: Ceiling Fan(s), Central Air, Zoned
- Heating Type: Fireplace(s), Forced Air, Natural Gas, Zoned
- Water Heater: Gas
Utilities
- Sewer: Public Sewer
- Water: Public
- Utility Description: Electricity Connected, Natural Gas Connected, Septic Connected, Sewer Connected, Water Connected
Structural Information
- Architectural Style: Craftsman, Transitional
- Structure Type: House, Site Built
- Builder: Capitol City Homes
- Exterior Const.: Fiber Cement, Shake Siding, Stone
- Basement: Yes
- Basement Desc.: Concrete, Crawl Space, Exterior Entry, Finished, Heated, Interior Entry, Unfinished, Walk-Up Access
- Roof: Shingle
- Common Walls: No Common Walls
- Windows: Aluminum Frames, Blinds, Screens
- Stories/Levels: 3
- Building Size: 3402
- Square Feet: 3,402.2
- Living Area: 3,402.2 Sq. Ft.
- Finished Above Grnd: 2,556 Sq. Ft.
- Finished Below Grnd: 846.2 Sq. Ft.
- Year Built: 2019
Additional Structures
- Other Structures: Other
Lot Features
- Property View: Neighborhood, Trees/Woods, See Remarks
- Lot Size (Acres): 0.26
- Lot Size (Sq. Ft.): 11,326
- Frontage: See Remarks
- Street/Road Desc.: Asphalt, Concrete, Paved
- Fence: Yes
- Lot Features: Cul-De-Sac, Landscaped
- Zoning: GR8
- Fencing (Description): None, See Remarks
Green Features
- Energy Efficient: Thermostat
Financial Considerations
- Association Fee: Yes
- Association Fee: $800
- Assoc Fee Freq.: Annually
- Tax Amount: $5,454.77
- Tax Year: 2026
- Terms: Cash, Conventional, FHA, VA Loan, FHA Eligibility
Disclosures and Reports
- Special Conditions: Standard
- APN: 175307791119000 0437566
- Lot Number: 320
Listed by Berkshire Hathaway HomeService, Mandy Moultrie (404) 987-1463
Schools serving 312 Cedar Pond Ct
| Name | Grades | Distance |
|---|---|---|
Knightdale Elementary 109 Ridge Street, Knightdale, NC 27545 | PK-5 | 0.5 mi |
Neuse River Middle 2700 Old Milburnie Road, Raleigh, NC 27604 | 6-8 | 3.8 mi |
Knightdale High 100 Bryan Chalk Lane, Knightdale, NC 27545 | 9-12 | 2.2 mi |
Price & Sales History for 312 Cedar Pond Ct
Estimate the Cost for 312 Cedar Pond Ct
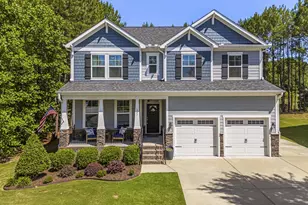
312 Cedar Pond Court, Knightdale, NC 27545 (MLS# 10196975) is a Single Family property with 5 bedrooms, 3 full bathrooms and 1 partial bathroom. 312 Cedar Pond Court is currently listed for $550,000 and was received on October 07, 2026. Want to learn more about 312 Cedar Pond Court? Do you have questions about finding other Single Family real estate for sale in Knightdale? You can browse all Knightdale real estate or contact a Coldwell Banker agent to request more information.