This is a carousel with tiles that activate property listing cards. Use the previous and next buttons to navigate.
1/1
$605,000
This is a carousel with tiles that activate property listing cards. Use the previous and next buttons to navigate.
1/1
Property Description
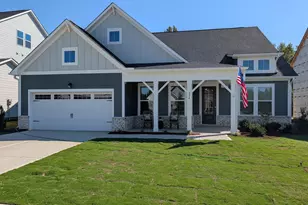
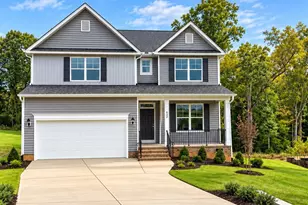
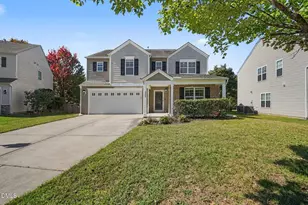
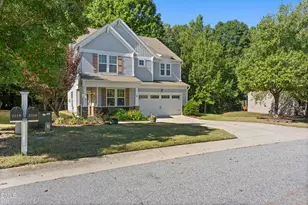
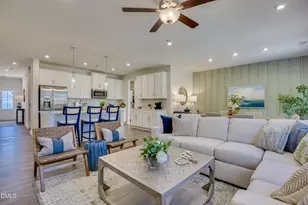
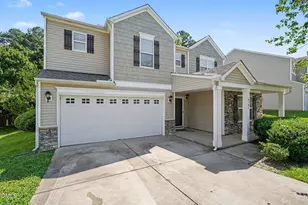
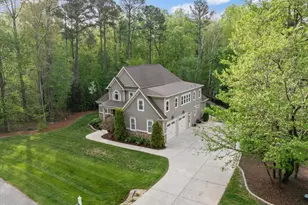
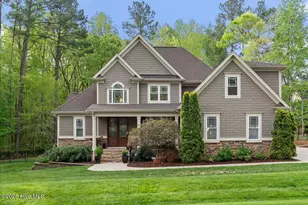
Must-see, beautiful semi-custom home offering 4 bedrooms and 3.5 baths, loaded with upgrades throughout. A grand two-story foyer welcomes you inside, where a first floor office/flex space with French doors provides the perfect space for working from home. The open floor plan is ideal for entertaining, featuring an eat-in gourmet kitchen with gas cooktop, stainless steel appliances, farmhouse sink, large island, quartz countertops, tiled backsplash, and walk-in pantry, opening to the spacious family room with coffered ceiling and gas log fireplace, as well as to the screened-in porch and patio. The main level also includes a formal dining room with tray ceiling and wainscoting, a living/sitting room, mudroom, and half bath. Upstairs, accessible by one of two staircases, you'll find a large bonus/media room with vaulted ceiling, a bedroom with en suite bath, and two additional bedrooms sharing a Jack-and-Jill bathroom with dual vanities. The primary suite features a tray ceiling, oversized walk-in closet, and a luxurious bath with separate double vanities, soaking tub, walk-in shower, and water closet. Convenient upstairs laundry completes the second floor. In addition, this home includes whole house blinds and ceiling fans in all bedrooms, family room, and bonus/media room. Sitting on a 0.44-acre lot with a wooded backdrop for added privacy, enjoy the fenced backyard. Has 3-car garage. Solar panels help reduce utility costs, and the HOA amenities include a pool, playground, and clubhouse. Don't miss this gem conveniently located near amenities off Hwy 42!
Full Property Details
Full Property Details for 140 Siena Way
General
- Sold For: $605,000
- HOA FEE: $60/month
- Taxes: $3,998
- Status: Closed
- Type: Single Family
- Source: 2218
- MLS ID: 10143034
- Added to Site: 163 day(s) ago
Interior
- Number of Rooms: 15
- Interior Features: Bathtub/Shower Combination, Cathedral Ceiling(s), Ceiling Fan(s), Crown Molding, Double Vanity, Eat-in Kitchen, Entrance Foyer, Granite Counters, High Ceilings, Kitchen Island, Pantry, Separate Shower, Tray Ceiling(s), Vaulted Ceiling(s), Walk-In Closet(s), Walk-In Shower, Water Closet
- Appliances: Dishwasher, Gas Cooktop, Microwave, Stainless Steel Appliance(s), Vented Exhaust Fan, Oven
- Flooring: Carpet, Vinyl, Tile, Wood
Rooms
Bathrooms
- Total Bathrooms: 4
- Full Bathrooms: 3
- Half Bathrooms: 1
Bedrooms
- Total Bedrooms: 4
Other Rooms
- Laundry: Laundry Room, Upper Level
Additional Information
- Shared Amenities: Clubhouse, Playground, Pool
- Pool: Yes
Exterior
- Exterior Features: Fenced Yard
- Porch/Patio/Deck: Patio, Screened
Parking
- Garage: Yes
- Attached garage: Yes
- Garage Spaces: 3
Location
- County: Johnston
- Subdivision: Tuscany
- Driving Directions: East on NC-42E. Right onto Tuscan Ridge Way. Left onto Siena Way. The house is down on the right.
School Information
- Elementary School: Johnston - Thanksgiving Elementary School
- Middle School: Johnston - Riverwood
- High School: Johnston - Clayton
Community
- Association: Yes
- Assoc. Fees Include: None
Heating & Cooling
- Air Conditioning: Yes
- Cooling Type: Central Air
- Heating Type: Floor Furnace, Natural Gas, Solar
Utilities
- Sewer: Public Sewer
- Water: Public
Structural Information
- Architectural Style: Transitional
- Structure Type: House
- Exterior Const.: Board & Batten Siding, Stone, Vinyl Siding
- Roof: Shingle
- Stories/Levels: 2
- Building Size: 3981
- Square Feet: 3,981
- Sq. Ft. Source: See Remarks
- Finished Above Grnd: 3,981 Sq. Ft.
- Year Built: 2011
Lot Features
- Lot Size (Acres): 0.44
- Lot Size (Sq. Ft.): 19,166.4
- Fence: Yes
- Zoning: REB
- Fencing (Description): Back Yard, Wrought Iron
Green Features
- Energy Generation: Solar
Financial Considerations
- Association Fee: $60
- Assoc Fee Freq.: Monthly
- Tax Amount: $3,998.28
Disclosures and Reports
- Special Conditions: Standard
- Property ID: 168900810111
- Lot Number: 30
Listed by eXp Realty, LLC - C, Chambrea Daniels (919) 656-8780
Sold by Corcoran DeRonja Real Estate, Greyson Sargent

Get Pre-Approved Today
Schools
Schools serving 140 Siena Way
School District:Johnston County Schools
| Name | Grades | Distance |
|---|---|---|
Thanksgiving Elementary 1161 Lynch Road, Selma, NC 27576 | PK-5 | 2.6 mi |
Riverwood Middle 204 Athletic Club Boulevard, Clayton, NC 27527 | 6-8 | 4.4 mi |
Clayton High 600 South Fayetteville Street, Clayton, NC 27520 | 9-12 | 5.5 mi |
Disclaimer:
School attendance boundaries provided by ATTOM Data Solutions and are for reference only. Contact the school directly to verify enrollment eligibility.
Price & Sales History for 140 Siena Way
Date
Details
Price
Change
Source
5/22/2026
Sold
$605,000
-3.2%
MLS
1/25/2026
Listed
$625,000
—
MLS
Disclaimer: Historical sales information is derived from public records provided by the county offices. Information is not guaranteed and should be independently verified.
140 Siena Way, Clayton, NC 27527 (MLS# 10143034) is a Single Family property that was sold at $605,000 on May 22, 2026. Want to learn more about 140 Siena Way? Do you have questions about finding other Single Family real estate for sale in Clayton? You can browse all Clayton real estate or contact a Coldwell Banker agent to request more information.