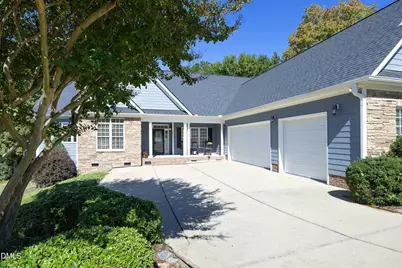
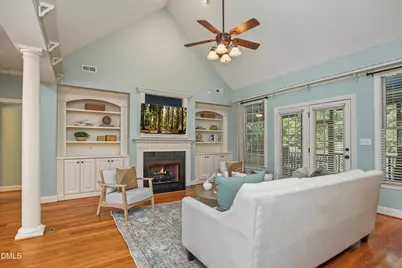
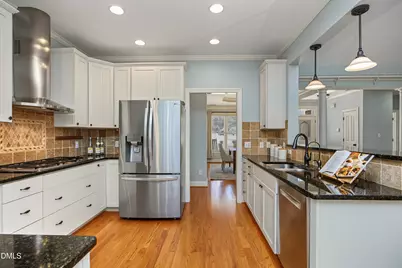
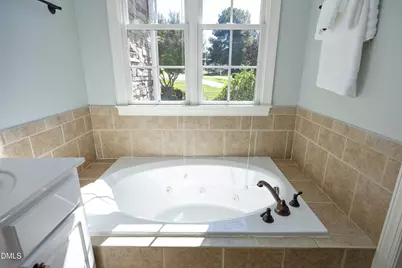
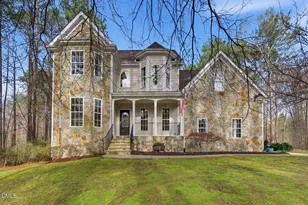
Full Property Details for 5117 Tera Springs Dr
General
- Price: $615,000
- HOA FEE: $12/month
- HOA FEE FREQ.: Annually
- Taxes: $4,244 (2026)
- Status: Active
- Type: Single Family
- Source: 2218
- MLS ID: 10197188
- Updated: Today (10/8/2026)
- Added to Site: Today
Interior
- Number of Rooms: 12
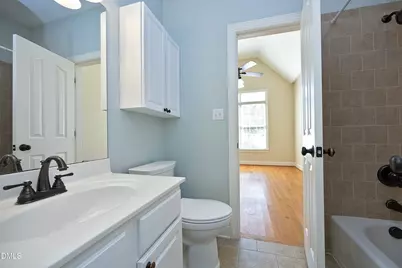
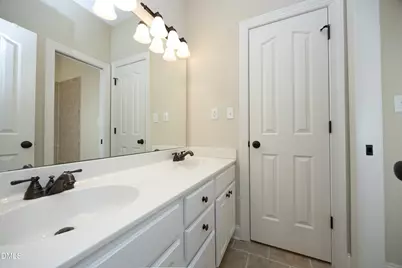
- Interior Features: Bathtub Only, Bathtub/Shower Combination, Bookcases, Entrance Foyer, Granite Counters, High Ceilings, Pantry, Smooth Ceilings, Soaking Tub, Storage
- Fireplace: Yes
- Number of Fireplaces: 1
- Fireplace(s): Living Room
- Appliances: Dishwasher, Disposal, Dryer, Range, Range Hood, Refrigerator, Washer, Washer/Dryer, Water Softener
- Flooring: Carpet, Ceramic Tile, Hardwood
Rooms
- Total Bathrooms: 4
- Full Bathrooms: 4
- Laundry: Laundry Room, Main Level
Exterior
- Exterior Features: Private Yard
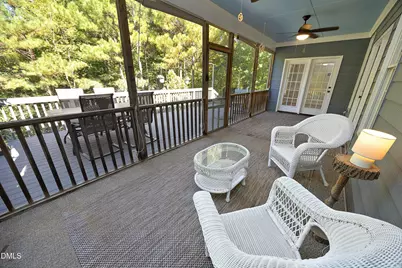
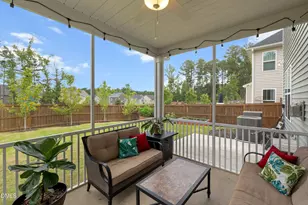
- Porch/Patio/Deck: Deck, Enclosed, Front Porch, Screened
Parking
- Garage: Yes
- Attached garage: Yes
- Garage Spaces: 3
- Parking Features: Attached, Garage Faces Side
Location
- County: Wake
- Subdivision: River Chase
School Information
- Elementary School: Wake County Schools
- Middle School: Wake County Schools
- High School: Wake County Schools
Community
- Association: Yes
- Assoc. Name: CAM
- Assoc. Fees Include: Unknown
Heating & Cooling
- Central air: Yes
- Air Conditioning: Yes
- Cooling Type: Central Air
- Heating Type: Central
Utilities
- Sewer: Septic Tank
- Water: Community Water, Public
- Utility Description: Propane
Structural Information
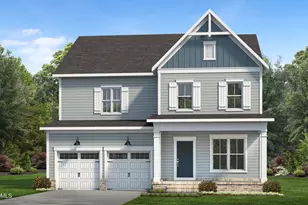
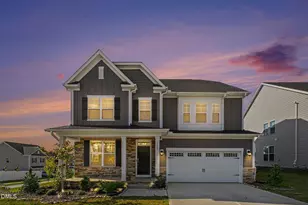
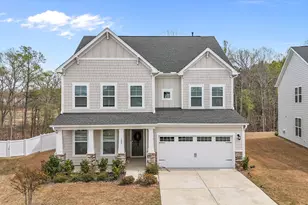
- Architectural Style: Transitional
- Structure Type: Site Built
- Exterior Const.: Blown-In Insulation, Fiber Cement, Stone Veneer
- Basement: Yes
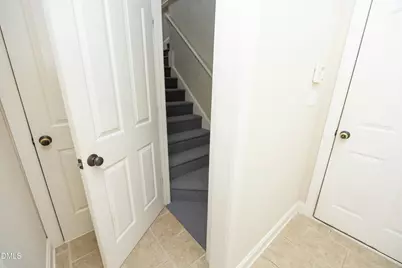
- Basement Desc.: Exterior Entry, Interior Entry, Storage Space, Unfinished, Walk-In Crawl Space, Walk-Out Access, Workshop
- Roof: Shingle
- Windows: Blinds, Screens, Skylight(s)
- Stories/Levels: 1
- Building Size: 3188
- Square Feet: 3,188
- Living Area: 3,188 Sq. Ft.
- Finished Above Grnd: 3,188 Sq. Ft.
- Year Built: 2006
Additional Structures
Lot Features
- Property View: Trees/Woods
- Lot Size (Acres): 3.79
- Lot Size (Sq. Ft.): 165,092
- Lot Features: Private, Secluded, Sloped, Views, Wooded
- Zoning: R-30
Financial Considerations
- Association Fee: Yes
- Association Fee: $140
- Assoc Fee Freq.: Annually
- Tax Amount: $4,244.69
- Tax Year: 2026
- Terms: Cash, Conventional, FHA, VA Loan
Disclosures and Reports
- Special Conditions: Standard
- APN: 175102686242000 0323912
- Lot Number: 25
Listed by ERA Live Moore, Brian Zachrich (919) 271-2772