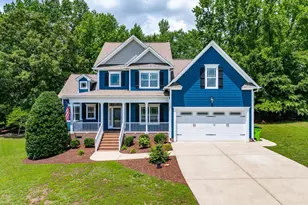
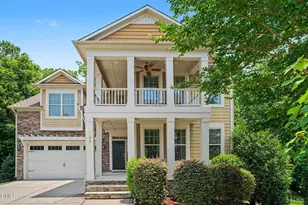
This is a carousel with tiles that activate property listing cards. Use the previous and next buttons to navigate.
1/1
$582,500
This is a carousel with tiles that activate property listing cards. Use the previous and next buttons to navigate.
1/1
Property Description
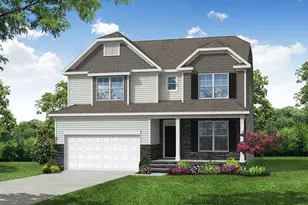
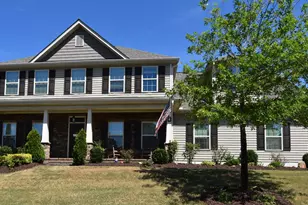
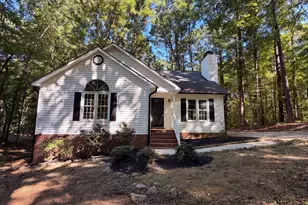
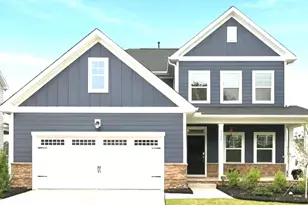
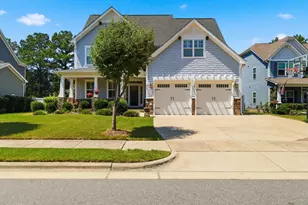
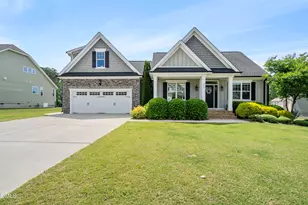
Welcome to this immaculate, like-new ranch home offering refined suburban living in a highly sought-after golf cart community. Perfectly positioned on a nearly half-acre corner lot in Flowers, this exceptional property combines luxury, comfort, and convenience--allowing you to walk or ride your golf cart to nearby shopping, dining, and retail, or enjoy peaceful strolls along scenic, paved walking trails surrounding tranquil ponds. Inside, the home showcases an extensive trim package with elegant architectural details throughout, including a coffered ceiling and wainscoting in the formal dining room, along with crown molding that adds timeless sophistication. The living room impresses with soaring cathedral ceilings, a fluted-trim fireplace, and a stunning built-in entertainment cabinet, creating a warm yet elevated gathering space. True hardwood floors with intricate inlays span the main level, complemented by designer lighting, ceiling fans, and a custom-built breakfast nook featuring a wraparound bench with built in storage and custom table. The gourmet kitchen is thoughtfully designed with granite countertops, a gas cooktop, glazed custom cabinetry, a wall oven and built-in microwave, and a beautifully crafted tile backsplash. The spacious main-level primary suite is a private retreat, complete with a tray ceiling, a large walk-in closet with custom shelving, and a luxurious en-suite bath featuring a dual vanity, soaking tub, step-in shower, and extensive tile work. With 5 bedrooms and a dedicated office--or the flexibility of 6 bedrooms--this home offers ample space for family, guests, or work-from-home needs. A large bonus room equipped with TV and surround sound system which adds even more versatility. Additional highlights include a well-appointed laundry room and a finished garage with fresh polyaspartic finish, built-in cabinets, and shelving. Outdoor living is equally impressive, featuring a covered front porch, a large screened back porch, and an expansive brick paver patio with elegant lighted columns--perfect for entertaining or relaxing while enjoying the beautifully landscaped yard with uplighting and irrigation. Recent upgrades include new interior paint, new carpet, a new roof, and a new water heater, ensuring peace of mind for years to come. This move-in ready home is the perfect blend of luxury, function, and location--an exceptional opportunity in one of the area's most desirable communities.
Full Property Details
Full Property Details for 15 Penninah Ct
General
- Sold For: $582,500
- HOA FEE: $100/month
- Taxes: $3,393 (2025)
- Status: Closed
- Type: Single Family
- Source: 2218
- MLS ID: 10155611
- Added to Site: 193 day(s) ago
Interior
- Number of Rooms: 12
- Interior Features: Bathtub/Shower Combination, Breakfast Bar, Built-in Features, Cathedral Ceiling(s), Ceiling Fan(s), Chandelier, Coffered Ceiling(s), Crown Molding, Double Vanity, Entrance Foyer, Granite Counters, High Ceilings, High Speed Internet, Open Floorplan, Pantry, Recessed Lighting, Separate Shower, Smooth Ceilings, Tray Ceiling(s), Walk-In Closet(s), Water Closet, Whirlpool Tub
- Fireplace: Yes
- Number of Fireplaces: 1
- Fireplace(s): Family Room, Gas Log
- Appliances: Dishwasher, Disposal, Gas Cooktop, Microwave, Self Cleaning Oven, Stainless Steel Appliance(s), Wall Oven, Water Heater
- Flooring: Carpet, Hardwood, Tile
Rooms
Bathrooms
- Total Bathrooms: 3
- Full Bathrooms: 3
Bedrooms
- Total Bedrooms: 6
Other Rooms
- Laundry: Electric Dryer Hookup, Laundry Room, Main Level, Washer Hookup
Additional Information
- Shared Amenities: Trail(s)
- Pool: Yes
- Pool Description: Swimming Pool Com/Fee
- Security/Safety: Gated Community, Security Gate, Smoke Detector(s)
Exterior
- Exterior Features: Lighting, Permeable Paving, Rain Gutters
- Porch/Patio/Deck: Covered, Front Porch, Patio, Porch, Rear Porch, Screene
Parking
- Garage: Yes
- Attached garage: Yes
- Garage Spaces: 2
- Parking Features: Attached, Concrete, Driveway, Garage Door Opener, Garage Faces Side, Gated, Paved
Location
- County: Johnston
- Subdivision: Flowers Plantation
School Information
- Elementary School: Johnston - River Dell Elementary
- Middle School: Johnston - Archer Lodge
- High School: Johnston - Corinth Holder
Community
- Association: Yes
- Assoc. Name: CAMS - Pineville East Estate
- Assoc. Fees Include: Road Maintenance, Security, Storm Water Maintenance
Heating & Cooling
- Central air: Yes
- Air Conditioning: Yes
- Cooling Type: Ceiling Fan(s), Central Air, Electric, Heat Pump
- Heating Type: Central, Fireplace(s), Heat Pump
Utilities
- Sewer: Community Sewer
- Water: Community Water
- Utility Description: Cable Connected, Electricity Connected, Natural Gas Connected, Phone Connected, Sewer Connected, Water Connected
Structural Information
- Architectural Style: Ranch, Traditional
- Structure Type: House, Site Built
- Exterior Const.: Fiber Cement, HardiPlank Type
- Basement: Yes
- Basement Desc.: Crawl Space, Sump Pump
- Roof: Architectural Shingle, Asphalt, Shingle
- Windows: Blinds, Insulated Windows
- Building Size: 3278
- Square Feet: 3,278
- Living Area: 3,278 Sq. Ft.
- Finished Above Grnd: 3,278 Sq. Ft.
- Year Built: 2007
Lot Features
- Lot Size (Acres): 0.43
- Lot Size (Sq. Ft.): 18,730.8
- Frontage: Private Road
- Street/Road Desc.: Paved
- Lot Features: Back Yard, Cleared, Corner Lot, Cul-De-Sac, Front Yard, Landscaped, Level, Sprinklers In Front, Sprinklers In Rear
Financial Considerations
- Association Fee: Yes
- Association Fee: $100
- Assoc Fee Freq.: Monthly
- Other Assoc Fees: $360
- Tax Amount: $3,393
- Tax Year: 2025
- Terms: Cash, Conventional, FHA, VA Loan, USDA Loan
Disclosures and Reports
- Special Conditions: Standard
- APN: 16K05054Q
- Lot Number: 8
Listed by HomeTowne Realty, Christopher Carroll (919) 422-3143
Sold by LPT Realty, LLC, Amy Stanley

Get Pre-Approved Today
Schools
Schools serving 15 Penninah Ct
School District:Johnston County Schools
| Name | Grades | Distance |
|---|---|---|
River Dell Elementary 12100 Buffalo Road, Clayton, NC 27527 | PK-5 | 0.6 mi |
Archer Lodge Middle 762 Wendell Road, Wendell, NC 27591 | 6-8 | 3.1 mi |
Corinth-Holders High School 6875 Applewhite Road, Wendell, NC 27591 | 9-12 | 4.6 mi |
Disclaimer:
School attendance boundaries provided by ATTOM Data Solutions and are for reference only. Contact the school directly to verify enrollment eligibility.
Price & Sales History for 15 Penninah Ct
Date
Details
Price
Change
Source
5/29/2026
Sold
$582,500
-1.25%
MLS
3/26/2026
Listed
$589,900
—
MLS
Disclaimer: Historical sales information is derived from public records provided by the county offices. Information is not guaranteed and should be independently verified.
15 Penninah Court, Clayton, NC 27527 (MLS# 10155611) is a Single Family property that was sold at $582,500 on May 29, 2026. Want to learn more about 15 Penninah Court? Do you have questions about finding other Single Family real estate for sale in Clayton? You can browse all Clayton real estate or contact a Coldwell Banker agent to request more information.