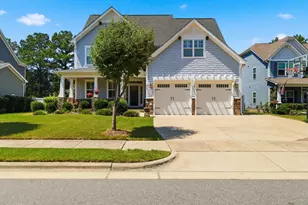
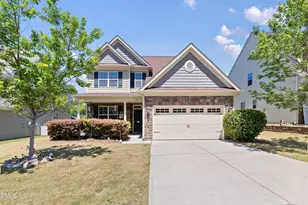
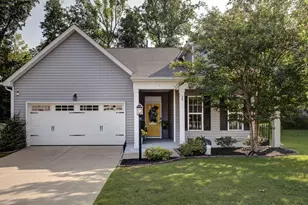
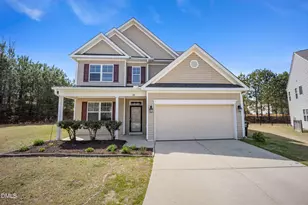
This is a carousel with tiles that activate property listing cards. Use the previous and next buttons to navigate.
1/1
$392,000
This is a carousel with tiles that activate property listing cards. Use the previous and next buttons to navigate.
1/1
Property Description
Set on a cul-de-sac with a wooded backyard view, this home was designed for people who actually use their space. If your wish list includes multiple gathering spaces, a true primary suite, and a backyard that doesn't stare directly into another house, you'll want to see this one. Designed to bring people together, the main floor features a stainless steel kitchen centered around an oversized island and is complete with an eat-in space that naturally becomes the hub of the home, which then opens into a sitting area with patio access. The living room with its gas fireplace adds just the right touch for slow mornings, quiet nights, and everything in between. A tray-ceiling dining room adds just enough separation for holidays, dinner parties, or game nights without feeling formal or closed off. In the newly carpeted upstairs, the primary suite is larger than expected, with its own sitting area and an en-suite bath featuring a soaking tub, walk-in shower, dual vanities, and two walk-in closets. Three additional bedrooms give flexibility for guests, office space, hobbies, or everyday life. Outside, the cul-de-sac setting and wooded rear backdrop offer a little more breathing room, while solar utilities help with energy efficiency and monthly costs. Definitely a must see home!
Full Property Details
Full Property Details for 164 Castello Way
General
- Sold For: $392,000
- HOA FEE: $60/month
- Taxes: $2,534
- Status: Closed
- Type: Single Family
- Source: 2218
- MLS ID: 10163559
- Added to Site: 113 day(s) ago
Interior
- Number of Rooms: 1
- Interior Features: Bathtub/Shower Combination, Bookcases, Breakfast Bar, Ceiling Fan(s), Crown Molding, Dining L, Double Vanity, Dual Closets, Eat-in Kitchen, Granite Counters, High Ceilings, High Speed Internet, Kitchen Island, Nursery, Open Floorplan, Pantry, Separate Shower, Smooth Ceilings, Tray Ceiling(s), Walk-In Closet(s), Walk-In Shower
- Fireplace: Yes
- Fireplace(s): Family Room, Gas Log
- Appliances: Dishwasher, Gas Oven, Gas Range, Gas Water Heater, Ice Maker, Microwave, Plumbed For Ice Maker, Refrigerator, Stainless Steel Appliance(s), Water Heater
- Flooring: Carpet, Ceramic Tile, Vinyl
Rooms
Bathrooms
- Total Bathrooms: 3
- Full Bathrooms: 2
- Half Bathrooms: 1
Bedrooms
- Total Bedrooms: 4
Other Rooms
- Laundry: Electric Dryer Hookup, Laundry Room, Upper Level, Washer Hookup
Additional Information
- Shared Amenities: Playground, Pool
- Pool: Yes
Exterior
- Porch/Patio/Deck: Covered, Front Porch, Patio
Parking
- Garage: Yes
- Attached garage: Yes
- Garage Spaces: 2
- Parking Features: Concrete, Driveway, Garage, Garage Door Opener, Garage Faces Front
Location
- County: Johnston
- Subdivision: Tuscany
- Driving Directions: NC HWY 42 E to Tuscany subdivision on right Turn left onto Sardinia Ln Turn right onto Naples Ln Turn right onto Castello Way Home is located at end of cul-de-sac.
School Information
- Elementary School: Johnston - Thanksgiving Elementary School
- Middle School: Johnston - Riverwood Middle
- High School: Johnston - Clayton High
Community
- Association: Yes
- Assoc. Fees Include: None
Heating & Cooling
- Air Conditioning: Yes
- Cooling Type: Ceiling Fan(s), Central Air
- Heating Type: Natural Gas, Solar
Utilities
- Sewer: Public Sewer
- Water: Public
- Utility Description: Electricity Connected, Natural Gas Connected, Sewer Connected, Water Connected, Other
Structural Information
- Architectural Style: Traditional
- Structure Type: House
- Exterior Const.: Vinyl Siding
- Roof: Shingle
- Windows: Blinds
- Stories/Levels: 2
- Building Size: 2603
- Square Feet: 2,603
- Finished Above Grnd: 2,603 Sq. Ft.
- Year Built: 2016
Lot Features
- Lot Features: Back Yard, Cul-De-Sac, Front Yard, Hardwood Trees, Landscaped, Level
Green Features
- Energy Generation: Solar
Financial Considerations
- Association Fee: $60
- Assoc Fee Freq.: Monthly
- Tax Amount: $2,534.8
Disclosures and Reports
- Special Conditions: Standard
- Property ID: 16J05018Y
- Lot Number: 76
Listed by The Old Mill Group, LLC, Christopher Lee Delano (919) 333-7185
Sold by Yasin Realty Group, LLC, Tee Yasin

Get Pre-Approved Today
Schools
Schools serving 164 Castello Way
School District:Johnston County Schools
| Name | Grades | Distance |
|---|---|---|
Thanksgiving Elementary 1161 Lynch Road, Selma, NC 27576 | PK-5 | 2.7 mi |
Riverwood Middle 204 Athletic Club Boulevard, Clayton, NC 27527 | 6-8 | 4.5 mi |
Clayton High 600 South Fayetteville Street, Clayton, NC 27520 | 9-12 | 5.5 mi |
Disclaimer:
School attendance boundaries provided by ATTOM Data Solutions and are for reference only. Contact the school directly to verify enrollment eligibility.
Price & Sales History for 164 Castello Way
Date
Details
Price
Change
Source
7/30/2026
Sold
$392,000
-2%
MLS
5/18/2026
Price Reduced
$400,000
-4.76%
MLS
4/30/2026
Listed
$420,000
—
MLS
Disclaimer: Historical sales information is derived from public records provided by the county offices. Information is not guaranteed and should be independently verified.
164 Castello Way, Clayton, NC 27527 (MLS# 10163559) is a Single Family property that was sold at $392,000 on July 30, 2026. Want to learn more about 164 Castello Way? Do you have questions about finding other Single Family real estate for sale in Clayton? You can browse all Clayton real estate or contact a Coldwell Banker agent to request more information.