This is a carousel with tiles that activate property listing cards. Use the previous and next buttons to navigate.
1/1
$360,000
This is a carousel with tiles that activate property listing cards. Use the previous and next buttons to navigate.
1/1
Property Description
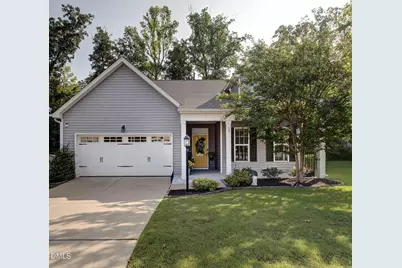
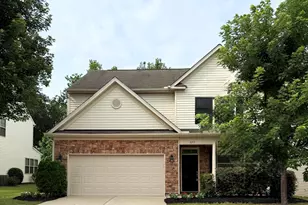
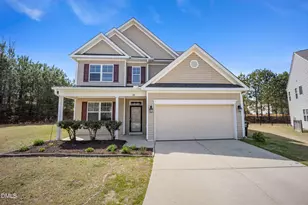
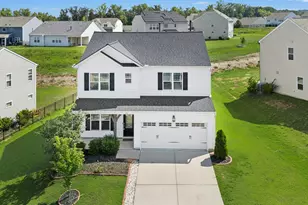
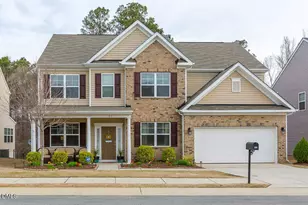
Welcome to this inviting 3-bedroom, 2 bathroom home located in the desirable Tuscany community. Situated on a spacious 0.17-acre lot, this one-owner residence has been lovingly maintained and exceptionally well cared for throughout its ownership. Offering comfortable one-level living with no stairs anywhere! The thoughtfully designed floor plan provides an ideal balance of functionality and comfort. Outdoor living is a standout feature of this home. The owner enhanced the property by enclosing the rear patio, creating the perfect space to relax and enjoy the outdoors. The outside patio was also expanded and upgraded with decorative stamped concrete, providing additional room for entertaining, dining, or simply unwinding in your private backyard retreat. Residents of Tuscany enjoy access to wonderful community amenities, including a neighborhood pool and playground, offering fun and recreation just steps from home. Conveniently located near shopping, dining, and everyday conveniences, this move-in-ready home presents a wonderful opportunity for buyers seeking quality, comfort, and pride of ownership in a sought-after community. Refrigerator, washer & dryer convey! A few features include: tankless water heater, enclosed patio into 3 seasons room, stamped uncovered patio, new ceiling fans, new roof in 23 and homeowner providing a 1 year home warranty!
Full Property Details
Full Property Details for 58 W Copenhaver Dr
General
- Sold For: $360,000
- HOA FEE: $65/month
- Taxes: $2,131 (2025)
- Status: Closed
- Type: Single Family
- Source: 2218
- MLS ID: 10179178
- Added to Site: 95 day(s) ago
Interior
- Number of Rooms: 14
- Interior Features: Ceiling Fan(s), Double Vanity, Entrance Foyer, Kitchen Island, Laminate Counters, Open Floorplan, Recessed Lighting, Smooth Ceilings, Soaking Tub, Vaulted Ceiling(s), Walk-In Shower, Water Closet
- Fireplace: Yes
- Number of Fireplaces: 1
- Fireplace(s): Gas Log, Living Room
- Appliances: Dishwasher, Disposal, Dryer, Gas Range, Microwave, Oven, Refrigerator, Stainless Steel Appliance(s), Tankless Water Heater, Washer
- Flooring: Carpet, Vinyl
Rooms
Bathrooms
- Total Bathrooms: 2
- Full Bathrooms: 2
Bedrooms
- Total Bedrooms: 3
Other Rooms
- Laundry: Electric Dryer Hookup, Laundry Room, Main Level, Washer Hookup
Additional Information
- Shared Amenities: Playground, Pool
- Security/Safety: Smoke Detector(s)
Exterior
- Exterior Features: Fenced Yard, Rain Gutters
- Porch/Patio/Deck: Covered, Enclosed, Front Porch, Patio
Parking
- Garage: Yes
- Attached garage: Yes
- Garage Spaces: 2
- Parking Features: Attached, Driveway, Garage, Garage Door Opener
Location
- County: Johnston
- Subdivision: Tuscany
School Information
- Elementary School: Johnston - Thanksgiving Elementary School
- Middle School: Johnston - Riverwood Middle
- High School: Johnston - Clayton High
Community
- Association: Yes
- Assoc. Name: Omega Association Management
- Assoc. Fees Include: Maintenance Grounds
Heating & Cooling
- Central air: Yes
- Air Conditioning: Yes
- Cooling Type: Central Air
- Heating Type: Fireplace(s), Natural Gas, Other
- Water Heater: Tankless
Utilities
- Sewer: Public Sewer
- Water: Public
Structural Information
- Architectural Style: Ranch
- Structure Type: House, Site Built
- Builder: Terramor Homes
- Exterior Const.: Vinyl Siding
- Roof: Shingle
- Windows: Blinds
- Stories/Levels: 1
- Building Size: 1744
- Square Feet: 1,744
- Living Area: 1,744 Sq. Ft.
- Finished Above Grnd: 1,744 Sq. Ft.
- Year Built: 2018
Lot Features
- Property View: Trees/Woods
- Lot Size (Acres): 0.17
- Lot Size (Sq. Ft.): 7,405
- Fence: Yes
- Lot Features: Sloped Down, Wetlands, Wooded
- Zoning: REB
- Fencing (Description): Back Yard, Vinyl
Financial Considerations
- Association Fee: Yes
- Association Fee: $65
- Assoc Fee Freq.: Monthly
- Tax Amount: $2,131.25
- Tax Year: 2025
- Terms: Cash, Conventional, FHA, VA Loan, USDA Loan
Disclosures and Reports
- Special Conditions: Standard
- APN: 16J05023W
- Lot Number: 36
Listed by Coldwell Banker Advantage, Lea McCallister (919) 750-7211
Sold by HomeTowne Realty, Blanche Stanley

Get Pre-Approved Today
Schools
Schools serving 58 W Copenhaver Dr
School District:Johnston County Schools
| Name | Grades | Distance |
|---|---|---|
Thanksgiving Elementary 1161 Lynch Road, Selma, NC 27576 | PK-5 | 2.9 mi |
Riverwood Middle 204 Athletic Club Boulevard, Clayton, NC 27527 | 6-8 | 4.4 mi |
Clayton High 600 South Fayetteville Street, Clayton, NC 27520 | 9-12 | 5.3 mi |
Disclaimer:
School attendance boundaries provided by ATTOM Data Solutions and are for reference only. Contact the school directly to verify enrollment eligibility.
Price & Sales History for 58 W Copenhaver Dr
Date
Details
Price
Change
Source
10/01/2026
Sold
$360,000
—
MLS
7/09/2026
Listed
$360,000
—
MLS
Disclaimer: Historical sales information is derived from public records provided by the county offices. Information is not guaranteed and should be independently verified.
58 W Copenhaver Drive, Clayton, NC 27527 (MLS# 10179178) is a Single Family property that was sold at $360,000 on October 01, 2026. Want to learn more about 58 W Copenhaver Drive? Do you have questions about finding other Single Family real estate for sale in Clayton? You can browse all Clayton real estate or contact a Coldwell Banker agent to request more information.