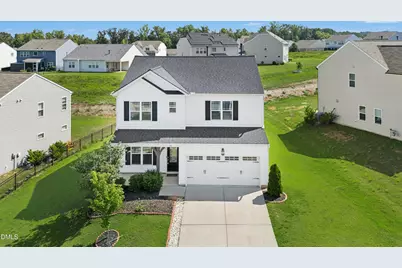
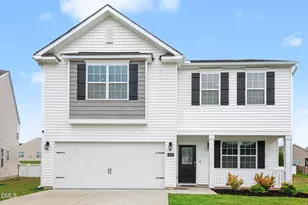
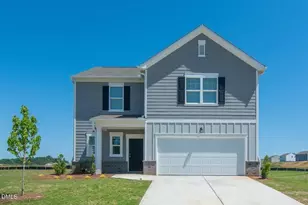
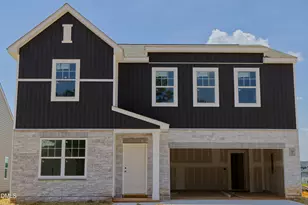
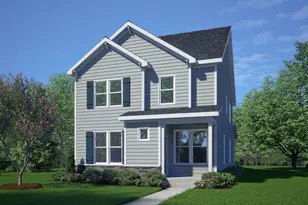
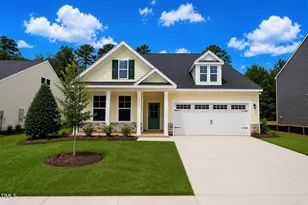
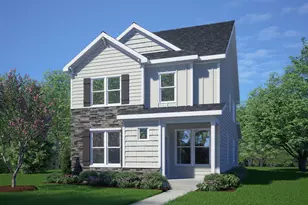
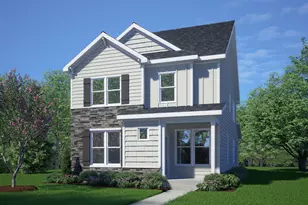
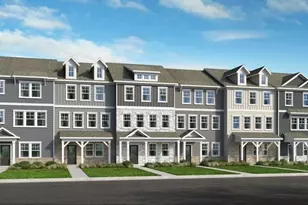
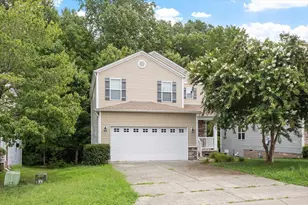
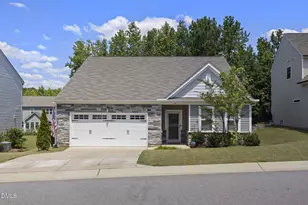
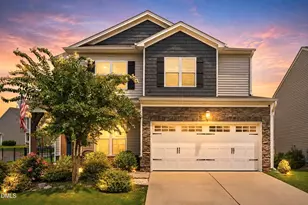
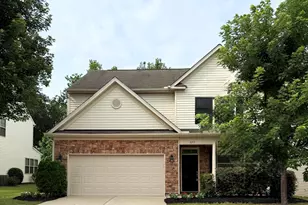
Full Property Details for 185 Stornoway Ln
General
- Sold For: $345,000
- HOA FEE: $60/month
- Taxes: $2,141
- Status: Closed
- Type: Single Family
- Source: 2218
- MLS ID: 10179986
- Added to Site: 71 day(s) ago
Interior
- Number of Rooms: 8
- Interior Features: Bathtub/Shower Combination, Ceiling Fan(s), Crown Molding, Double Vanity, Kitchen Island, Quartz Counters, Recessed Lighting, Smooth Ceilings, Walk-In Shower
- Fireplace: Yes
- Number of Fireplaces: 1
- Fireplace(s): Gas Log, Living Room
- Appliances: Dishwasher, Free-Standing Gas Range, Microwave, Stainless Steel Appliance(s)
- Flooring: Carpet, Vinyl, Tile
Rooms
- Total Bathrooms: 3
- Full Bathrooms: 2
- Half Bathrooms: 1
- Laundry: Laundry Room, Upper Level
Additional Information
- Shared Amenities: Clubhouse, Maintenance Grounds, Playground, Pool
- Pool: Yes
Exterior
- Exterior Features: Rain Gutters
- Porch/Patio/Deck: Front Porch, Patio
Parking
- Garage: Yes
- Attached garage: Yes
- Garage Spaces: 2
- Parking Features: Attached, Driveway, Garage, Garage Faces Front
Location
- County: Johnston
- Subdivision: The Vineyards at Tuscan
- Driving Directions: From Raleigh: Take I-40 E toward Clayton. Exit onto US-70 Business E (Exit 306). Continue approximately 7 - 8 miles, then use the left two lanes to turn left onto NC 42, turn right onto Tuscan Ridge Way, Turn left onto S Stonehaven Way, turn right onto Stornoway Lane, the home will be on the right.
School Information
- Elementary School: Johnston - Thanksgiving Elementary School
- Middle School: Johnston - Riverwood Middle
- High School: Johnston - Clayton High
Community
- Association: Yes
- Assoc. Fees Include: Maintenance Grounds
Heating & Cooling
- Air Conditioning: Yes
- Cooling Type: Central Air
- Heating Type: Electric, Forced Air, Natural Gas, None
Utilities
- Sewer: Public Sewer
- Water: Public
- Utility Description: Electricity Connected, Natural Gas Connected, Sewer Connected, Water Connected
Structural Information
- Architectural Style: Traditional
- Structure Type: House
- Exterior Const.: Vinyl Siding
- Roof: Shingle
- Common Walls: No Common Walls
- Windows: Blinds, Double Pane Windows
- Stories/Levels: 2
- Building Size: 1973
- Square Feet: 1,973
- Finished Above Grnd: 1,973 Sq. Ft.
- Year Built: 2019
Lot Features
- Lot Size (Acres): 0.2
- Lot Size (Sq. Ft.): 8,712
- Street/Road Desc.: Paved
- Lot Features: Back Yard, Cleared
- Zoning: REB
Financial Considerations
- Association Fee: $60
- Assoc Fee Freq.: Monthly
- Tax Amount: $2,141.03
Disclosures and Reports
- Special Conditions: Standard
- Property ID: 16J05038Y
- Lot Number: 245
Listed by Keller Williams Legacy, Ashley Wilson DeWeese (919) 539-2238 and Keller Williams Legacy, Elizabeth Buckingham Rivas (919) 903-7608
Sold by EXP Realty LLC, Luis Fernando Figueroa