This is a carousel with tiles that activate property listing cards. Use the previous and next buttons to navigate.
1/24
$349,900 Sale Pending
This is a carousel with tiles that activate property listing cards. Use the previous and next buttons to navigate.
1/24
Property Description
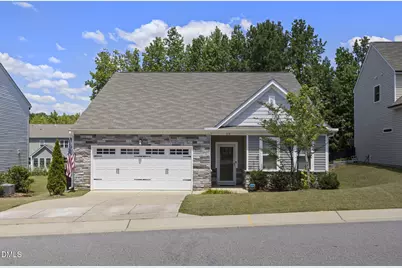
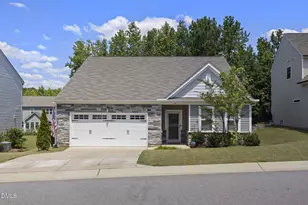
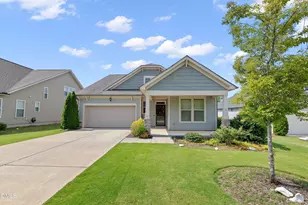
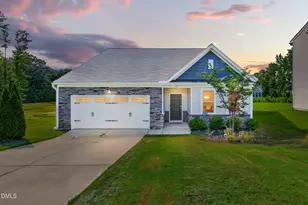
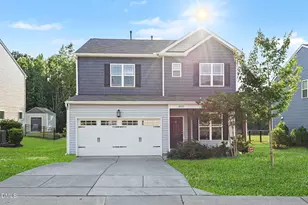
Welcome home to this beautifully maintained ranch-style retreat tucked away on a quiet cul-de-sac in the desirable Tuscany community of Clayton. From the moment you step inside, you'll appreciate the bright, open layout and thoughtful design. The spacious living room, anchored by a cozy fireplace, flows seamlessly into the dining area and well-appointed kitchen, creating the perfect space for both everyday living and entertaining. Featuring a large center island, stylish backsplash, and ample cabinet space, the kitchen is designed to be both functional and inviting. The split-bedroom floor plan offers privacy and comfort, with a spacious primary suite featuring a large walk-in closet, dual vanity, and walk-in shower. Two additional bedrooms provide flexibility for guests, a home office, or hobbies. Step outside and enjoy your own private oasis. The screened porch and patio overlook mature landscaping and a fenced backyard, offering the perfect setting for morning coffee, evening relaxation, or weekend gatherings with friends and family. Located in the sought-after Tuscany community, residents enjoy access to neighborhood amenities including a pool and clubhouse, while being just minutes from shopping, dining, parks, and everything Clayton has to offer. Combining one-level living, modern finishes, and a convenient location, this move-in-ready home is one you won't want to miss.
Full Property Details
Full Property Details for 124 Cecina Ct
General
- Price: $349,900
- HOA FEE: $60/month
- Taxes: $2,259
- Status: Pending
- Type: Single Family
- Source: 2218
- MLS ID: 10172271
- Updated: 6/14/2026
- Added to Site: 32 day(s) ago
Interior
- Number of Rooms: 1
- Interior Features: Breakfast Bar, Ceiling Fan(s), Double Vanity, Eat-in Kitchen, Entrance Foyer, Granite Counters, Kitchen Island, Living/Dining Room Combination, Open Floorplan, Master Downstairs, Recessed Lighting, Walk-In Closet(s), Walk-In Shower
- Fireplace: Yes
- Number of Fireplaces: 1
- Fireplace(s): Living Room
- Appliances: Dishwasher, Electric Range, Microwave, Range, Refrigerator, Stainless Steel Appliance(s), Washer/Dryer
- Flooring: Vinyl, Tile
Rooms
Bathrooms
- Total Bathrooms: 2
- Full Bathrooms: 2
Bedrooms
- Total Bedrooms: 3
Other Rooms
- Laundry: Laundry Room, Main Level
Exterior
- Exterior Features: Fenced Yard, Private Yard, Rain Gutters
- Porch/Patio/Deck: Covered, Porch, Screened
Parking
- Garage: Yes
- Attached garage: Yes
- Garage Spaces: 2
- Parking Features: Attached, Driveway, Garage
Location
- County: Johnston
- Subdivision: Tuscany
- Driving Directions: US HWY 70E, LEFT ON 42 E, RIGHT ON TUSCAN RIDGE WAY, LEFT ON S STONEHAVEN WAY, RIGHT ON STORNOWAY LN, LEFT ON CECINA CT
School Information
- Elementary School: Johnston - East Clayton Elementary
- Middle School: Johnston - Archer Lodge Middle
- High School: Johnston - Corinth Holders High School
Community
- Association: Yes
- Assoc. Fees Include: None
Heating & Cooling
- Air Conditioning: Yes
- Cooling Type: Ceiling Fan(s), Central Air
- Heating Type: Heat Pump
Utilities
- Sewer: Public Sewer
- Water: Public
Structural Information
- Architectural Style: Ranch
- Structure Type: Site Built
- Exterior Const.: Stone, Vinyl Siding
- Roof: Shingle
- Common Walls: No Common Walls
- Stories/Levels: 1
- Building Size: 1673
- Square Feet: 1,673
- Finished Above Grnd: 1,673 Sq. Ft.
- Year Built: 2020
Lot Features
- Property View: Neighborhood
- Lot Size (Acres): 0.17
- Lot Size (Sq. Ft.): 7,405.2
- Street/Road Desc.: Paved
- Fence: Yes
- Lot Features: Back Yard, Cul-De-Sac, Hardwood Trees, Landscaped
- Zoning: REB
- Fencing (Description): Back Yard, Fenced, Privacy
Financial Considerations
- Association Fee: $60
- Assoc Fee Freq.: Monthly
- Tax Amount: $2,259.07
Disclosures and Reports
- Special Conditions: Standard
- Property ID: 16J05045
- Lot Number: 110
Listed by Navigate Realty, Jay Langlois (910) 387-1882
Get Pre-Approved Today
Schools
Schools serving 124 Cecina Ct
School District:Johnston County Schools
| Name | Grades | Distance |
|---|---|---|
Thanksgiving Elementary 1161 Lynch Road, Selma, NC 27576 | PK-5 | 3.1 mi |
Riverwood Middle 204 Athletic Club Boulevard, Clayton, NC 27527 | 6-8 | 4.4 mi |
Clayton High 600 South Fayetteville Street, Clayton, NC 27520 | 9-12 | 5.2 mi |
Disclaimer:
School attendance boundaries provided by ATTOM Data Solutions and are for reference only. Contact the school directly to verify enrollment eligibility.
Price & Sales History for 124 Cecina Ct
Date
Details
Price
Change
Source
6/05/2026
Listed
$349,900
-4.14%
MLS
8/23/2023
Sold
$365,000
—
Public Record
Disclaimer: Historical sales information is derived from public records provided by the county offices. Information is not guaranteed and should be independently verified.
Tax History
Tax History for 124 Cecina Ct
Year
Property Taxes
Change
Tax Assessment
Change
2025
$2,259
26%
$355,760
60%
2024
$1,798
—
$222,020
—
2023
$1,798
-1%
$222,020
—
2022
$1,821
2%
$222,020
2%
2021
$1,792
100%
$218,530
—
2020
—
$218,530
—
Disclaimer: Historical tax information is derived from public records provided by the county offices. Information is not guaranteed and should be independently verified.
Estimate the Cost
Estimate the Cost for 124 Cecina Ct
124 Cecina Court, Clayton, NC 27527 (MLS# 10172271) is a Single Family property with 3 bedrooms and 2 full bathrooms. 124 Cecina Court is currently listed for $349,900 and was received on June 05, 2026. Want to learn more about 124 Cecina Court? Do you have questions about finding other Single Family real estate for sale in Clayton? You can browse all Clayton real estate or contact a Coldwell Banker agent to request more information.