This is a carousel with tiles that activate property listing cards. Use the previous and next buttons to navigate.
1/1
$380,000
This is a carousel with tiles that activate property listing cards. Use the previous and next buttons to navigate.
1/1
Property Description
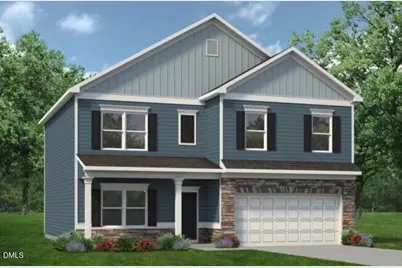
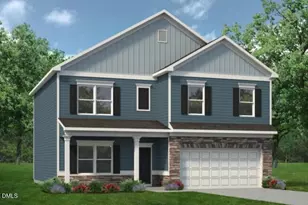
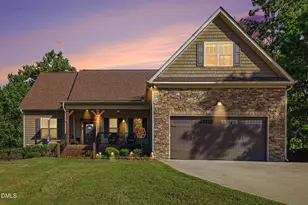
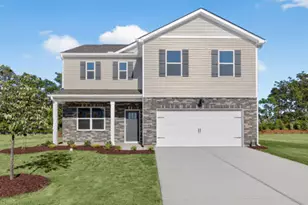
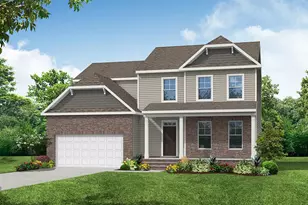
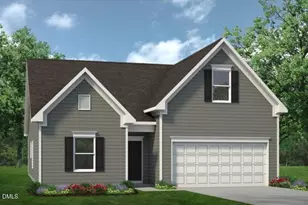
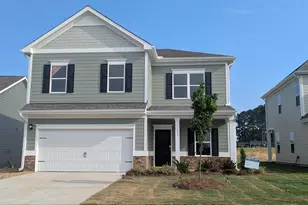
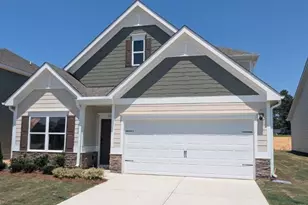
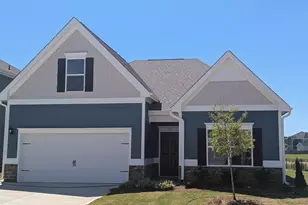
Smith Douglas Homes proudly presents The McGinnis E plan at Wellesley - THIS HOME IS UNDER CONSTRUCTION. ESTIMATED COMPLETION, AUGUST. ***REPRESENTATIONAL PHOTOS-HOUSE UNDER CONSTRUCTION**** Beautifully designed with standout curb appeal, this home features a stunning blue exterior complemented by stone accents and bold black shutters. Enjoy relaxing mornings on the covered front porch before stepping into a welcoming foyer adorned with elegant chair rail and shadow box detailing. The formal dining room is filled with natural light, creating the perfect setting for gatherings. A spacious family room with expansive windows flows seamlessly into the breakfast nook and chef-inspired kitchen, complete with 42-inch cabinets with crown molding and hardware, and gorgeous granite countertops. Luxury vinyl plank flooring enhances the main living areas, while plush carpet adds comfort upstairs and in all bedrooms. An open iron railing leads to the second floor, where you'll find a versatile loft, a private owner's suite, and three additional generously sized bedrooms, each with walk-in closets. The owner's suite offers a serene retreat with dual vanity quartz countertops and a garden tub/shower combination. Thoughtful upgrades include enhanced lighting in both the family room and owner's suite. Located in the sought-after Wellesley community, residents enjoy exceptional amenities including a swimming pool, covered pavilion, tennis and basketball courts, dog park, playgrounds, and scenic walking trails. Conveniently situated near major freeways, dining, grocery stores, and shopping. Estimated completion: August.
Full Property Details
Full Property Details for 211 Ambassador Dr
General
- Sold For: $380,000
- HOA FEE: $135/month
- Status: Closed
- Type: Single Family
- Source: 2218
- MLS ID: 10159783
- Added to Site: 144 day(s) ago
Interior
- Number of Rooms: 7
- Interior Features: Bathtub/Shower Combination, Double Vanity, Entrance Foyer, Granite Counters, High Ceilings, Open Floorplan, Pantry, Quartz Counters, Recessed Lighting, Storage, Walk-In Closet(s)
- Appliances: Dishwasher, Electric Range, Microwave, Stainless Steel Appliance(s)
- Flooring: Carpet, Vinyl
Rooms
Bathrooms
- Total Bathrooms: 3
- Full Bathrooms: 2
- Half Bathrooms: 1
Bedrooms
- Total Bedrooms: 4
Other Rooms
- Laundry: Laundry Room, Upper Level
Additional Information
- Shared Amenities: Basketball Court, Clubhouse, Dog Park, Picnic Area, Playground, Pool, Tennis Court(s), Trail(s)
- Pool: Yes
Exterior
- Porch/Patio/Deck: Patio, Porch
Parking
- Garage: Yes
- Attached garage: Yes
- Garage Spaces: 2
- Parking Features: Concrete, Garage, Garage Door Opener, Paved
Location
- County: Johnston
- Subdivision: Wellesley
- Driving Directions: From Raleigh - Take I-40 E follow signs for Benson/Wilmington. Take exit 312 for NC-42 Clayton/Fuquay-Varina. Turn right onto NC-42, turn left onto Cleveland Rd in 0.4 miles. In 3.5 miles, turn right onto Matthews Rd into Wellesley community.
School Information
- Elementary School: Johnston - Cleveland Elementary
- Middle School: Johnston - Cleveland Middle
- High School: Johnston - Cleveland High School
Community
- Association: Yes
- Assoc. Fees Include: None
Heating & Cooling
- Air Conditioning: Yes
- Cooling Type: Central Air, Electric, Zoned
- Heating Type: Electric, Heat Pump, Zoned
Utilities
- Sewer: Public Sewer
- Water: Public
Structural Information
- Architectural Style: Contemporary, Craftsman, Traditional
- Structure Type: House, Site Built
- Exterior Const.: Fiber Cement
- Roof: Shingle
- Common Walls: No Common Walls
- Stories/Levels: 2
- Building Size: 2372
- Square Feet: 2,372
- Finished Above Grnd: 2,372 Sq. Ft.
- Year Built: 2026
Lot Features
- Lot Size (Acres): 0.15
- Lot Size (Sq. Ft.): 6,534
- Lot Features: Landscaped
Financial Considerations
- Association Fee: $135
- Assoc Fee Freq.: Monthly
Disclosures and Reports
- Special Conditions: Standard
- Property ID: 198
- Lot Number: 198
Listed by SDH Raleigh LLC, Sean Peter Warren (631) 304-3511
Sold by HomeTowne Realty, Katie A Sokol

Get Pre-Approved Today
Schools
Schools serving 211 Ambassador Dr
School District:Johnston County Schools
| Name | Grades | Distance |
|---|---|---|
Cleveland Elementary 10225 Cleveland Road, Clayton, NC 27520 | PK-5 | 1.4 mi |
Cleveland Middle 2323 Cornwallis Road, Garner, NC 27529 | 6-8 | 1.6 mi |
Cleveland High School 1892 Polenta Road, Clayton, NC 27520 | 9-12 | 1.6 mi |
Disclaimer:
School attendance boundaries provided by ATTOM Data Solutions and are for reference only. Contact the school directly to verify enrollment eligibility.
Price & Sales History for 211 Ambassador Dr
Date
Details
Price
Change
Source
8/13/2026
Sold
$380,000
-1.27%
MLS
6/19/2026
Price Reduced
$384,900
-2.28%
MLS
6/13/2026
Price Reduced
$393,900
-0.25%
MLS
6/06/2026
Price Reduced
$394,900
-1.25%
MLS
5/28/2026
Price Reduced
$399,900
-4.76%
MLS
5/01/2026
Price Reduced
$419,900
-0.3%
MLS
4/14/2026
Listed
$421,145
—
MLS
Disclaimer: Historical sales information is derived from public records provided by the county offices. Information is not guaranteed and should be independently verified.
211 Ambassador Drive, Clayton, NC 27520 (MLS# 10159783) is a Single Family property that was sold at $380,000 on August 13, 2026. Want to learn more about 211 Ambassador Drive? Do you have questions about finding other Single Family real estate for sale in Clayton? You can browse all Clayton real estate or contact a Coldwell Banker agent to request more information.