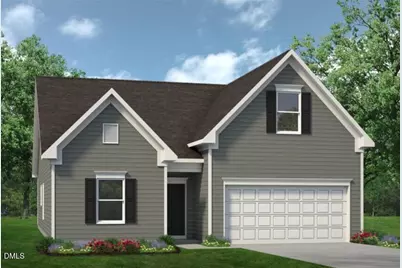
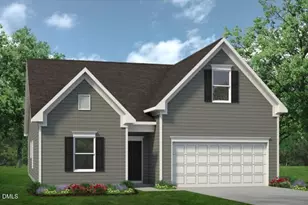
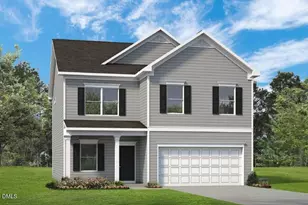
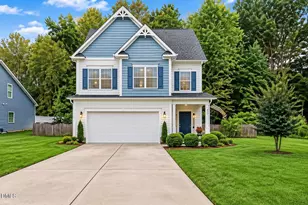
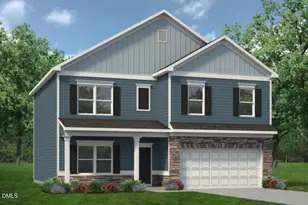
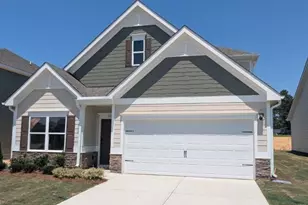
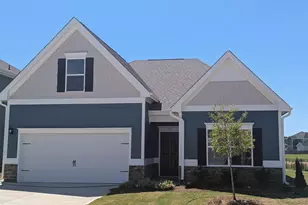
This is a carousel with tiles that activate property listing cards. Use the previous and next buttons to navigate.
1/1
$379,900
This is a carousel with tiles that activate property listing cards. Use the previous and next buttons to navigate.
1/1
Property Description
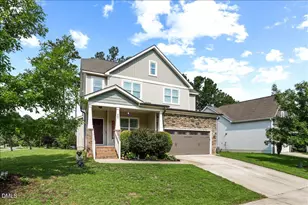
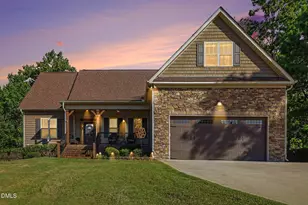
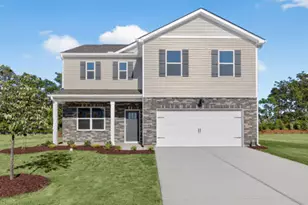
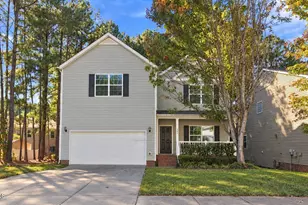
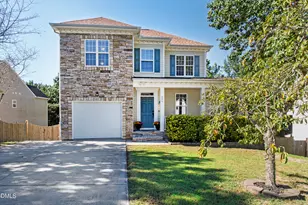
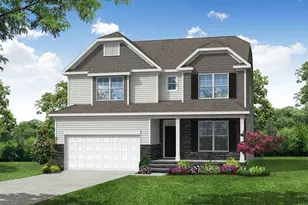
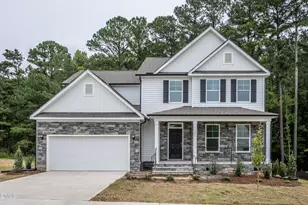
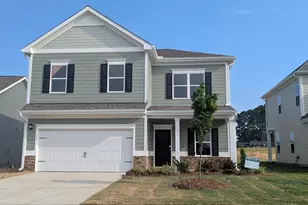
Smith Douglas Homes proudly presents the Bradley A plan at Wellesley. THIS HOME IS UNDER CONSTRUCTON. ESTIMATED COMPLETION IN JULY. ***REPRESENTATIONAL PHOTOS-HOUSE IS UNDER CONSTRUCTION**** Step into style and comfort with this beautifully designed ranch home featuring a finished second story and a layout that truly has it all. The main level offers effortless everyday living with the owner's suite and three additional bedrooms all on one floor, while the upstairs retreat includes a private fourth bedroom and full bath, ideal for guests, a bonus suite, or a quiet home office. This home shines with on-trend upgrades, including striking black interior finishes throughout, faucets, door hardware, and designer light fixtures, creating a modern, cohesive look. The chef-inspired kitchen is the heart of the home, complete with 42-inch cabinets with crown molding, granite countertops, a stylish tile backsplash, and an oversized island perfect for gathering and entertaining. The open-concept design flows seamlessly into the living and dining areas, making hosting effortless. Unwind in the spacious owner's suite, featuring dual quartz vanities and a large walk-in shower for a spa-like experience. Luxury vinyl plank flooring enhances the main living spaces with both durability and style, while plush carpeting adds comfort to the bedrooms. Enjoy outdoor living on the covered patio, perfect for relaxing evenings or weekend get-togethers. Located in the highly desirable Wellesley community, you'll have access to exceptional amenities including scenic walking trails, a pool, as well as basketball and tennis courts. All of this, just minutes from Raleigh with convenient access to everything you need. Move-in ready by July. Don't miss your chance to call this stunning home yours!
Full Property Details
Full Property Details for 219 Ambassador Dr
General
- Sold For: $379,900
- HOA FEE: $135/month
- Taxes: (2026)
- Status: Closed
- Type: Single Family
- Source: 2218
- MLS ID: 10159679
- Added to Site: 191 day(s) ago
Interior
- Number of Rooms: 4
- Interior Features: Double Vanity, Entrance Foyer, Granite Counters, High Ceilings, Kitchen Island, Open Floorplan, Pantry, Quartz Counters, Recessed Lighting, Walk-In Closet(s), Walk-In Shower
- Appliances: Dishwasher, Electric Range, Microwave, Stainless Steel Appliance(s)
- Flooring: Carpet, Luxury Vinyl, Vinyl
Rooms
Bathrooms
- Total Bathrooms: 3
- Full Bathrooms: 3
Bedrooms
- Total Bedrooms: 4
Other Rooms
- Laundry: Electric Dryer Hookup, Laundry Room, Main Level, Washer Hookup
Additional Information
- Shared Amenities: Basketball Court, Playground, Pool, Tennis Court(s), Trail(s)
- Security/Safety: Carbon Monoxide Detector(s), Smoke Detector(s)
Exterior
- Exterior Features: None
- Porch/Patio/Deck: Covered, Patio
Parking
- Garage: Yes
- Attached garage: Yes
- Garage Spaces: 2
- Total Spaces: 4
- Parking Features: Driveway, Garage, Garage Door Opener, Garage Faces Front, Paved
Location
- County: Johnston
- Subdivision: Wellesley
School Information
- Elementary School: Johnston - Cleveland Elementary
- Middle School: Johnston - Cleveland Middle
- High School: Johnston - Cleveland High School
Community
- Association: Yes
- Assoc. Name: Wellesley Homeowners Association
Heating & Cooling
- Central air: Yes
- Air Conditioning: Yes
- Cooling Type: Central Air, Electric, ENERGY STAR Qualified Equipment, Zoned
- Heating Type: Electric, Heat Pump, Zoned
Utilities
- Sewer: Public Sewer
- Water: Public
Structural Information
- Architectural Style: Contemporary, Craftsman, Traditional
- Structure Type: House, Site Built
- Exterior Const.: Fiber Cement
- Roof: Shingle
- Common Walls: No Common Walls
- Stories/Levels: 2
- Building Size: 2026
- Square Feet: 2,026
- Living Area: 2,026 Sq. Ft.
- Finished Above Grnd: 2,026 Sq. Ft.
- Year Built: 2026
Lot Features
- Lot Size (Acres): 0.15
- Lot Size (Sq. Ft.): 6,316.2
- Fencing (Description): None
Financial Considerations
- Association Fee: Yes
- Association Fee: $135
- Assoc Fee Freq.: Monthly
- Tax Year: 2026
- Terms: Cash, Conventional, FHA, VA Loan
Disclosures and Reports
- Special Conditions: Standard
- APN: 197
- Lot Number: 197
Listed by SDH Raleigh LLC, Garth Duthie (919) 525-8805 and SDH Raleigh LLC, Sean Peter Warren
Sold by Coldwell Banker Advantage, Cathy Lyons
Get Pre-Approved Today
Schools
Schools serving 219 Ambassador Dr
School District:Johnston County Schools
| Name | Grades | Distance |
|---|---|---|
Cleveland Elementary 10225 Cleveland Road, Clayton, NC 27520 | PK-5 | 1.4 mi |
Cleveland Middle 2323 Cornwallis Road, Garner, NC 27529 | 6-8 | 1.6 mi |
Cleveland High School 1892 Polenta Road, Clayton, NC 27520 | 9-12 | 1.6 mi |
Disclaimer:
School attendance boundaries provided by ATTOM Data Solutions and are for reference only. Contact the school directly to verify enrollment eligibility.
Price & Sales History for 219 Ambassador Dr
Date
Details
Price
Change
Source
7/24/2026
Sold
$379,900
-1.81%
MLS
5/28/2026
Price Reduced
$386,900
-1.78%
MLS
5/01/2026
Price Reduced
$393,900
-0.25%
MLS
4/13/2026
Listed
$394,870
—
MLS
Disclaimer: Historical sales information is derived from public records provided by the county offices. Information is not guaranteed and should be independently verified.
219 Ambassador Drive, Clayton, NC 27520 (MLS# 10159679) is a Single Family property that was sold at $379,900 on July 24, 2026. Want to learn more about 219 Ambassador Drive? Do you have questions about finding other Single Family real estate for sale in Clayton? You can browse all Clayton real estate or contact a Coldwell Banker agent to request more information.