This is a carousel with tiles that activate property listing cards. Use the previous and next buttons to navigate.
1/1
$484,900
This is a carousel with tiles that activate property listing cards. Use the previous and next buttons to navigate.
1/1
Property Description
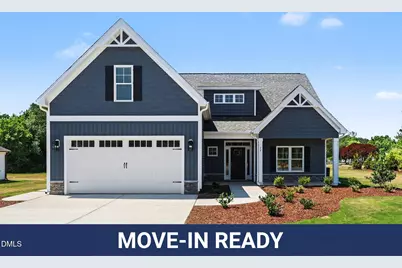
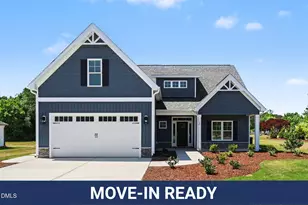
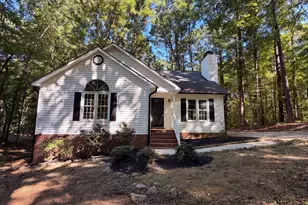
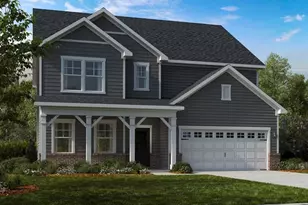
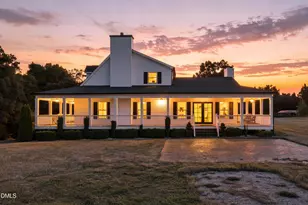
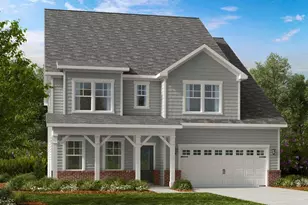
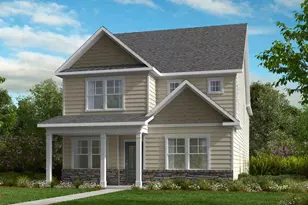
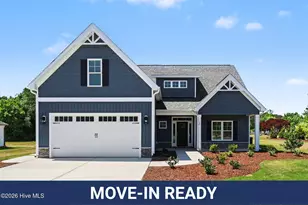
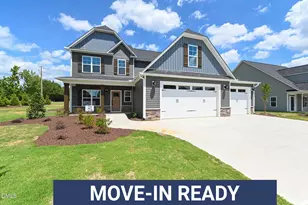
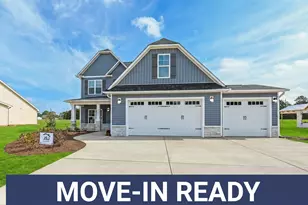
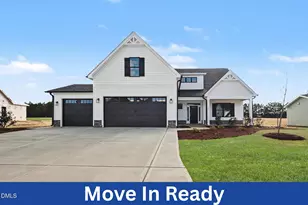
The Mason plan should be at the top of your list! Discover the charm of Cedardale, a community that perfectly balances peaceful small-town living with easy access to city conveniences. This beautifully crafted two-story home features a well-planned layout with spacious living areas and thoughtful design throughout, all enhanced by custom builder features that elevate everyday living. Offering 3 bedrooms and 2.5 baths, this home welcomes you with a bright and open living room with shiplap wall over fireplace, a formal dining space featuring wainscotting, and a cozy breakfast nook ideal for casual mornings. The kitchen is the heart of the home, showcasing stainless-steel appliances, generous counter space, and ample cabinetry, making both cooking and entertaining a breeze. The first-floor owner's suite provides a private retreat, beautiful accent wall, large walk in closet with wood shelving, and ensuite bath. Tiled walk in shower & dual vanity, designed for comfort and convenience. Upstairs, you'll find two additional bedrooms, a large bonus room perfect for a media space or home office, and a full bath to complete the upper level. Step outside to enjoy a spacious backyard with plenty of room for outdoor fun, gardening, or quiet evenings under the stars. Modern touches like a WiFi thermostat and easy garage entry add to the home's everyday functionality. Conveniently located near Clayton, Smithfield, and Raleigh, yet tucked away from the noise of the city, this home offers location, layout, and lifestyle all in one.
Full Property Details
Full Property Details for 22 Juju Dr #(1)
General
- Sold For: $484,900
- HOA FEE: $21/month
- HOA FEE FREQ.: Annually
- Taxes: $350 (2025)
- Status: Closed
- Type: Single Family
- Source: 2218
- MLS ID: 10140195
- Added to Site: 270 day(s) ago
Interior
- Number of Rooms: 7
- Interior Features: Bathtub/Shower Combination, Breakfast Bar, Ceiling Fan(s), Dining L, Double Vanity, Eat-in Kitchen, Entrance Foyer, Granite Counters, High Ceilings, Open Floorplan, Pantry, Primary Downstairs, Quartz Counters, Smart Thermostat, Smooth Ceilings, Soaking Tub, Walk-In Closet(s), Walk-In Shower
- Fireplace: Yes
- Number of Fireplaces: 1
- Fireplace(s): Gas Log, Living Room
- Appliances: Dishwasher, Electric Range, Electric Water Heater, Microwave, Plumbed For Ice Maker
- Flooring: Carpet, Luxury Vinyl, Vinyl
Rooms
Bathrooms
- Total Bathrooms: 3
- Full Bathrooms: 2
- Half Bathrooms: 1
Bedrooms
- Total Bedrooms: 3
Other Rooms
- Laundry: Electric Dryer Hookup, Laundry Room, Main Level, Washer Hookup
Additional Information
- Security/Safety: Smoke Detector(s)
Exterior
- Exterior Features: Rain Gutters
- Porch/Patio/Deck: Covered, Porch, Screened
Parking
- Garage: Yes
- Attached garage: Yes
- Garage Spaces: 2
- Parking Features: Attached, Concrete, Driveway, Garage Door Opener, Garage Faces Front
Location
- County: Johnston
- Subdivision: Cedardale
School Information
- Elementary School: Johnston - Polenta Elementary
- Middle School: Johnston - Swift Creek Middle School
- High School: Johnston - Cleveland High School
Community
- Association: Yes
- Assoc. Name: Signature Management
- Assoc. Fees Include: Insurance
Heating & Cooling
- Air Conditioning: Yes
- Cooling Type: Electric, Heat Pump
- Heating Type: Electric, Heat Pump
- Water Heater: Electric
Utilities
- Sewer: Septic Tank
- Water: Public
- Utility Description: Electricity Connected, Septic Connected, Water Connected
Structural Information
- Architectural Style: Traditional
- Structure Type: Site Built
- Builder: Neuse River Homes
- Exterior Const.: Vinyl Siding
- Roof: Shingle
- Stories/Levels: 2
- Building Size: 2463
- Square Feet: 2,463
- Living Area: 2,463 Sq. Ft.
- Finished Above Grnd: 2,463 Sq. Ft.
- Year Built: 2026
Additional Structures
- Other Structures: None
Lot Features
- Property View: Neighborhood
- Lot Size (Acres): 1.08
- Lot Size (Sq. Ft.): 47,044.8
- Lot Dimensions: As per metes and bounds
- Frontage: Other
- Street/Road Desc.: Asphalt, Paved
- Lot Features: Landscaped, Open Lot
- Fencing (Description): None
Financial Considerations
- Association Fee: Yes
- Association Fee: $250
- Assoc Fee Freq.: Annually
- Tax Amount: $350
- Tax Year: 2025
- Terms: Cash, Conventional, FHA, VA Loan, USDA Loan
Disclosures and Reports
- Special Conditions: Standard
- APN: 15H05024Q
- Lot Number: 1
Listed by eXp Realty, LLC - C, Tammy Register (919) 625-6237
Sold by DASH Carolina, Anna Rukhlina

Get Pre-Approved Today
Schools
Schools serving 22 Juju Dr #(1)
School District:Johnston County Schools
| Name | Grades | Distance |
|---|---|---|
Polenta Elementary 105 Josephine Road, Garner, NC 27529 | PK-5 | 4.6 mi |
Swift Creek Middle 325 Norris Road, Clayton, NC 27520 | 6-8 | 2.4 mi |
Cleveland High School 1892 Polenta Road, Clayton, NC 27520 | 9-12 | 4.1 mi |
Disclaimer:
School attendance boundaries provided by ATTOM Data Solutions and are for reference only. Contact the school directly to verify enrollment eligibility.
Price & Sales History for 22 Juju Dr #(1)
Date
Details
Price
Change
Source
9/28/2026
Sold
$484,900
—
MLS
8/25/2026
Price Reduced
$484,900
-1.02%
MLS
7/29/2026
Price Reduced
$489,900
-2.97%
MLS
6/02/2026
Price Reduced
$504,900
-0.98%
MLS
1/08/2026
Listed
$509,900
—
MLS
Disclaimer: Historical sales information is derived from public records provided by the county offices. Information is not guaranteed and should be independently verified.
22 Juju Drive #(1), Clayton, NC 27520 (MLS# 10140195) is a Single Family property that was sold at $484,900 on September 28, 2026. Want to learn more about 22 Juju Drive #(1)? Do you have questions about finding other Single Family real estate for sale in Clayton? You can browse all Clayton real estate or contact a Coldwell Banker agent to request more information.