This is a carousel with tiles that activate property listing cards. Use the previous and next buttons to navigate.
1/1
$700,000
This is a carousel with tiles that activate property listing cards. Use the previous and next buttons to navigate.
1/1
Property Description
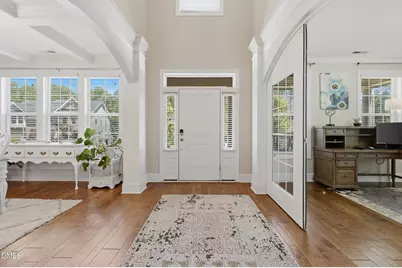
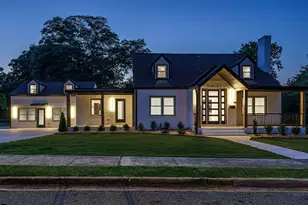
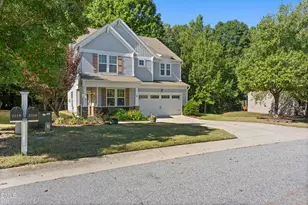
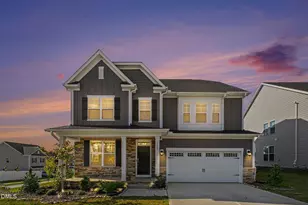
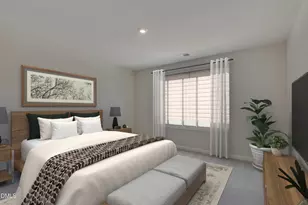
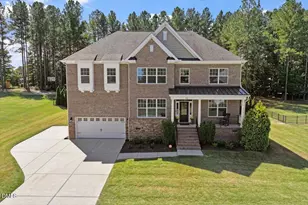
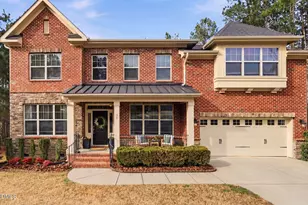
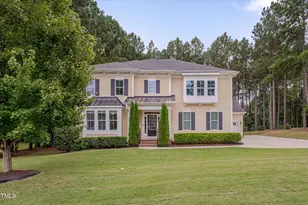
Stunning home in the desirable Broadmoor West community offering space, style, and upscale finishes throughout! This beautifully designed residence features a stately brick front and welcoming front porch, setting the tone for what's inside. The main-level owner's suite includes a private sitting area and dual walk-in closets, providing a true retreat. The open-concept layout is ideal for both everyday living and entertaining, with soaring two-story ceilings in Foyer and Family Room, abundant natural light, and elegant details like coffered ceilings and rich hardwood flooring. The gourmet kitchen is equipped with quartz countertops, ample cabinetry, a surround sound system, and a functional flow into the family room and dining areas. Upstairs, you'll find generously sized secondary bedrooms plus a versatile bonus space perfect for a media room, office, or playroom. Outdoor living shines with a screened porch, stone patio with gas logs, and a spacious fenced yard--ideal for relaxing or hosting gatherings. Additional highlights include a 3-car garage, modern finishes throughout, and a thoughtfully designed floor plan on .47 acres. Conveniently located near schools, shopping, and commuter routes, this home offers both comfort and convenience in a sought-after neighborhood.
Full Property Details
Full Property Details for 345 Tayside St
General
- Sold For: $700,000
- HOA FEE: $13/month
- Taxes: $4,362 (2026)
- Status: Closed
- Type: Single Family
- Source: 2218
- MLS ID: 10165441
- Added to Site: 160 day(s) ago
Interior
- Number of Rooms: 15
- Interior Features: Butler's Pantry, Cathedral Ceiling(s), Ceiling Fan(s), Coffered Ceiling(s), Crown Molding, Double Vanity, Entrance Foyer, High Ceilings, High Speed Internet, Kitchen Island, Kitchen/Dining Room Combination, Open Floorplan, Pantry, Primary Downstairs, Quartz Counters, Recessed Lighting, Separate Shower, Smooth Ceilings, Soaking Tub, Sound System, Tray Ceiling(s), Vaulted Ceiling(s), Walk-In Closet(s), Walk-In Shower, Water Closet, Wet Bar
- Fireplace: Yes
- Number of Fireplaces: 1
- Fireplace(s): Family Room, Gas Log, Propane
- Appliances: Cooktop, Dishwasher, Double Oven, Exhaust Fan, Microwave, Self Cleaning Oven, Stainless Steel Appliance(s), Wall Oven
- Flooring: Carpet, Hardwood, Tile
Rooms
Bathrooms
- Total Bathrooms: 4
- Full Bathrooms: 3
- Half Bathrooms: 1
Bedrooms
- Total Bedrooms: 5
Other Rooms
- Laundry: Laundry Room, Main Level
Additional Information
- Shared Amenities: Pool, Tennis Court(s)
- Security/Safety: Smoke Detector(s)
Exterior
- Exterior Features: Fenced Yard, Fire Pit, Lighting, Rain Gutters
- Porch/Patio/Deck: Patio, Porch, Screened
Parking
- Garage: Yes
- Attached garage: Yes
- Garage Spaces: 3
- Total Spaces: 3
- Parking Features: Attached, Concrete, Driveway, Garage, Garage Door Opener
Location
- County: Johnston
- Subdivision: Broadmoor West
School Information
- Elementary School: Johnston - Cleveland Elementary
- Middle School: Johnston - Cleveland Middle
- High School: Johnston - Cleveland High School
Community
- Association: Yes
- Assoc. Name: Broadmoor West Homeowners Association
Heating & Cooling
- Central air: Yes
- Air Conditioning: Yes
- Cooling Type: Ceiling Fan(s), Central Air
- Heating Type: Electric, Forced Air
Utilities
- Sewer: Public Sewer
- Water: Public
Structural Information
- Architectural Style: Traditional
- Structure Type: House
- Builder: Mungo Homes of NC
- Exterior Const.: Brick, Fiber Cement
- Roof: Shingle
- Windows: Blinds
- Stories/Levels: 2
- Building Size: 4297
- Square Feet: 4,297
- Living Area: 4,297 Sq. Ft.
- Finished Above Grnd: 4,297 Sq. Ft.
- Year Built: 2017
Lot Features
- Lot Size (Acres): 0.47
- Lot Size (Sq. Ft.): 20,473
- Street/Road Desc.: Paved
- Fence: Yes
- Lot Features: Back Yard, Few Trees, Front Yard
- Zoning: RAG
- Fencing (Description): Back Yard, Wrought Iron
Financial Considerations
- Association Fee: Yes
- Association Fee: $13
- Assoc Fee Freq.: Monthly
- Tax Amount: $4,362.71
- Tax Year: 2026
- Terms: Cash, Conventional, FHA, VA Loan
Disclosures and Reports
- Special Conditions: Standard
- APN: 06F04065N
- Lot Number: 192
Listed by Price Residential Group Inc., Kim Evans (984) 310-4463
Sold by Flat Fee Realty LLC, Terry McDonald

Get Pre-Approved Today
Schools
Schools serving 345 Tayside St
School District:Johnston County Schools
| Name | Grades | Distance |
|---|---|---|
Cleveland Elementary 10225 Cleveland Road, Clayton, NC 27520 | PK-5 | 0.8 mi |
Cleveland Middle 2323 Cornwallis Road, Garner, NC 27529 | 6-8 | 1.2 mi |
Cleveland High School 1892 Polenta Road, Clayton, NC 27520 | 9-12 | 2.5 mi |
Disclaimer:
School attendance boundaries provided by ATTOM Data Solutions and are for reference only. Contact the school directly to verify enrollment eligibility.
Price & Sales History for 345 Tayside St
Date
Details
Price
Change
Source
9/24/2026
Sold
$700,000
-2.1%
MLS
8/03/2026
Price Reduced
$715,000
-1.04%
MLS
7/23/2026
Price Reduced
$722,500
-0.34%
MLS
7/13/2026
Price Reduced
$725,000
-1.36%
MLS
5/07/2026
Listed
$735,000
—
MLS
Disclaimer: Historical sales information is derived from public records provided by the county offices. Information is not guaranteed and should be independently verified.
345 Tayside Street, Clayton, NC 27520 (MLS# 10165441) is a Single Family property that was sold at $700,000 on September 24, 2026. Want to learn more about 345 Tayside Street? Do you have questions about finding other Single Family real estate for sale in Clayton? You can browse all Clayton real estate or contact a Coldwell Banker agent to request more information.