This is a carousel with tiles that activate property listing cards. Use the previous and next buttons to navigate.
1/1
$2,095
This is a carousel with tiles that activate property listing cards. Use the previous and next buttons to navigate.
1/1
Property Description
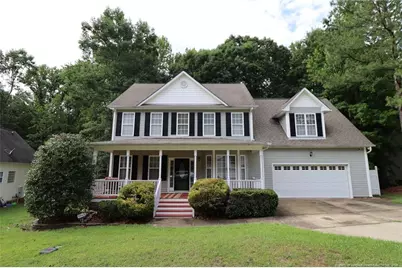
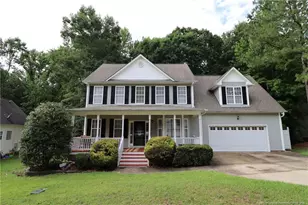
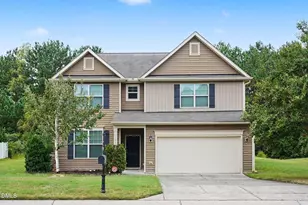
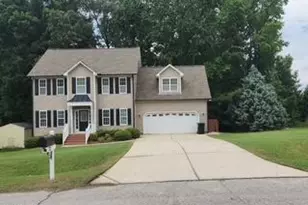
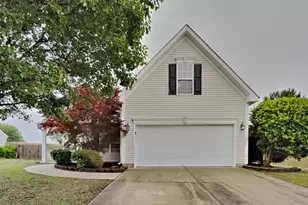
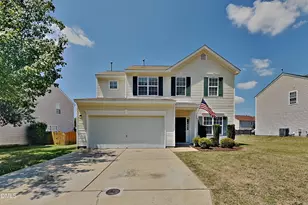
If you're looking for a home nestled in a peaceful cul-de-sac but still close to daily essentials, this is the one. 36 W. Trafalgar Court exudes warmth and is available immediately. Located in the Winston Pointe community, you're just minutes from Downtown Clayton, US-70, Clayton Community Park, shopping, dining, and more. A private driveway welcomes you along with an attached 2-car garage, a lovely front yard, and a covered rocking chair front porch; this inviting home sets the tone from the moment you arrive, inside and out. As you step inside, you're greeted by a light-filled interior, tall ceilings, and luxury plank flooring. The foyer features a curved archway to the right leading into the dining room, with a spacious area to the left; the staircase anchors the home at the center and helps create an open flow throughout. To the left, you're met with the spacious family room, designed with easy furniture placement in mind and featuring a ceiling fan, triple picture windows, and a cozy fireplace flanked by two windows with a TV niche above. Natural light pours throughout this space, and direct access to the back porch extends to the living area outdoors. Back inside, an archway leads you into the exceptional kitchen and breakfast area. The kitchen showcases a massive double-tier island with an integrated breakfast bar, a deep dual-bowl stainless steel sink, and four pendant lights overhead. Upper and lower oak cabinetry with crown molding, acres of granite countertops, a mosaic tile backsplash, and a conveniently located pantry fill the space, while sleek appliances include a built-in microwave, smooth-top oven, dishwasher, and refrigerator with a water and ice dispenser. Across the island, the breakfast area features a custom pendant light and a bay window overlooking the backyard. Before continuing, make sure to check out the direct interior access to the garage, which connects to the laundry center (new washer/dryer included with a 24-month lease term) and offers a copious amount of storage along with a convenient drop-off area; the perfect place to leave everyday essentials and stress at the door. An adjacent archway leads into the dining room featuring luxury plank flooring, chair rail detailing, crown molding, custom chandelier, and a bay window overlooking the front yard. Before heading upstairs, don't miss the tucked-away powder room complete with a marble-topped vanity. Take a quick jaunt upstairs where you'll find all three bedrooms along with a bonus room. At the end of the day, retreat to the expansive primary bedroom featuring a ceiling fan, tray ceiling, two picture windows, a walk-in closet, and a private en-suite bathroom. This spa-like bathroom includes tiled flooring, elevated dual sinks atop a marble vanity, a walk-in shower with a glass enclosure, and a built-in soaking tub with a privacy glass window above. Bedrooms #2 and #3 are also generously proportioned and include a ceiling fan, two picture windows, and ample closet space; Bedroom #2 has a walk-in closet. These rooms share easy access to the full hall bathroom complete with tiled flooring, an elongated marble-topped vanity, a shower/tub area with a handrail, two shampoo niches, and a transom window above. You'll then find the bonus room; an expansive space that offers flexibility so often needed. Complete with a ceiling fan and dual picture windows set within an alcove, this room can easily function as a home office, gym, study, rec room, or media space; the possibilities are endless. Before concluding your tour, make sure to check out your backyard; your private getaway. Not only do you have a privacy fence that backs to a wooded buffer, but you also have an elevated deck that connects to a screened porch featuring a ceiling fan and exposed ceiling beams. As a bonus, Winston Pointe residents also enjoy access to a community pool; another great place to cool off and make the most of the warmer months.
Full Property Details
Full Property Details for 36 W Trafalgar Ct
General
- Rent: $2,095
- Status: Closed
- Type: Single Family
- Source: 2218
- MLS ID: LP764936
- Added to Site: 57 day(s) ago
Interior
- Number of Rooms: 9
- Interior Features: Bathtub/Shower Combination, Breakfast Bar, Ceiling Fan(s), Eat-in Kitchen, Entrance Foyer, Granite Counters, Kitchen Island, Kitchen/Dining Room Combination, Open Floorplan, Separate Shower, Walk-In Closet(s), Walk-In Shower
- Fireplace: Yes
- Number of Fireplaces: 1
- Appliances: Dishwasher, Microwave, Refrigerator
- Flooring: Carpet, Hardwood, Tile, Vinyl
Rooms
Bathrooms
- Total Bathrooms: 3
- Full Bathrooms: 2
- Half Bathrooms: 1
Bedrooms
- Total Bedrooms: 3
Additional Information
- Pool: Yes
- Pool Description: Community
Exterior
- Porch/Patio/Deck: Covered, Deck, Front Porch, Porch, Rear Porch, Screened
Parking
- Garage Spaces: 2
- Parking Features: Detached
Location
- County: Johnston
- Subdivision: Winston Pointe
Heating & Cooling
- Air Conditioning: Yes
- Cooling Type: Central Air
- Heating Type: Heat Pump
Utilities
- Sewer: Public Sewer
- Water: Public
- Utility Description: Natural Gas Not Available
Structural Information
- Exterior Const.: Aluminum Siding, Vinyl Siding
- Year Built: 2005
Lot Features
- Lot Size (Acres): 0.36
- Lot Size (Sq. Ft.): 15,681.6
- Fence: Yes
- Lot Features: Cul-De-Sac, Wooded
- Fencing (Description): Privacy
Financial Considerations
- Lease Price: $2,095
- Security Deposit: $2,095
Listed by Schambs Property Management Group, Inc., BRIAN SCHAMBS (919) 803-7789

Schools
Schools serving 36 W Trafalgar Ct
School District:Johnston County Schools
| Name | Grades | Distance |
|---|---|---|
West Clayton Elementary 1012 South Lombard Street, Clayton, NC 27520 | K-5 | 2.7 mi |
Clayton Middle 490 Guy Road, Clayton, NC 27520 | 6-8 | 1.9 mi |
Clayton High 600 South Fayetteville Street, Clayton, NC 27520 | 9-12 | 2.8 mi |
Disclaimer:
School attendance boundaries provided by ATTOM Data Solutions and are for reference only. Contact the school directly to verify enrollment eligibility.
Price History for 36 W Trafalgar Ct
Date
Details
Price
Change
Source
8/11/2026
Sold
$2,095
—
MLS
7/20/2026
Price Reduced
$2,095
-4.56%
MLS
6/25/2026
Listed
$2,195
—
MLS
Disclaimer: Historical sales information is derived from public records provided by the county offices. Information is not guaranteed and should be independently verified.
36 W Trafalgar Court, Clayton, NC 27520 (MLS# LP764936) is a Single Family property that was sold at $2,095 on August 11, 2026. Want to learn more about 36 W Trafalgar Court? Do you have questions about finding other real estate for sale or rent in Clayton? You can browse all Clayton rentals or contact a Coldwell Banker agent to request more information.