This is a carousel with tiles that activate property listing cards. Use the previous and next buttons to navigate.
1/1
$900,000
This is a carousel with tiles that activate property listing cards. Use the previous and next buttons to navigate.
1/1
Property Description
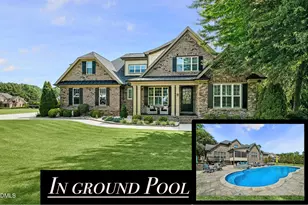
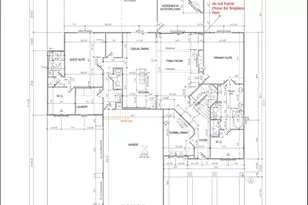
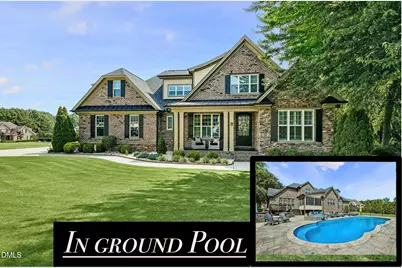
Welcome to this stunning custom-built all-brick home in Broadmoor West, offering over 4,000 square feet of beautifully upgraded living space designed for both elegance and everyday functionality. Thoughtful craftsmanship shines throughout with dark hardwood floors, crown molding, plantation shutters, and upscale finishes at every turn. The main level features a spacious office or guest bedroom with a full bath, complete with tile flooring and a glass-enclosed tub/shower. The chef's kitchen is a true showstopper, boasting a gas cooktop, stainless steel hood, built-in electric oven and microwave, tile backsplash, soft-close cabinetry, and a generous walk-in pantry. Additional built-in cabinets in the laundry room provide exceptional storage and convenience. The luxurious primary suite offers hardwood floors, a tray ceiling, and a spa-inspired bath with a walk-in, doorless tile shower. Upstairs, you'll find three freshly painted bedrooms, a full tile bath with granite countertops, and a large bonus room featuring built-in drawers and custom window treatments. Designed for both comfort and entertaining, this home includes upgraded lighting and chandeliers throughout, custom built-in shelving, and a cozy three-season room with a wood-paneled ceiling and fireplace. Step outside to the back deck and enjoy summer days by the stunning fiberglass pool and spa, heated and controlled by a Pentair system using propane gas. Additional highlights include a three-car garage, half bath, and tankless water heater. With its exceptional space, high-end design, and resort-style amenities, this home offers a rare opportunity for luxurious yet practical living in a highly desirable location. Don't miss your chance to make this remarkable property your own.
Full Property Details
Full Property Details for 39 Wood Stork Ct
General
- Sold For: $900,000
- HOA FEE: $12/month
- HOA FEE FREQ.: Annually
- Taxes: $5,036
- Status: Closed
- Type: Single Family
- Source: 2218
- MLS ID: 10143386
- Added to Site: 169 day(s) ago
Interior
- Number of Rooms: 13
- Interior Features: Built-in Features, Cathedral Ceiling(s), Ceiling Fan(s), Coffered Ceiling(s), Granite Counters, Open Floorplan, Tray Ceiling(s), Walk-In Shower
- Fireplace: Yes
- Number of Fireplaces: 2
- Fireplace(s): Family Room
- Appliances: Dishwasher, Gas Cooktop, Microwave, Oven
- Flooring: Carpet, Hardwood, Tile
Rooms
Bathrooms
- Total Bathrooms: 5
- Full Bathrooms: 4
- Half Bathrooms: 1
Bedrooms
- Total Bedrooms: 5
Other Rooms
- Laundry: Laundry Room, Main Level
Additional Information
- Pool Description: Fenced, Fiberglass, Heated, In Ground, Pool/Spa Combo
- Spa: Yes
- Spa Description: In Ground
Exterior
- Exterior Features: Fenced Yard, Outdoor Grill, Outdoor Kitchen
- Porch/Patio/Deck: Covered, Front Porch, Screened
Parking
- Garage: Yes
- Attached garage: Yes
- Garage Spaces: 3
- Parking Features: Concrete
Location
- County: Johnston
- Subdivision: Broadmoor West
- Driving Directions: From Raleigh, take 40 E to Cleveland Rd Exit. Continue to L on Balmoral St. R on Wood Stork.
School Information
- Elementary School: Johnston - Cleveland Elementary
- Middle School: Johnston - Cleveland Middle
- High School: Johnston - Cleveland High School
Community
- Association: Yes
- Assoc. Fees Include: None
Heating & Cooling
- Air Conditioning: Yes
- Cooling Type: Central Air
- Heating Type: Forced Air
Utilities
- Sewer: Public Sewer
- Water: Public
- Utility Description: Cable Connected, Electricity Connected, Sewer Connected, Water Connected, Propane
Structural Information
- Architectural Style: Traditional
- Structure Type: House, Site Built
- Exterior Const.: Brick
- Roof: Shingle
- Stories/Levels: 1
- Building Size: 4011
- Square Feet: 4,011
- Finished Above Grnd: 4,011 Sq. Ft.
- Year Built: 2015
Lot Features
- Lot Size (Acres): 0.67
- Lot Size (Sq. Ft.): 29,185.2
- Frontage: State Road
- Street/Road Desc.: Asphalt
- Fence: Yes
- Lot Features: Cul-De-Sac, Landscaped
- Fencing (Description): Back Yard, Fenced
Financial Considerations
- Association Fee: $145
- Assoc Fee Freq.: Annually
- Tax Amount: $5,036.7
Disclosures and Reports
- Special Conditions: Standard
- Property ID: 06F04058Z
- Lot Number: 55
Listed by HTR Southern Properties, Derek Wyatt (919) 291-9428 and HomeTowne Realty, Season Wyatt
Sold by Non Member Office, Non Member
Get Pre-Approved Today
Schools
Schools serving 39 Wood Stork Ct
School District:Johnston County Schools
| Name | Grades | Distance |
|---|---|---|
Cleveland Elementary 10225 Cleveland Road, Clayton, NC 27520 | PK-5 | 0.8 mi |
Cleveland Middle 2323 Cornwallis Road, Garner, NC 27529 | 6-8 | 1.1 mi |
Cleveland High School 1892 Polenta Road, Clayton, NC 27520 | 9-12 | 2.2 mi |
Disclaimer:
School attendance boundaries provided by ATTOM Data Solutions and are for reference only. Contact the school directly to verify enrollment eligibility.
Price & Sales History for 39 Wood Stork Ct
Date
Details
Price
Change
Source
6/05/2026
Sold
$900,000
-6.24%
MLS
5/07/2026
Price Reduced
$959,900
-0.52%
MLS
4/10/2026
Price Reduced
$964,900
-1.04%
MLS
1/28/2026
Listed
$975,000
—
MLS
Disclaimer: Historical sales information is derived from public records provided by the county offices. Information is not guaranteed and should be independently verified.
39 Wood Stork Court, Clayton, NC 27520 (MLS# 10143386) is a Single Family property that was sold at $900,000 on June 05, 2026. Want to learn more about 39 Wood Stork Court? Do you have questions about finding other Single Family real estate for sale in Clayton? You can browse all Clayton real estate or contact a Coldwell Banker agent to request more information.