Full Property Details for 515 Bobbitt Rd
General
- Price: $449,900
- Taxes: $2,422 (2024)
- Status: Active
- Type: Single Family
- Source: 2218
- MLS ID: 10189097
- Updated: 10/5/2026
- Added to Site: 48 day(s) ago
Interior
- Number of Rooms: 6
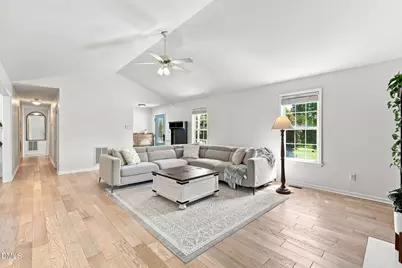
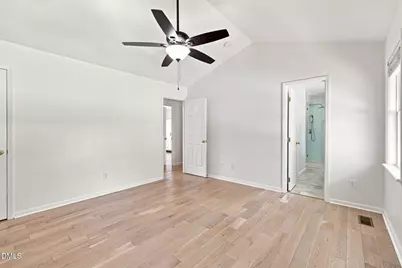
- Interior Features: Built-in Features, Double Vanity, Kitchen Island, Walk-In Shower
- Fireplace: Yes
- Number of Fireplaces: 1
- Fireplace(s): Gas
- Appliances: Dishwasher, Electric Cooktop, Electric Water Heater, Stainless Steel Appliance(s)
- Flooring: Hardwood
Rooms
- Total Bathrooms: 2
- Full Bathrooms: 2
Additional Information
- Security/Safety: Smoke Detector(s)
Exterior
- Exterior Features: Playground, Rain Gutters, Smart Lock(s)
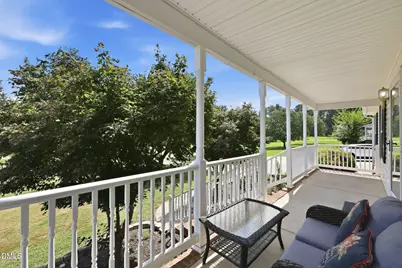
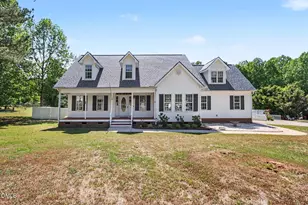
- Porch/Patio/Deck: Deck, Front Porch
Parking
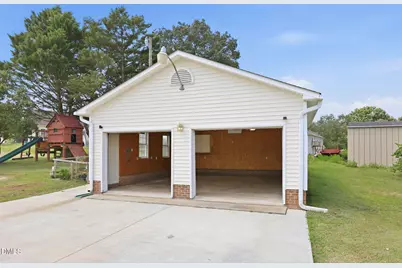
- Garage: Yes
- Attached garage: Yes
- Garage Spaces: 4
- Total Spaces: 4
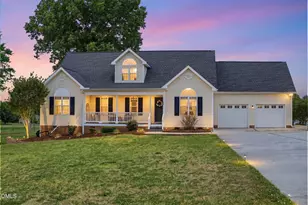
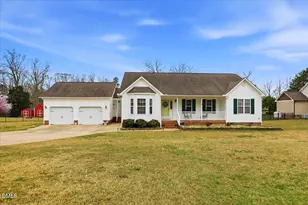
- Parking Features: Additional Parking, Detached, Driveway, Garage, Garage Door Opener, Garage Faces Front, Workshop in Garage
Location
- County: Johnston
- Subdivision: Brookhill Estates
School Information
- Elementary School: Johnston - Cooper Academy
- Middle School: Johnston - Riverwood Middle
- High School: Johnston - Clayton High
Heating & Cooling
- Central air: Yes
- Air Conditioning: Yes
- Cooling Type: Central Air, Electric, Heat Pump
- Heating Type: Heat Pump
- Water Heater: Electric
Utilities
- Sewer: Septic Tank
- Water: Well
- Well: Yes
Structural Information
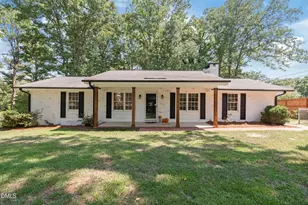
- Architectural Style: Ranch
- Structure Type: House
- Exterior Const.: Brick, Vinyl Siding
- Roof: Asphalt, Shingle
- Common Walls: No Common Walls
- Windows: Blinds, Wood Frames
- Stories/Levels: 1
- Building Size: 1655
- Square Feet: 1,655
- Living Area: 1,655 Sq. Ft.
- Finished Above Grnd: 1,655 Sq. Ft.
- Year Built: 1997
- Property Condition: Updated/Remodeled
Additional Structures
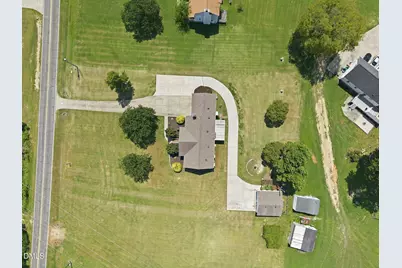
- Other Structures: Workshop
Lot Features
- Lot Size (Acres): 1.33
- Lot Size (Sq. Ft.): 57,935
- Lot Features: Agricultural, Back Yard, Front Yard
- Zoning: RAG
- Fencing (Description): None
Financial Considerations
- Tax Amount: $2,422.84
- Tax Year: 2024
- Terms: Cash, Conventional, FHA, VA Loan
Disclosures and Reports
- Special Conditions: Standard
- APN: 05H01009E
- Lot Number: 3
Listed by Long & Foster Real Estate INC/Raleigh, Linette Dahiana Linares De Los Santos (984) 242-8012