This is a carousel with tiles that activate property listing cards. Use the previous and next buttons to navigate.
1/51
$649,000 Just Listed
This is a carousel with tiles that activate property listing cards. Use the previous and next buttons to navigate.
1/51
Property Description
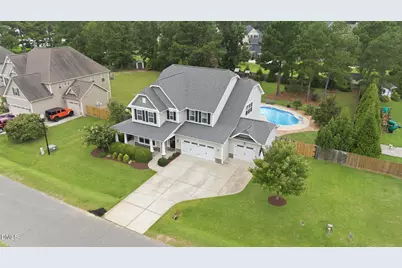
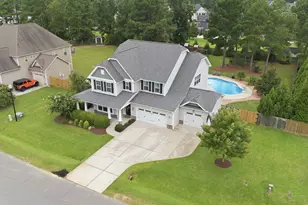
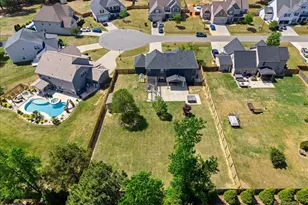
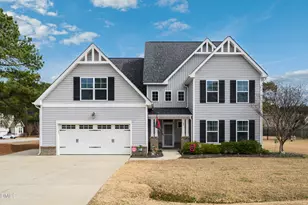
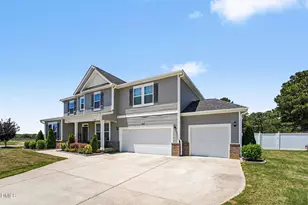
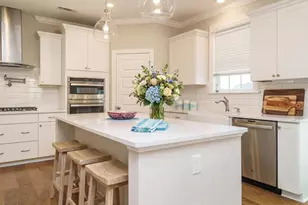
Experience refined living in this exceptional 4-bedroom luxury residence, thoughtfully designed with a private office, spacious loft, and an expansive open-concept floor plan that effortlessly blends elegance with everyday comfort. At the heart of the home is a stunning gourmet kitchen featuring an oversized island, abundant custom cabinetry, generous prep space, and a beautifully appointed butler's pantry-perfect for entertaining on any scale. Each of the four spacious bedrooms boasts its own walk-in closet, offering exceptional comfort and storage. Step outside to your own private resort-style retreat where a gorgeous, low-maintenance saltwater pool is surrounded by an expansive patio, creating the ultimate setting for outdoor entertaining or peaceful relaxation. A covered rear porch overlooks the beautifully fenced backyard, complete with a swing set and ample green space for recreation. The oversized 3-car garage showcases epoxy flooring, adding both style and durability. Ideally located in a highly desirable area convenient to premier shopping, dining, top-rated schools, and major highways, this extraordinary home offers the perfect combination of sophistication, luxury, and convenience.
Full Property Details
Full Property Details for 63 Ocean Dr
General
- Price: $649,000
- HOA FEE: $14/month
- HOA FEE FREQ.: Annually
- Taxes: $3,552
- Status: Active
- Type: Single Family
- Source: 2218
- MLS ID: 10184941
- Updated: 8/7/2026
- Added to Site: 1 day(s) ago
Interior
- Number of Rooms: 11
- Interior Features: Bathtub/Shower Combination, Pantry, Ceiling Fan(s), Crown Molding, Double Vanity, Eat-in Kitchen, Entrance Foyer, Granite Counters, Kitchen Island, Open Floorplan, Recessed Lighting, Separate Shower, Smooth Ceilings, Tray Ceiling(s), Walk-In Closet(s), Water Closet, Whirlpool Tub
- Fireplace: Yes
- Number of Fireplaces: 1
- Fireplace(s): Family Room, Gas Log
- Appliances: Dishwasher, Dryer, Electric Range, Electric Water Heater, Ice Maker, Microwave, Plumbed For Ice Maker, Refrigerator, Stainless Steel Appliance(s), Washer
- Flooring: Carpet, Laminate, Tile
Rooms
Bathrooms
- Total Bathrooms: 3
- Full Bathrooms: 3
Bedrooms
- Total Bedrooms: 4
Other Rooms
- Laundry: Laundry Room, Upper Level
Additional Information
- Pool Description: In Ground, Salt Water
Exterior
- Exterior Features: Fenced Yard, Playground, Private Yard, Rain Gutters
- Porch/Patio/Deck: Covered, Front Porch, Patio, Rear Porch
Parking
- Garage: Yes
- Attached garage: Yes
- Garage Spaces: 3
- Parking Features: Attached, Garage Door Opener
Location
- County: Johnston
- Subdivision: Sunset Ridge
- Driving Directions: Latitude 35.54891 Longitude -78.523706
School Information
- Elementary School: Johnston - Polenta Elementary
- Middle School: Johnston - Swift Creek Middle School
- High School: Johnston - Cleveland High School
Community
- Association: Yes
- Assoc. Fees Include: None
Heating & Cooling
- Air Conditioning: Yes
- Cooling Type: Central Air, Electric, Heat Pump
- Heating Type: Electric, Heat Pump, Zoned
Utilities
- Sewer: Septic Tank
- Water: Public
Structural Information
- Architectural Style: Craftsman
- Structure Type: Site Built
- Exterior Const.: Stone, Vinyl Siding
- Roof: Shingle
- Stories/Levels: 2
- Building Size: 3234
- Square Feet: 3,234
- Finished Above Grnd: 3,234 Sq. Ft.
- Year Built: 2015
Lot Features
- Lot Size (Acres): 0.53
- Lot Size (Sq. Ft.): 23,086.8
- Street/Road Desc.: Asphalt
- Fence: Yes
- Lot Features: Back Yard, Landscaped, Private
- Zoning: RAG
- Fencing (Description): Back Yard, Wood
Financial Considerations
- Association Fee: $165
- Assoc Fee Freq.: Annually
- Tax Amount: $3,552.63
Disclosures and Reports
- Special Conditions: Standard
- Property ID: 06G05031E
- Lot Number: 44
Listed by HomeTowne Realty, Michelle H Johnson (919) 796-8323
Get Pre-Approved Today
Schools
Schools serving 63 Ocean Dr
School District:Johnston County Schools
| Name | Grades | Distance |
|---|---|---|
Polenta Elementary 105 Josephine Road, Garner, NC 27529 | PK-5 | 1.5 mi |
Swift Creek Middle 325 Norris Road, Clayton, NC 27520 | 6-8 | 3.4 mi |
Cleveland High School 1892 Polenta Road, Clayton, NC 27520 | 9-12 | 1.4 mi |
Disclaimer:
School attendance boundaries provided by ATTOM Data Solutions and are for reference only. Contact the school directly to verify enrollment eligibility.
Price & Sales History for 63 Ocean Dr
Date
Details
Price
Change
Source
8/06/2026
Listed
$649,000
104.09%
MLS
6/02/2019
Sold
$318,000
—
Public Record
Disclaimer: Historical sales information is derived from public records provided by the county offices. Information is not guaranteed and should be independently verified.
Tax History
Tax History for 63 Ocean Dr
Year
Property Taxes
Change
Tax Assessment
Change
2025
$3,553
20%
$559,470
53%
2024
$2,967
4%
$366,310
—
2023
$2,866
12%
$366,310
17%
2022
$2,570
—
$312,510
—
2021
$2,570
-1%
$312,510
—
2020
$2,602
—
$312,510
—
Disclaimer: Historical tax information is derived from public records provided by the county offices. Information is not guaranteed and should be independently verified.
Estimate the Cost
Estimate the Cost for 63 Ocean Dr
63 Ocean Drive, Clayton, NC 27520 (MLS# 10184941) is a Single Family property with 4 bedrooms and 3 full bathrooms. 63 Ocean Drive is currently listed for $649,000 and was received on August 06, 2026. Want to learn more about 63 Ocean Drive? Do you have questions about finding other Single Family real estate for sale in Clayton? You can browse all Clayton real estate or contact a Coldwell Banker agent to request more information.