This is a carousel with tiles that activate property listing cards. Use the previous and next buttons to navigate.
1/1
$989,000
This is a carousel with tiles that activate property listing cards. Use the previous and next buttons to navigate.
1/1
Property Description
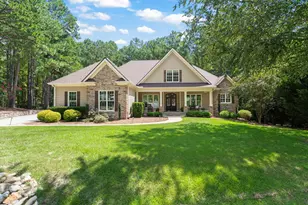
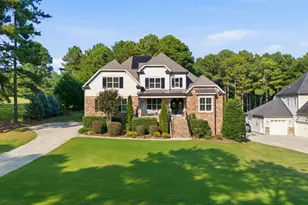
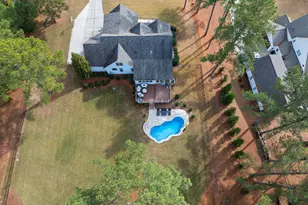
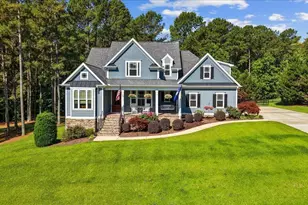
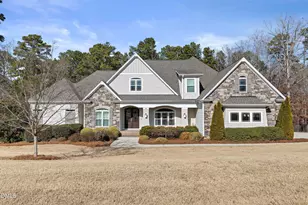
Custom built at the end of a cul-de-sac on 1.65 wooded acres in gated Portofino, with a main-floor owner's retreat, a private study, and a backyard built for entertaining. An abundance of windows and multiple French doors fill the house with light, and the hand-scraped hardwoods, coffered and tray ceilings, and custom millwork are the real thing. The open, eat-in gourmet kitchen has a Wolf gas cooktop, double ovens, granite counters, and an island with prep sink alongside the farmhouse sink. The owner's retreat is on the main floor with a spa bath and a closet you have to see! A study with French doors and gorgeous stone fireplaces with raised hearths in both the living and family rooms add the kind of detail you won't find in other homes. Laundry is on the main level too! Upstairs there's a huge bonus room with a wet bar, two more bedrooms, a full bath, and a floored walk-in attic that adds roughly 635 square feet of storage most homes this size don't have. The backyard is where this one separates itself. A vaulted screened porch with a wooded view, Trex decking, a stone patio, an outdoor kitchen, and a stone fireplace under the pergola, plus a koi pond, landscape lighting, and a fenced yard. The land runs past the fencing back to the creek, and a private gate opens onto Portofino's miles of trails. You don't want to miss this home!
Full Property Details
Full Property Details for 67 Costa Ct
General
- Sold For: $989,000
- HOA FEE: $175/month
- Taxes: $5,642 (2025)
- Status: Closed
- Type: Single Family
- Source: 2218
- MLS ID: 10188540
- Added to Site: 49 day(s) ago
Interior
- Number of Rooms: 11
- Interior Features: Bathtub/Shower Combination, Bookcases, Built-in Features, Ceiling Fan(s), Central Vacuum, Coffered Ceiling(s), Crown Molding, Double Vanity, Granite Counters, High Ceilings, High Speed Internet, Kitchen Island, Open Floorplan, Pantry, Primary Downstairs, Recessed Lighting, Separate Shower, Shower Only, Smooth Ceilings, Tray Ceiling(s), Walk-In Closet(s), Walk-In Shower, Water Closet
- Fireplace: Yes
- Number of Fireplaces: 3
- Fireplace(s): Gas, Gas Log, Gas Starter, Great Room, Living Room, Outside, Raised Hearth, Stone, Wood Burning
- Appliances: Cooktop, Dishwasher, Double Oven, Gas Cooktop, Microwave, Plumbed For Ice Maker, Self Cleaning Oven, Tankless Water Heater, Wall Oven
- Flooring: Carpet, Hardwood, Tile
Rooms
Bathrooms
- Total Bathrooms: 3
- Full Bathrooms: 2
- Half Bathrooms: 1
Bedrooms
- Total Bedrooms: 3
Other Rooms
- Laundry: Main Level
Additional Information
- Shared Amenities: Clubhouse, Gated, Management, Picnic Area, Pond Year Round, Pool, Trail(s)
Exterior
- Exterior Features: Fenced Yard, Garden, Gas Grill, Lighting, Outdoor Kitchen, Storage
- Porch/Patio/Deck: Patio
Parking
- Garage: Yes
- Attached garage: Yes
- Garage Spaces: 3
- Parking Features: Garage
Location
- County: Johnston
- Subdivision: Portofino
School Information
- Elementary School: Johnston - Thanksgiving Elementary School
- Middle School: Johnston - Archer Lodge Middle
- High School: Johnston - Corinth Holders High School
Community
- Association: Yes
- Assoc. Name: Portofino HOA
- Assoc. Fees Include: Road Maintenance, Security
Heating & Cooling
- Central air: Yes
- Air Conditioning: Yes
- Cooling Type: Central Air
- Heating Type: Forced Air
- Water Heater: Tankless
Utilities
- Sewer: Septic Tank
- Water: Public
- Cable Available: Yes
- Utility Description: Cable Available, Electricity Connected, Natural Gas Connected, Septic Connected, Water Connected, Underground Utilities
Structural Information
- Architectural Style: Ranch
- Structure Type: Other
- Exterior Const.: Fiber Cement, Stone Veneer
- Roof: Architectural Shingle
- Building Size: 3972
- Square Feet: 3,972
- Living Area: 3,972 Sq. Ft.
- Finished Above Grnd: 3,972 Sq. Ft.
- Year Built: 2010
Lot Features
- Lot Size (Acres): 1.65
- Lot Size (Sq. Ft.): 71,874
- Zoning: RAG
Financial Considerations
- Association Fee: Yes
- Association Fee: $175
- Assoc Fee Freq.: Monthly
- Tax Amount: $5,642
- Tax Year: 2025
- Terms: Cash, Conventional, FHA, VA Loan, USDA Loan
Disclosures and Reports
- Special Conditions: Standard
- APN: 16J05004B
- Lot Number: 72
Listed by HomeTowne Realty, Samantha DiGiovanni (919) 351-9927
Sold by REMAX Complete, Megan Krape

Get Pre-Approved Today
Schools
Schools serving 67 Costa Ct
School District:Johnston County Schools
| Name | Grades | Distance |
|---|---|---|
Thanksgiving Elementary 1161 Lynch Road, Selma, NC 27576 | PK-5 | 2.3 mi |
Archer Lodge Middle 762 Wendell Road, Wendell, NC 27591 | 6-8 | 4.1 mi |
Corinth-Holders High School 6875 Applewhite Road, Wendell, NC 27591 | 9-12 | 5.8 mi |
Disclaimer:
School attendance boundaries provided by ATTOM Data Solutions and are for reference only. Contact the school directly to verify enrollment eligibility.
Price & Sales History for 67 Costa Ct
Date
Details
Price
Change
Source
10/08/2026
Sold
$989,000
—
MLS
8/25/2026
Listed
$989,000
—
MLS
Disclaimer: Historical sales information is derived from public records provided by the county offices. Information is not guaranteed and should be independently verified.
67 Costa Court, Clayton, NC 27527 (MLS# 10188540) is a Single Family property that was sold at $989,000 on October 08, 2026. Want to learn more about 67 Costa Court? Do you have questions about finding other Single Family real estate for sale in Clayton? You can browse all Clayton real estate or contact a Coldwell Banker agent to request more information.