This is a carousel with tiles that activate property listing cards. Use the previous and next buttons to navigate.
1/52
$475,990
This is a carousel with tiles that activate property listing cards. Use the previous and next buttons to navigate.
1/52
Property Description
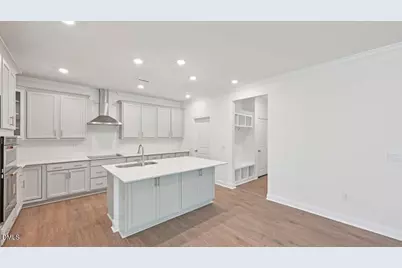
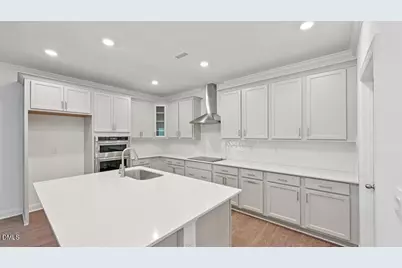
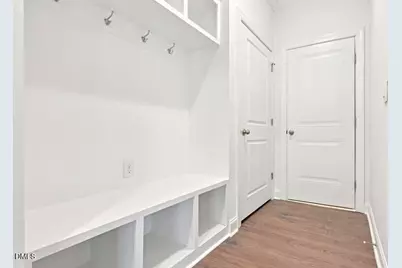
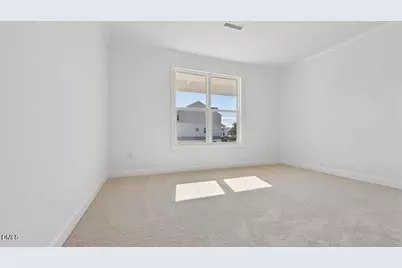
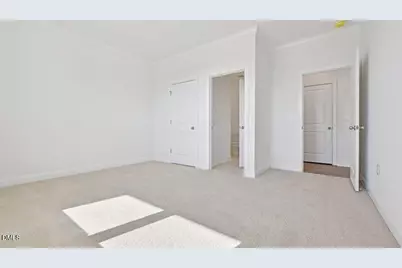
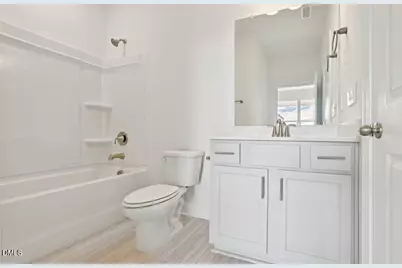
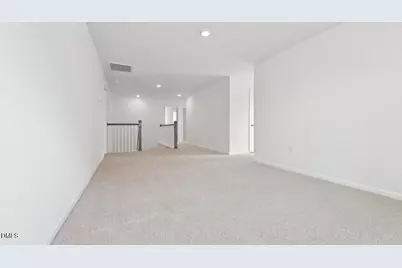
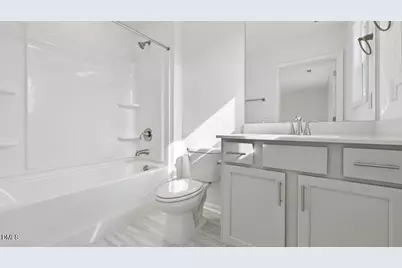
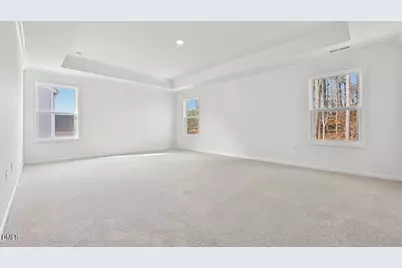
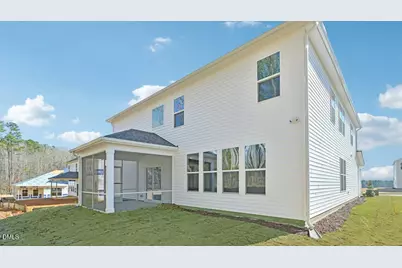
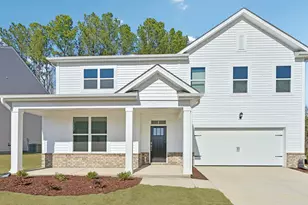
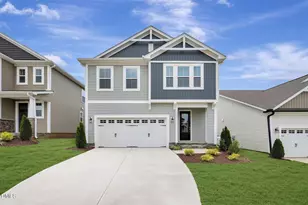
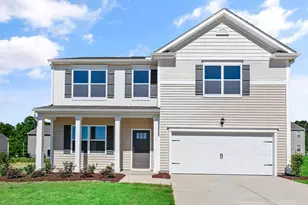
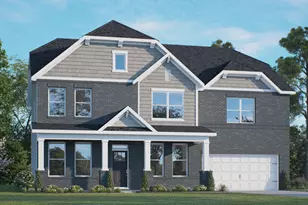
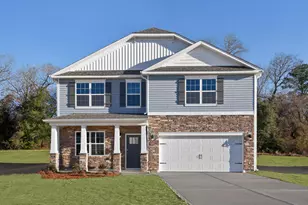
79 Bronco Pace Drive at The Manors at Swift Creek Farm in Clayton, NC features the Wylie floor plan, offering 5 bedrooms, 4 bathrooms, approximately 3,490 square feet, and a 2-car garage. With expansive living spaces and flexible rooms throughout, this home is designed to adapt to a variety of lifestyles. The first floor includes a guest bedroom, full bathroom, and flex room, providing space for visitors, remote work, hobbies, or everyday needs. At the center of the home, the family room with a cozy fireplace flows seamlessly into the kitchen and dining area, creating a welcoming setting for gatherings large and small. The kitchen is appointed with quartz countertops, stainless steel appliances, a large center island, a walk-in pantry, and soft-close shaker-style cabinetry with crown molding. Just beyond, the covered patio offers a comfortable place to enjoy the outdoors year-round. Upstairs, a spacious loft provides additional room to relax, work, or play. The primary suite features a tray ceiling, oversized walk-in closet, soaking tub, separate shower, dual vanities, and a private water closet. Three secondary bedrooms complete the second floor. Future community amenities are planned to include a pavilion, playground, open green spaces, and access to a 50+ acre conservation area.
Full Property Details
Full Property Details for 79 Bronco Pace Dr
General
- Price: $475,990
- HOA FEE: $99/month
- Status: Active
- Type: Single Family
- Source: 2218
- MLS ID: 10171504
- Updated: 8/12/2026
- Added to Site: 96 day(s) ago
Interior
- Number of Rooms: 1
- Interior Features: Eat-in Kitchen, High Ceilings, Kitchen Island, Open Floorplan, Quartz Counters, Smart Home, Smart Light(s), Smart Thermostat, Smooth Ceilings, Walk-In Closet(s), Walk-In Shower
- Appliances: Dishwasher, Electric Cooktop, Electric Oven, Electric Water Heater, Microwave
- Flooring: Carpet, Laminate, Vinyl
Rooms
Bathrooms
- Total Bathrooms: 4
- Full Bathrooms: 4
Bedrooms
- Total Bedrooms: 5
Other Rooms
- Laundry: Electric Dryer Hookup, Laundry Room, Washer Hookup
Additional Information
- Shared Amenities: Maintenance Grounds, Playground
Exterior
- Porch/Patio/Deck: Patio, Porch, Screened
Parking
- Garage: Yes
- Attached garage: Yes
- Garage Spaces: 2
- Parking Features: Attached, Concrete, Driveway, Garage, Garage Door Opener, Garage Faces Front
Location
- County: Johnston
- Subdivision: Swift Creek Farm
- Driving Directions: From I-440 E take exit 16 for I-40 E towards Wilmington/Benson. Take exit towards I-42. Take exit 323 for Ranch Rd towards 323. Take Right onto Ranch Rd. Turn left onto Lee Rd. Turn Right onto Norris Rd. Turn left onto Swift Creek Farm Ln.
School Information
- Elementary School: Johnston - Polenta Elementary
- Middle School: Johnston - Swift Creek Middle School
- High School: Johnston - Cleveland High School
Community
- Association: Yes
- Assoc. Fees Include: Maintenance Grounds
Heating & Cooling
- Air Conditioning: Yes
- Cooling Type: Central Air
- Heating Type: Central
Utilities
- Sewer: Public Sewer
- Water: Public
- Utility Description: Electricity Available, Water Available
Structural Information
- Architectural Style: Traditional
- Structure Type: House
- Exterior Const.: Vinyl Siding
- Roof: Shingle
- Common Walls: No Common Walls
- Stories/Levels: 2
- Building Size: 3490
- Square Feet: 3,490
- Finished Above Grnd: 3,490 Sq. Ft.
- Year Built: 2025
Lot Features
- Lot Size (Acres): 0.18
- Lot Size (Sq. Ft.): 7,840.8
- Lot Features: Landscaped
Green Features
- Energy Efficient: Lighting, Thermostat
Financial Considerations
- Association Fee: $99
- Assoc Fee Freq.: Monthly
Disclosures and Reports
- Special Conditions: Standard
- Property ID: 05G04207J
- Lot Number: 112
Listed by D.R. Horton, Inc., Kenneth Ward (919) 713-8414

Get Pre-Approved Today
Schools
Schools serving 79 Bronco Pace Dr
School District:Johnston County Schools
| Name | Grades | Distance |
|---|---|---|
Polenta Elementary 105 Josephine Road, Garner, NC 27529 | PK-5 | 2.1 mi |
Swift Creek Middle 325 Norris Road, Clayton, NC 27520 | 6-8 | 0.2 mi |
Cleveland High School 1892 Polenta Road, Clayton, NC 27520 | 9-12 | 1.9 mi |
Disclaimer:
School attendance boundaries provided by ATTOM Data Solutions and are for reference only. Contact the school directly to verify enrollment eligibility.
Price & Sales History for 79 Bronco Pace Dr
Date
Details
Price
Change
Source
8/12/2026
Price Reduced
$475,990
-0.83%
MLS
8/07/2026
Price Reduced
$479,990
-0.03%
MLS
7/08/2026
Price Reduced
$480,140
-1%
MLS
6/29/2026
Price Reduced
$484,990
-0.89%
MLS
6/03/2026
Listed
$489,324
—
MLS
Disclaimer: Historical sales information is derived from public records provided by the county offices. Information is not guaranteed and should be independently verified.
Estimate the Cost
Estimate the Cost for 79 Bronco Pace Dr
79 Bronco Pace Drive, Clayton, NC 27520 (MLS# 10171504) is a Single Family property with 5 bedrooms and 4 full bathrooms. 79 Bronco Pace Drive is currently listed for $475,990 and was received on June 03, 2026. Want to learn more about 79 Bronco Pace Drive? Do you have questions about finding other Single Family real estate for sale in Clayton? You can browse all Clayton real estate or contact a Coldwell Banker agent to request more information.