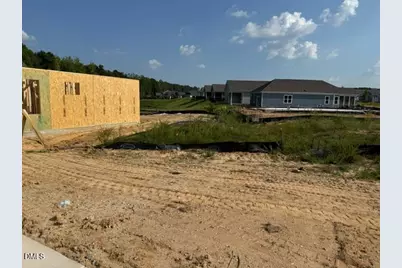
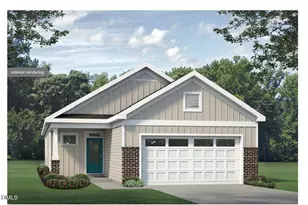
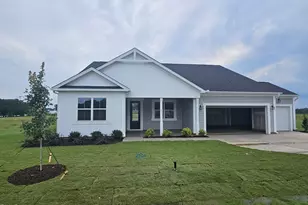
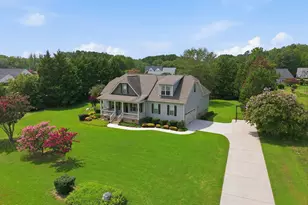
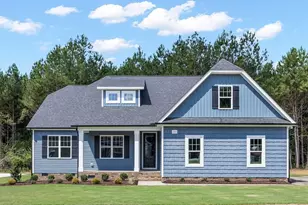
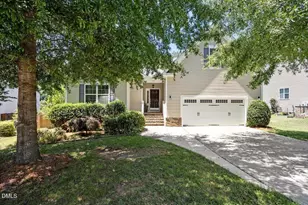
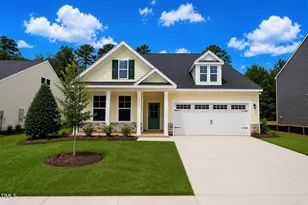
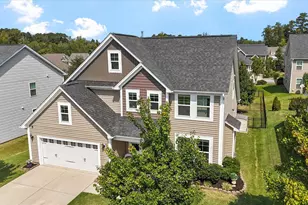
Full Property Details for 80 Watauga Wy
General
- Price: $435,392
- HOA FEE: $217/month
- HOA FEE FREQ.: Quarterly
- Status: Active
- Type: Single Family
- Source: 2218
- MLS ID: 10183978
- Updated: 9/11/2026
- Added to Site: 54 day(s) ago
Interior
- Number of Rooms: 1
- Interior Features: Bathtub/Shower Combination, Double Vanity, Eat-in Kitchen, Entrance Foyer, Kitchen Island, Open Floorplan, Pantry, Quartz Counters, Shower Only, Smooth Ceilings, Tray Ceiling(s), Walk-In Closet(s), Walk-In Shower, Water Closet, Wired for Data
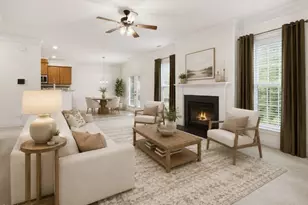
- Fireplace: Yes
- Number of Fireplaces: 1
- Fireplace(s): Family Room, Gas
- Appliances: Dishwasher, Disposal, Down Draft, Gas Cooktop, Gas Water Heater, Microwave, Plumbed For Ice Maker, Stainless Steel Appliance(s), Oven
- Flooring: Vinyl, Tile
Rooms
- Total Bathrooms: 2
- Full Bathrooms: 2
Additional Information
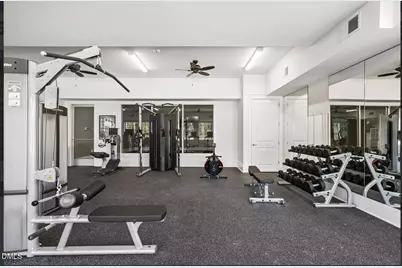
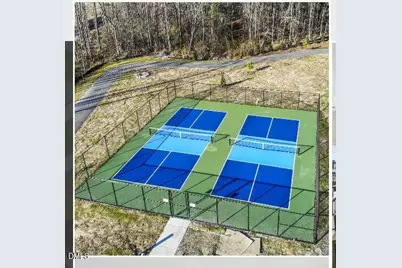
- Shared Amenities: Clubhouse, Dog Park, Elevator(s), Game Room, Maintenance Grounds, Management, Meeting Room, Pool, Trail(s)
- Pool: Yes
Exterior
- Exterior Features: Smart Lock(s)
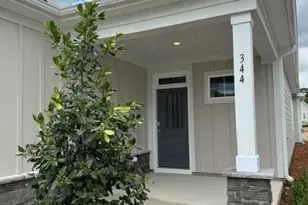
- Porch/Patio/Deck: Covered, Front Porch, Rear Porch, Screened
Parking
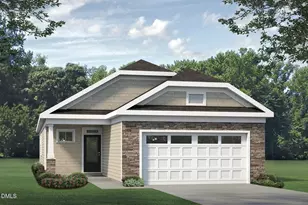
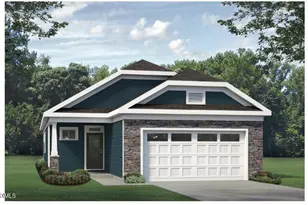
- Garage: Yes
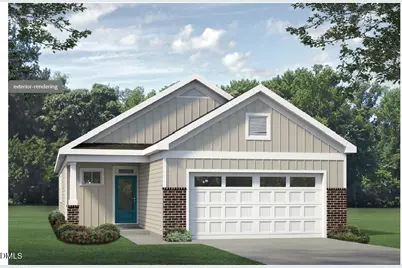
- Attached garage: Yes
- Garage Spaces: 2
- Parking Features: Garage Faces Front
Location
- County: Johnston
- Subdivision: The Walk at East Village
- Driving Directions: From I-40 and Hwy 70 Bus, head toward Clayton on Hwy 70, left on Hwy 42, left on Front St, Right into The Walk on Village Walk Dr, follow to end, R on Watauga, Home on right in cul-de-sac
- City Limits: Yes
School Information
- Elementary School: Johnston - East Clayton Elementary
- Middle School: Johnston - Riverwood Middle
- High School: Johnston - Clayton High
Community
- Association: Yes
- Assoc. Fees Include: Maintenance Grounds, Road Maintenance, Storm Water Maintenance
- Adult Community: Yes
Heating & Cooling
- Air Conditioning: Yes
- Cooling Type: Ceiling Fan(s), Central Air
- Heating Type: None
Utilities
- Sewer: Public Sewer
- Water: Public
- Utility Description: Electricity Connected, Natural Gas Connected, Sewer Connected, Water Connected
Structural Information
- Architectural Style: Bungalow, Craftsman, Ranch
- Structure Type: Site Built
- Builder: McKee Homes
- Exterior Const.: HardiPlank Type
- Roof: Shingle
- Common Walls: No Common Walls
- Elevator: Yes
- Stories/Levels: 1
- Building Size: 1703
- Square Feet: 1,703
- Finished Above Grnd: 1,703 Sq. Ft.
- Year Built: 2026
Lot Features
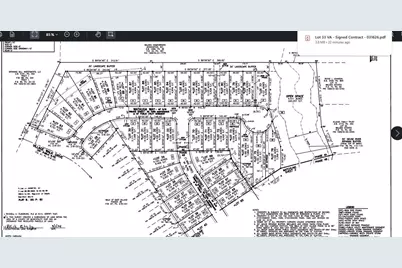
- Lot Size (Acres): 0.14
- Lot Size (Sq. Ft.): 6,098.4
- Frontage: Private Road
- Street/Road Desc.: Asphalt
- Fence: Yes
- Lot Features: Cul-De-Sac, Landscaped, Open Lot, Subdivided
- Zoning: PUD
- Fencing (Description): None
Financial Considerations
- Association Fee: $650
- Assoc Fee Freq.: Quarterly
Disclosures and Reports
- Special Conditions: Standard
- Property ID: 05037021M
- Lot Number: 73
Listed by Fonville Morisey & Barefoot, Tamra Farris (910) 467-1304