![[Address not provided], Clayton, NC 27527 - Photo 2](https://m1.cbhomes.com/p/325/10193768/871AE83c297C47f/pds23tp.webp)
![[Address not provided], Clayton, NC 27527 - Photo 3](https://m.cbhomes.com/p/325/10193768/91D54f169E414ff/pds23tp.webp)
![[Address not provided], Clayton, NC 27527 - Photo 4](https://m1.cbhomes.com/p/325/10193768/79Df89BeDFB2464/pds23tp.webp)
![[Address not provided], Clayton, NC 27527 - Photo 5](https://m.cbhomes.com/p/325/10193768/122f68250ac74d0/pds23tp.webp)
![[Address not provided], Clayton, NC 27527 - Photo 6](https://m1.cbhomes.com/p/325/10193768/2cEBB64F0320430/pds23tp.webp)
![[Address not provided], Clayton, NC 27527 - Photo 7](https://m.cbhomes.com/p/325/10193768/fc3371940eAA4D8/pds23tp.webp)
![[Address not provided], Clayton, NC 27527 - Photo 8](https://m1.cbhomes.com/p/325/10193768/13FA0E61bF6A471/pds23tp.webp)
![[Address not provided], Clayton, NC 27527 - Photo 9](https://m.cbhomes.com/p/325/10193768/C5EC491fDBDd4A7/pds23tp.webp)
![[Address not provided], Clayton, NC 27527 - Photo 10](https://m1.cbhomes.com/p/325/10193768/140b9bdFcec7464/pds23tp.webp)
![[Address not provided], Clayton, NC 27527 - Photo 11](https://m.cbhomes.com/p/325/10193768/0C43a759172840e/pds23tp.webp)
![[Address not provided], Clayton, NC 27527 - Photo 12](https://m1.cbhomes.com/p/325/10193768/7952B28e085545E/pds23tp.webp)
![[Address not provided], Clayton, NC 27527 - Photo 13](https://m.cbhomes.com/p/325/10193768/ADdA5ff2A2Da4EE/pds23tp.webp)
![[Address not provided], Clayton, NC 27527 - Photo 14](https://m1.cbhomes.com/p/325/10193768/c25Ab9b574174D3/pds23tp.webp)
![[Address not provided], Clayton, NC 27527 - Photo 15](https://m.cbhomes.com/p/325/10193768/CECA2b1719B1409/pds23tp.webp)
![[Address not provided], Clayton, NC 27527 - Photo 16](https://m1.cbhomes.com/p/325/10193768/BAd5a64866454e8/pds23tp.webp)
![[Address not provided], Clayton, NC 27527 - Photo 17](https://m.cbhomes.com/p/325/10193768/6A918028588D4Ac/pds23tp.webp)
![[Address not provided], Clayton, NC 27527 - Photo 18](https://m1.cbhomes.com/p/325/10193768/3C962087C4C648f/pds23tp.webp)
![[Address not provided], Clayton, NC 27527 - Photo 19](https://m.cbhomes.com/p/325/10193768/a1DEcEF4f3144C1/pds23tp.webp)
![[Address not provided], Clayton, NC 27527 - Photo 20](https://m1.cbhomes.com/p/325/10193768/f4b6E5d2195E471/pds23tp.webp)
![[Address not provided], Clayton, NC 27527 - Photo 21](https://m.cbhomes.com/p/325/10193768/EA49864871364d7/pds23tp.webp)
![[Address not provided], Clayton, NC 27527 - Photo 22](https://m1.cbhomes.com/p/325/10193768/E94fDC89C49F4cf/pds23tp.webp)
![[Address not provided], Clayton, NC 27527 - Photo 23](https://m.cbhomes.com/p/325/10193768/259d6e943d9c4bF/pds23tp.webp)
![[Address not provided], Clayton, NC 27527 - Photo 24](https://m1.cbhomes.com/p/325/10193768/4c14Ac6cCB7745b/pds23tp.webp)
![[Address not provided], Clayton, NC 27527 - Photo 25](https://m.cbhomes.com/p/325/10193768/9A5Fc18413774a5/pds23tp.webp)

Date
Details
Price
Change
Source
9/11/2026
Listed
$365,000
—
MLS
Disclaimer: Historical sales information is derived from public records provided by the county offices. Information is not guaranteed and should be independently verified.

This is a carousel with tiles that activate property listing cards. Use the previous and next buttons to navigate.
![[Address not provided], Clayton, NC 27527 - Photo 1](https://m1.cbhomes.com/p/325/10193768/7AEc649B010A4B9/pds23tp.webp)
$365,000
This is a carousel with tiles that activate property listing cards. Use the previous and next buttons to navigate.
Listed by DMS Realty & Staging Services, Diana Skinner (919) 622-3991
Diana Skinner
DMS Realty & Staging Services

 NMLS#: 1598647
| Name | Grades | Distance |
|---|---|---|
Powhatan Elementary 3145 Vinson Road, Clayton, NC 27527 | PK-5 | 1.2 mi |
Riverwood Middle 204 Athletic Club Boulevard, Clayton, NC 27527 | 6-8 | 4.1 mi |
Clayton High 600 South Fayetteville Street, Clayton, NC 27520 | 9-12 | 3.3 mi |
This is a carousel with tiles that activate property listing cards. Use the previous and next buttons to navigate.

This is a carousel with tiles that activate property listing cards. Use the previous and next buttons to navigate.
This is a carousel with tiles that activate property listing cards. Use the previous and next buttons to navigate.
This is a carousel with tiles that activate property listing cards. Use the previous and next buttons to navigate.
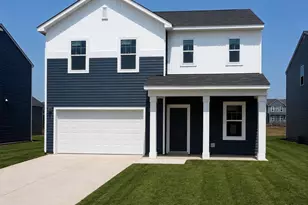
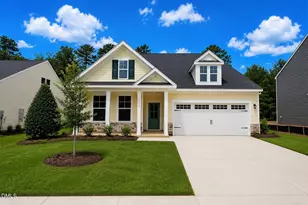
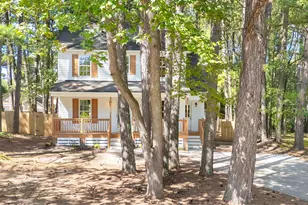
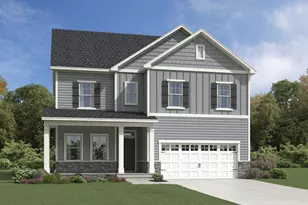
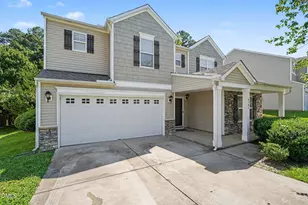
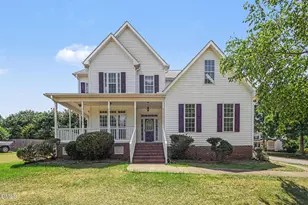
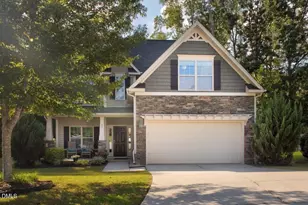
MLS# 10193768, Clayton, NC 27527 (MLS# 10193768) is a Single Family property with 4 bedrooms, 2 full bathrooms and 1 partial bathroom. MLS# 10193768 is currently listed for $365,000 and was received on September 11, 2026. Want to learn more about MLS# 10193768? Do you have questions about finding other Single Family real estate for sale in Clayton? You can browse all Clayton real estate or contact a Coldwell Banker agent to request more information.