This is a carousel with tiles that activate property listing cards. Use the previous and next buttons to navigate.
1/48
$1,200,000 Just Listed
This is a carousel with tiles that activate property listing cards. Use the previous and next buttons to navigate.
1/48
Property Description & Video
81 Aldens Way, Clyde, NCVideo Tour of 81 Aldens Way, Clyde, NC.
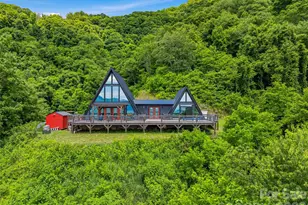
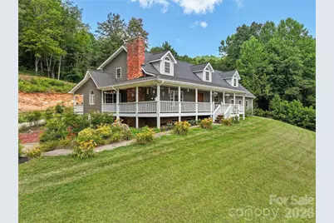
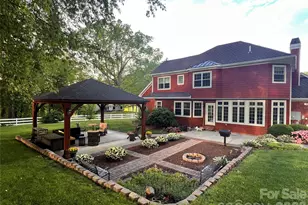
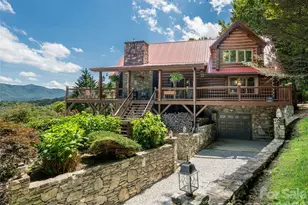
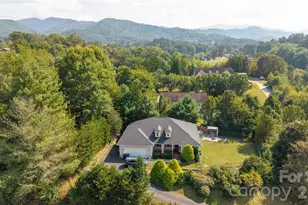
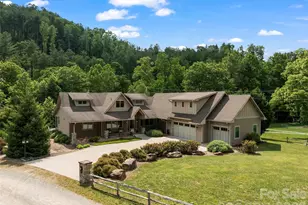
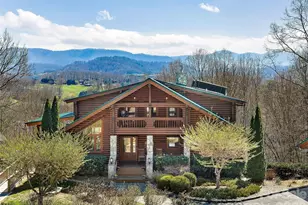
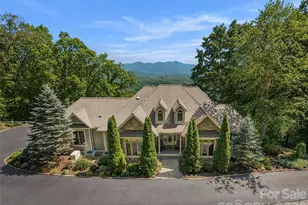
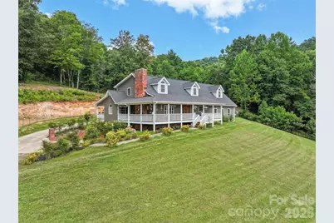
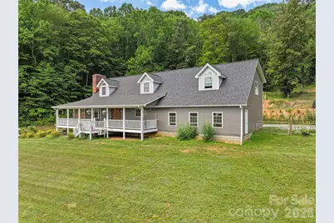
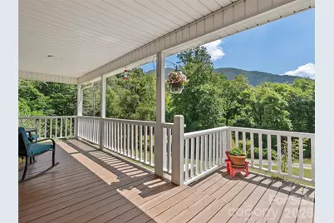
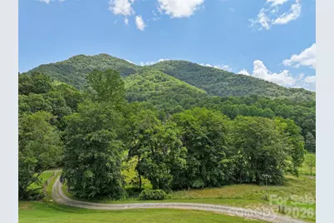
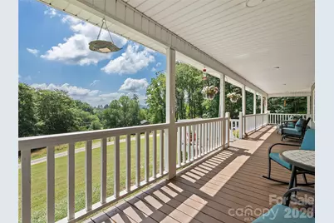
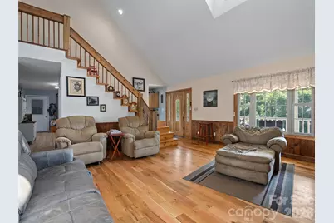
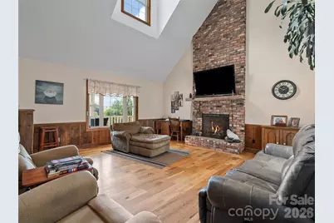
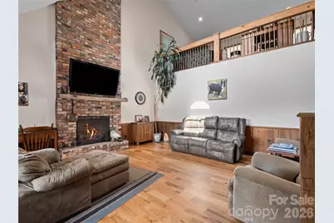
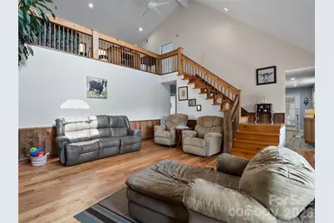
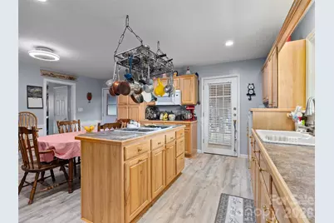
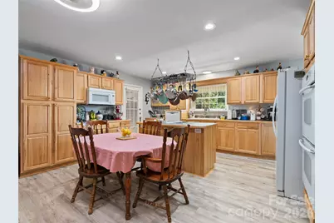
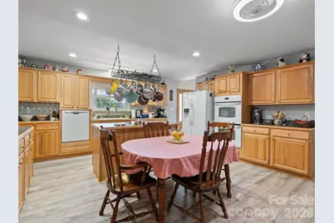
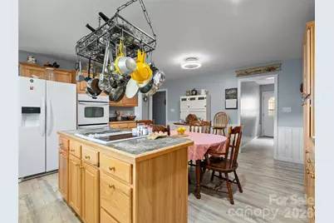
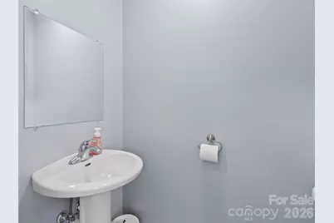
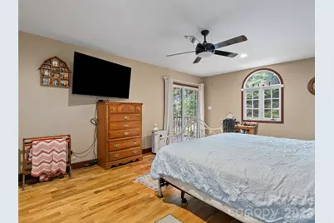
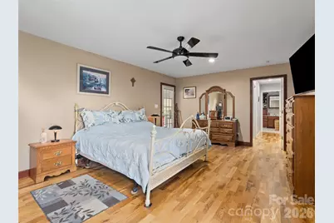
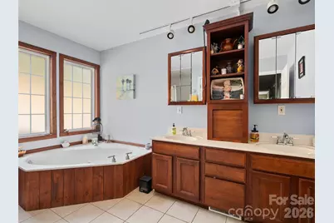
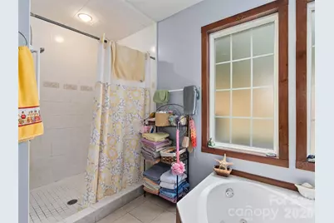
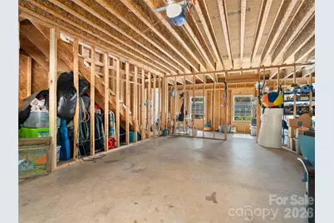
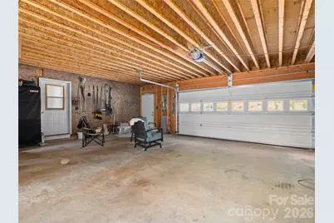
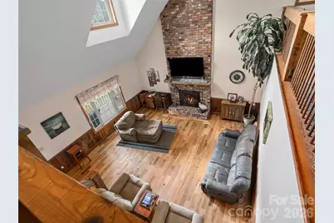
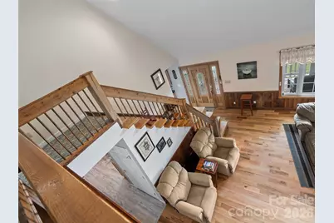
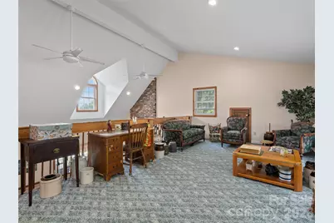
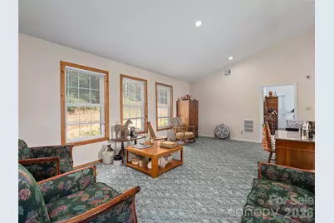
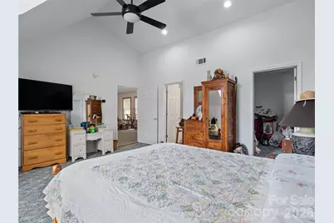
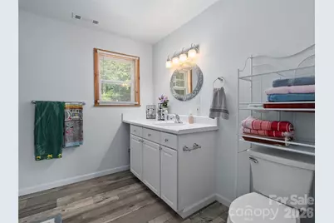
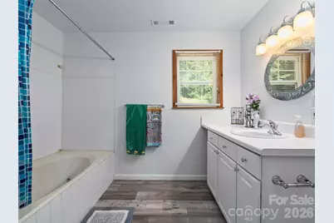
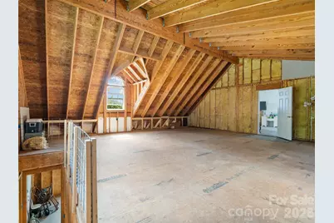
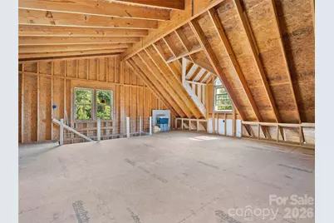
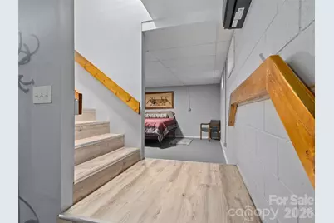
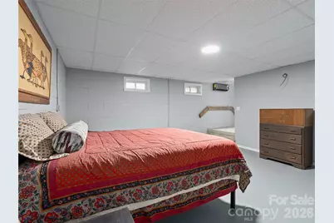
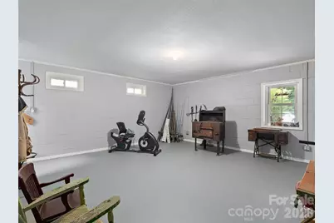
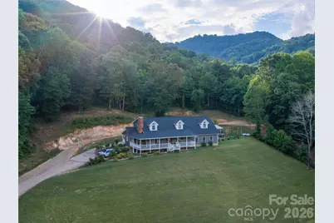
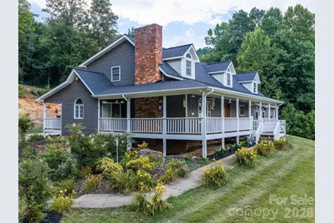
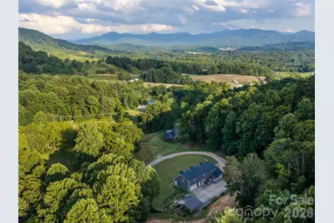
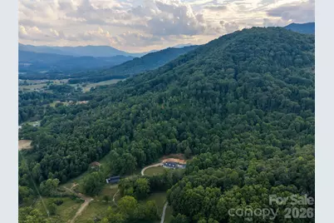
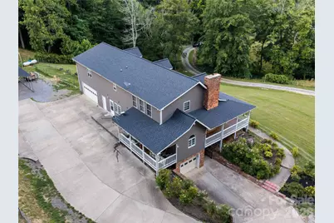
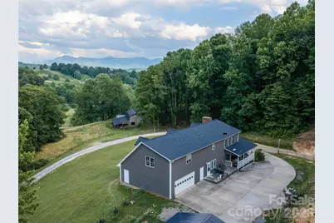
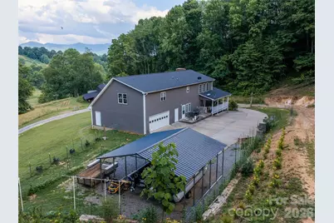
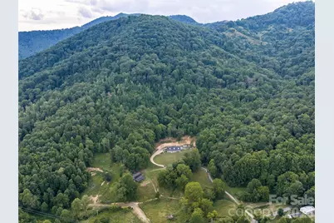
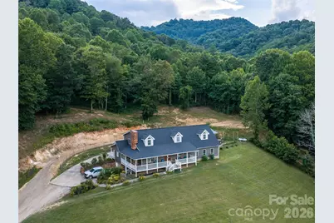
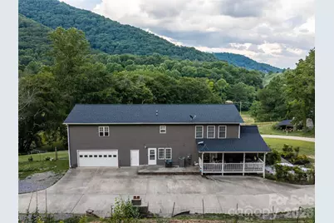
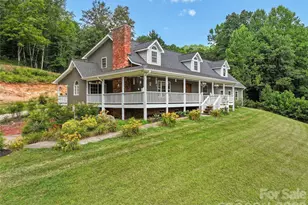
Discover exceptional custom mountain living in this beautifully appointed home nestled in the serene Crabtree Mountain Road community of Haywood County, North Carolina. Offering more than 2,900 square feet of thoughtfully finished living space, this residence captures the essence of refined mountain lifestyle with long-range panoramic views, modern updates, and versatile spaces designed for both everyday comfort and memorable gatherings. Freshly painted HardiePlank siding and a new architectural roof installed in 2024 provide low-maintenance durability and crisp curb appeal, while the concrete split driveway offers convenient access and generous parking. A covered wrap-around deck invites you to savor the spectacular long-range mountain vistas that stretch across the ridges, creating an outdoor living room perfect for morning coffee, evening sunsets, or year-round entertaining regardless of the season. Step inside and experience the open, light-filled main level where soaring cathedral ceilings in the living room immediately impress, drawing the eye upward and creating an airy, expansive feel. A handsome gas log fireplace serves as the focal point, perfect for cozy evenings or holiday gatherings. Beautiful wood flooring flows throughout the main living areas, adding warmth and timeless elegance that complements the mountain setting. Adjacent, the gourmet kitchen and eating area feature durable luxury vinyl plank (LVP) flooring for easy maintenance while maintaining a cohesive yet practical design. Premium Hickory cabinets provide abundant storage and rich character, surrounding a generous island that serves as the heart of the home for casual meals, homework sessions, or lively conversations with guests. High-end appliances including a double oven, downdraft cooktop, microwave, and raised dishwasher make meal preparation a pleasure whether you are hosting a holiday feast or preparing a quiet weeknight dinner. The thoughtful layout ensures the kitchen remains connected to the living spaces, fostering an open flow ideal for modern living. The main-level primary suite offers a private retreat with direct rear deck access, allowing you to step outside and enjoy the mountain views from your own private sanctuary. The spacious bedroom provides a peaceful haven, while the luxurious en-suite bath elevates daily routines with a relaxing jet tub, heated tile floor for added comfort, a refreshing walk-in shower, and a dual vanity that offers ample space for two. A generous walk-in closet completes this suite, providing organized storage for clothing and personal items. Practical convenience defines the rear-entry mudroom and laundry area, complete with a powder room for guests-perfect for shedding outdoor gear after hikes or adventures and keeping the main living spaces tidy. An oversized double-car garage on this level offers plenty of room for vehicles, storage, or a workshop area, with easy interior access. Ascend to the upper level and discover an open loft with vaulted ceilings that creates a flexible, light-drenched space ideal for a home office, media room, additional family lounge, or creative studio. This level also features a private en-suite bedroom with its own vaulted ceiling, providing a quiet and comfortable guest suite or private retreat. The bath includes a soothing soaker jet tub and a walk-in closet paired with an enormous additional walk-in storage area-perfect for seasonal items, luggage, or overflow belongings. This upper level adds valuable flexibility for multi-generational living, visiting family, or remote work needs while maintaining privacy from the main living areas. The finished basement expands the home's versatility with a spacious family room and bonus room, offering endless possibilities for a recreation area, home gym, hobby space, or media lounge. A rough-in for a full bathroom allows for easy future completion, making this level ready to adapt to your lifestyle or provide additional living quarters.
Full Property Details
Full Property Details for 81 Aldens Way
General
- Price: $1,200,000
- Status: Active
- Type: Single Family
- Source: Charlotte_Regional_Realtor_Association
- MLS ID: 4400047
- Updated: 7/6/2026
- Added to Site: 4 day(s) ago
Interior
- Interior Features: Attic Other, Attic Stairs Fixed, Attic Walk In, Kitchen Island, Storage, Walk-In Closet(s)
- Fireplace: Yes
- Fireplace(s): Gas Log, Living Room, Gas Log, Living Room
- Appliances: Dishwasher, Double Oven, Down Draft, Microwave, Refrigerator
- Flooring: Vinyl, Wood
Rooms
Bathrooms
- Total Bathrooms: 3
- Full Bathrooms: 2
- Half Bathrooms: 1
- Upper - Full Baths: 1
- Main - Full Baths: 1
- Main - 1/2 Baths: 1
Bedrooms
- Total Bedrooms: 3
- Bedrooms-B: 1
- Bedrooms Upper: 1
- Bedrooms Main & Up: 1
Other Rooms
- Laundry: Mud Room, Main Level
Parking
- Garage: Yes
- Garage Description: 992 Sq. Ft.
- Garage Spaces: 3
- Carports: Yes
- Carport Spaces: 2
- Parking Features: Basement, Detached Carport, Driveway, Attached Garage, Garage Door Opener
Location
- County: Haywood
- Driving Directions: From I-40 take exit 31 (Champion Dr); Head south or from Canton Mill toward Ingles then turn at traffic light onto Thickety Rd; Go 0.7 miles and after passing over I-40 stay straight onto Crabtree Mountain Rd to left onto Aldens Way.
School Information
- Elementary School: North Canton
- Middle School: Canton
- High School: Pisgah
Heating & Cooling
- Cooling Type: Central Air, Ductless, Heat Pump, Zoned
- Heating Type: Central, Ductless, Heat Pump, Propane
Utilities
- Sewer: Septic Installed
- Water: Well
Structural Information
- Architectural Style: Contemporary
- Construction: Site Built
- Exterior Const.: Fiber Cement
- Basement: Yes
- Basement Desc.: Basement Garage Door, Bath/Stubbed, Full, Partially Finished, Storage Space, Walk-Out Access
- Roof: Architectural Shingle
- Upper: 905 Sq. Ft.
- Main/1st Level: 1,280 Sq. Ft.
- Year Built: 2000
Lot Features
- Street/Road Desc.: Concrete, Gravel, Other
- Elevation (Approx.): 2500
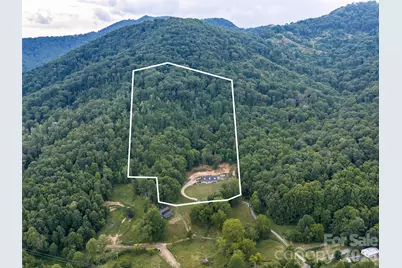
- Lot Features: Cleared, Level, Open Lot, Pasture, Private, Rolling Slope, Creek/Stream, Views, Wooded
- Fencing (Description): Partial
Financial Considerations
- Terms: Cash, Conventional
Disclosures and Reports
- Property ID: 8648-95-2414 portion of
- Lot Number: 461/1799
Listed by Howard Hanna Beverly-Hanks Waynesville
Get Pre-Approved Today
Schools
Schools serving 81 Aldens Way
School District:Haywood County Schools
| Name | Grades | Distance |
|---|---|---|
North Canton Elementary 60 Thompson Street, Canton, NC 28716 | PK-5 | 2.7 mi |
Canton Middle 60 Penland Street, Canton, NC 28716 | 6-8 | 3.5 mi |
Pisgah High 1 Black Bear Drive, Canton, NC 28716 | 9-12 | 3.9 mi |
Disclaimer:
School attendance boundaries provided by ATTOM Data Solutions and are for reference only. Contact the school directly to verify enrollment eligibility.
Price & Sales History for 81 Aldens Way
Date
Details
Price
Change
Source
7/02/2026
Listed
$1,200,000
—
MLS
Disclaimer: Historical sales information is derived from public records provided by the county offices. Information is not guaranteed and should be independently verified.

Tax History
Tax History for 81 Aldens Way
Year
Property Taxes
Change
Tax Assessment
Change
2024
100%
$617,000
9%
2023
100%
$565,600
—
2022
-100%
$565,600
—
2022
$3,581
—
$565,600
—
2021
$3,581
30%
$565,600
43%
2020
$2,751
—
$395,800
—
2019
$2,756
—
$395,800
—
2017
$2,756
12%
$395,800
10%
2016
$2,460
1%
$360,900
—
2015
$2,424
7%
$360,900
—
2014
$2,262
5%
$360,900
5%
2013
$2,164
—
$344,600
—
Disclaimer: Historical tax information is derived from public records provided by the county offices. Information is not guaranteed and should be independently verified.
Estimate the Cost
Estimate the Cost for 81 Aldens Way
81 Aldens Way, Clyde, NC 28721 (MLS# 4400047) is a Single Family property with 3 bedrooms, 2 full bathrooms and 1 partial bathroom. 81 Aldens Way is currently listed for $1,200,000 and was received on July 02, 2026. Want to learn more about 81 Aldens Way? Do you have questions about finding other Single Family real estate for sale in Clyde? You can browse all Clyde real estate or contact a Coldwell Banker agent to request more information.