This is a carousel with tiles that activate property listing cards. Use the previous and next buttons to navigate.
1/1
$1,180,000
This is a carousel with tiles that activate property listing cards. Use the previous and next buttons to navigate.
1/1
Property Description
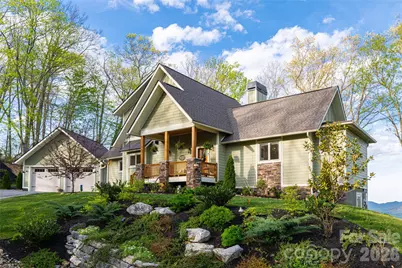
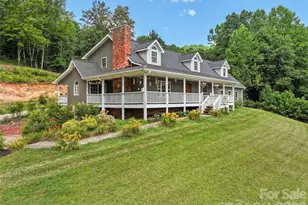
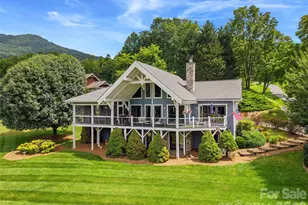
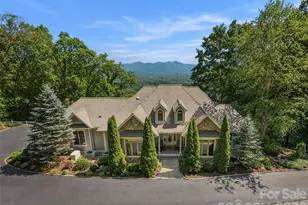
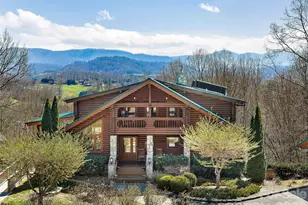
Some homes check the boxes. This one will change your life. Go through the door and the wall of windows finds you immediately. The Blue Ridge unfolds in long, layered vistas across every season, and the open-concept main level is oriented around that view the way every good room should be, light pouring in, the mountains always present, the whole space feeling larger and quieter than its square footage suggests. Bright without being stark. Elegant without being heavy. Custom quality is evident in every finish, every proportion, every detail. The floor-to-ceiling stone fireplace anchors the great room with the kind of presence that only natural materials and genuine craftsmanship can produce. It grounds the space without overwhelming it, and on a cool mountain evening with the ranges laid out beyond the glass, there is simply nowhere else you would rather be. Main-level living here is genuinely effortless. The primary suite, living, dining and kitchen all flow on one floor, ideally scaled for the buyer who has decided right-sizing should never mean giving up anything. The kitchen earns its place in that equation, appointed with custom cabinetry, marble countertops and a generously sized pantry tucked discreetly out of sightline. Upstairs, two well-appointed guest bedrooms and a full bath offer comfortable, private space for family or visitors, along with a large dedicated storage closet. One guest room functions as an office with a view, featuring a built-in Murphy bed for versatility. Then you go outside, and the home reveals its full hand. The covered porch with its wood-burning fireplace is an extension of the living room in every sense, the same commanding view corridor now open to the sky, the air and sound of the ridge. As the light shifts across the ranges through the day and into evening, this is where you will find yourself. Beyond the porch, a dedicated fire pit terrace offers its equally spectacular views, a natural gathering place where the mountains feel close enough to reach. Three distinct fireplace experiences across the indoor and outdoor spaces, each one oriented toward one of the compelling view corridors in Haywood County, and each one earning its place in a different way depending on season, mood and the hour. The primary suite opens privately to a dedicated hot tub area, a quiet luxury that transitions from amenity to daily ritual the moment you arrive. Enjoy your morning coffee with the mist lying still in the valleys and light cresting above the ridges. Sit back and relax in the evening under a sky full of stars. This home was designed to be lived in fully, and the outdoor spaces make that case as convincingly as anything inside. The attached two-car garage connects via a covered breezeway, offering maximum curb appeal and ample storage. Beautiful hardscaping and intentionally chosen landscaping offer year-round color and beauty at every turn. City water and AT&T fiber internet offer convenience and versatility. Go in your golf cart and ride to Lake Junaluska in minutes to enjoy seasonal events, amazing recreational trails, golf and water sports. Historic downtown Waynesville and the region's finest trailheads are mere minutes away, while Asheville's vibrant dining and arts scene await only 30 minutes down the road. Avalon is Waynesville's desired gated mountaintop community, a 400-plus-acre luxury enclave renowned for its privacy, mature hardwoods, walking trails and timber frame pavilion, where custom homes of this caliber routinely trade well above $2 million. This one is a rare exception, in like-new condition, at a price point this address seldom sees. In Western North Carolina, unicorns are rare. This is one of them. Home is being sold with most furniture. List of included furnishings available upon request.
Full Property Details
Full Property Details for 366 Signature Row Blvd
General
- Sold For: $1,180,000
- HOA FEE: $245/month
- HOA FEE FREQ.: Annually
- Status: Closed
- Type: Single Family
- Source: Charlotte_Regional_Realtor_Association
- MLS ID: 4373679
- Added to Site: 119 day(s) ago
Interior
- Fireplace: Yes
- Fireplace(s): Great Room, Porch, Great Room, Porch
- Appliances: Dishwasher, Dryer, Exhaust Hood, Gas Range, Microwave, Oven, Refrigerator, Washer, Washer/Dryer
- Flooring: Tile, Wood
Rooms
Bathrooms
- Total Bathrooms: 3
- Full Bathrooms: 2
- Half Bathrooms: 1
- Upper - Full Baths: 1
- Main - Full Baths: 1
- Main - 1/2 Baths: 1
Bedrooms
- Total Bedrooms: 3
- Bedrooms Upper: 2
- Bedrooms Main & Up: 1
Other Rooms
- Laundry: Laundry Room, Main Level
Additional Information
- Shared Amenities: Pond, Walking Trails, Other
- Equipment: Fuel Tank - Leased
Exterior
- Exterior Features: Fire Pit, Hot Tub
Parking
- Garage: Yes
- Garage Description: 535 Sq. Ft.
- Garage Spaces: 2
- Parking Features: Driveway, Detached Garage
Location
- County: Haywood
- Subdivision: Avalon
Community
- Assoc. Name: Scotty Scott
Heating & Cooling
- Cooling Type: Heat Pump
- Heating Type: Heat Pump
Utilities
- Sewer: Septic Installed
- Water: City
Structural Information
- Builder: Baldwin Phillips
- Construction: Site Built
- Exterior Const.: Hardboard Siding, Stone
- Upper: 552 Sq. Ft.
- Main/1st Level: 1,512 Sq. Ft.
- Year Built: 2020
Lot Features
- Street/Road Desc.: Gravel, Paved
- Elevation (Approx.): 3500
Financial Considerations
- Association Fee: $2,934
- Assoc Fee Freq.: Annually
- Terms: Cash, Conventional
Disclosures and Reports
- Restrictions: Architectural Review, Manufactured Home Not Allowed, Signage, Square Feet, Other - See Remarks
- Property ID: 8618-70-4355
- Lot Number: 1129/2049
Listed by Premier Sotheby’s International Realty
Sold by Mountain Dreams Realty of WNC

Get Pre-Approved Today
Schools
Schools serving 366 Signature Row Blvd
School District:Haywood County Schools
| Name | Grades | Distance |
|---|---|---|
Junaluska Elementary 2238 Asheville Road, Waynesville, NC 28786 | K-5 | 3.2 mi |
Waynesville Middle 495 Brown Avenue, Waynesville, NC 28786 | 6-8 | 4.9 mi |
Tuscola High 564 Tuscola School Road, Waynesville, NC 28786 | 9-12 | 2.6 mi |
Disclaimer:
School attendance boundaries provided by ATTOM Data Solutions and are for reference only. Contact the school directly to verify enrollment eligibility.
Price & Sales History for 366 Signature Row Blvd
Date
Details
Price
Change
Source
7/13/2026
Sold
$1,180,000
-5.6%
MLS
6/04/2026
Price Reduced
$1,250,000
-3.77%
MLS
4/28/2026
Listed
$1,299,000
—
MLS
Disclaimer: Historical sales information is derived from public records provided by the county offices. Information is not guaranteed and should be independently verified.
366 Signature Row Boulevard, Waynesville, NC 28785 (MLS# 4373679) is a Single Family property that was sold at $1,180,000 on July 13, 2026. Want to learn more about 366 Signature Row Boulevard? Do you have questions about finding other Single Family real estate for sale in Waynesville? You can browse all Waynesville real estate or contact a Coldwell Banker agent to request more information.