This is a carousel with tiles that activate property listing cards. Use the previous and next buttons to navigate.
1/49
$450,000 Just Listed
This is a carousel with tiles that activate property listing cards. Use the previous and next buttons to navigate.
1/49
Property Description
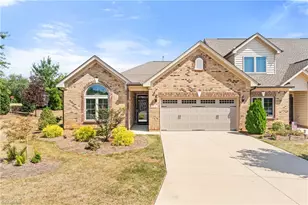
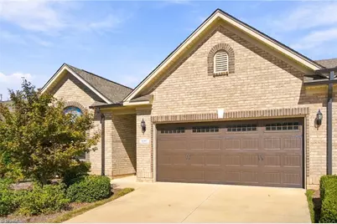
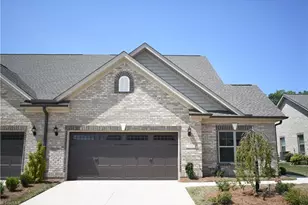
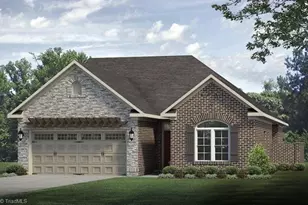
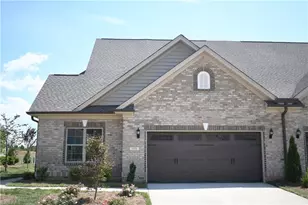
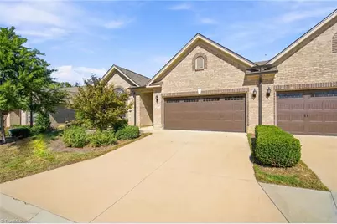
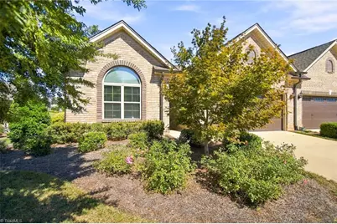
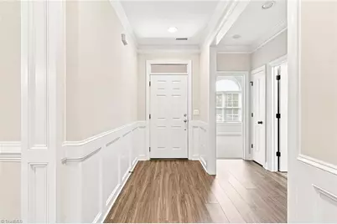
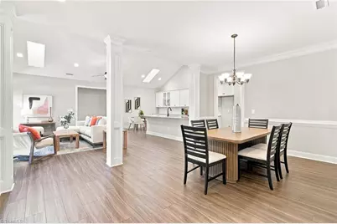
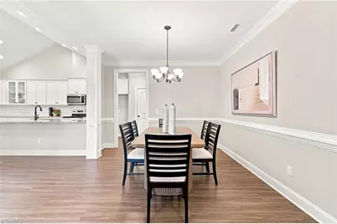
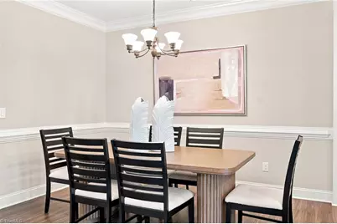
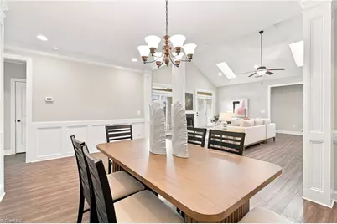
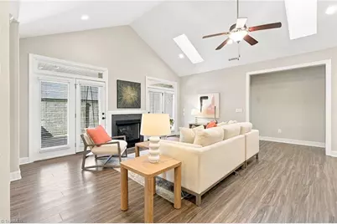
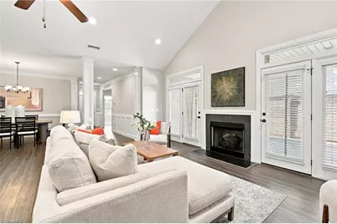
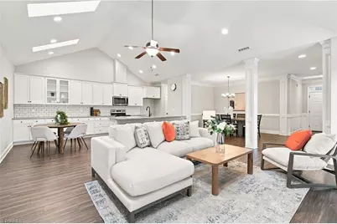
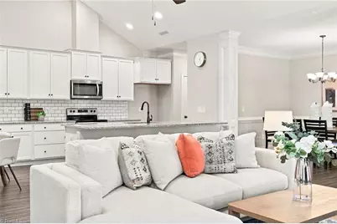
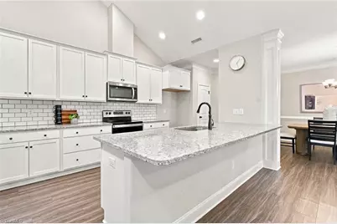
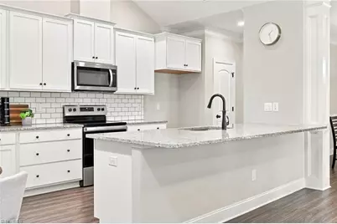
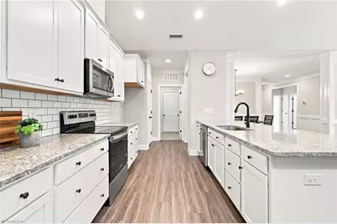
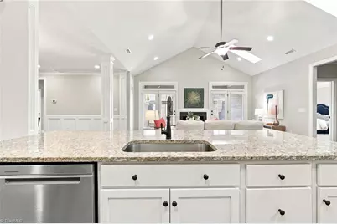
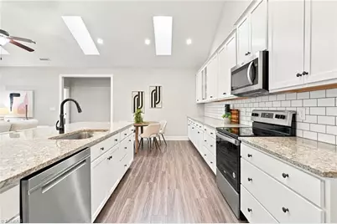
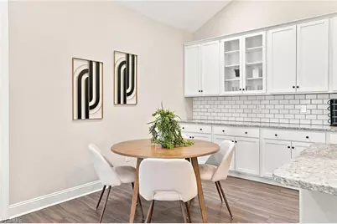
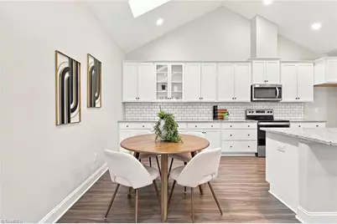
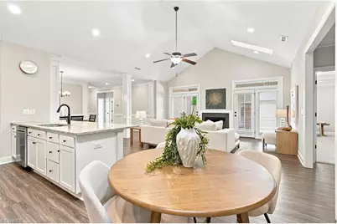
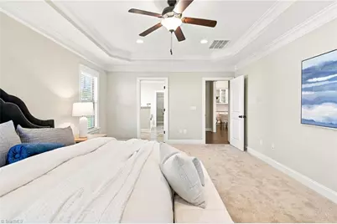
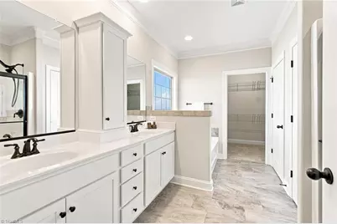
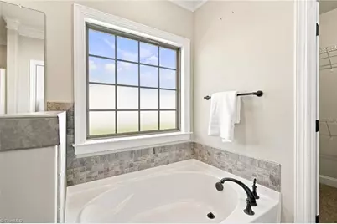
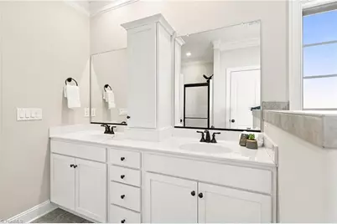
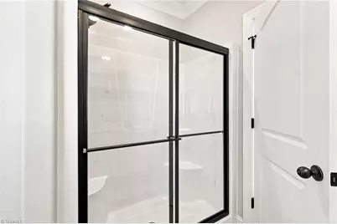
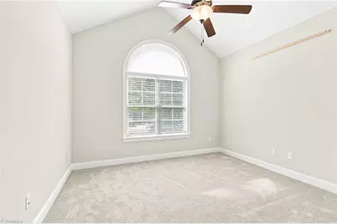
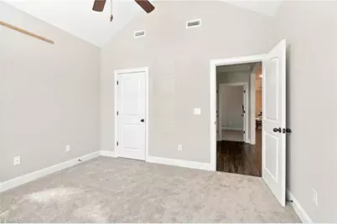
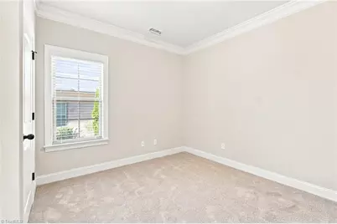
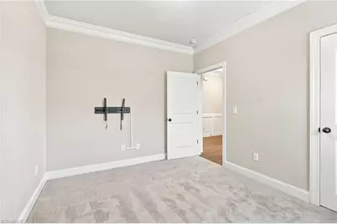
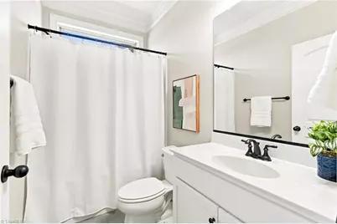
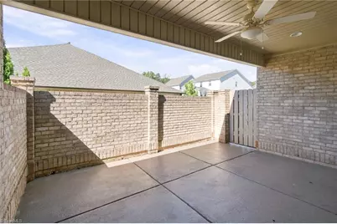
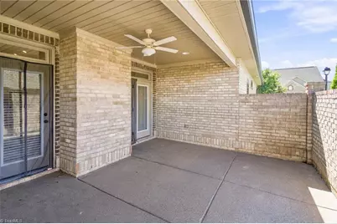
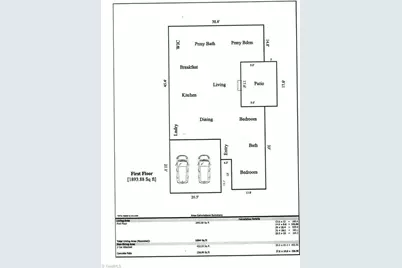
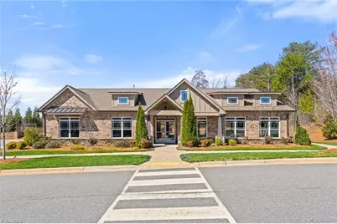
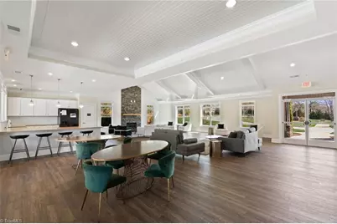
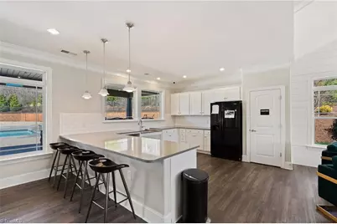
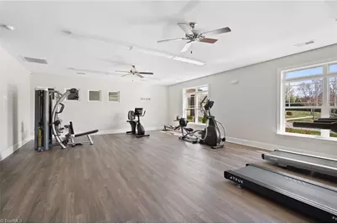
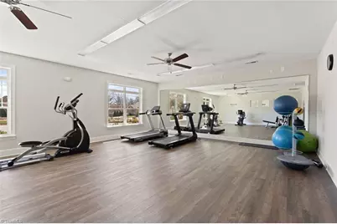
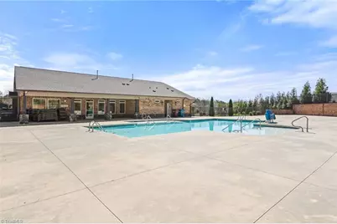
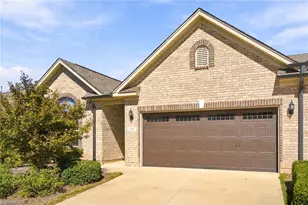
Welcome Home to Main Level living at it's finest, "The Essex"! This beautiful brick 2021-built Twin-Home features LVP flooring & neutral paint, vaulted ceilings, heavy moldings, flooded with natural light. The fireside Great Room features skylights, ceiling fan, 2 french doors that open to the privacy fenced covered patio. The Chef's Kitchen features ample beautiful cabinetry, SS appliances, custom tiled backsplash, solid surface counters, pantry. The Formal Dining Room features heavy moldings and makes a perfect space for entertaining. The oversized Primary Suite features a trey ceiling, fan, En Suite gorgeous bath with dual sinks, soaking tub, tiled Wi shower, large WI closet. The guest bedrooms share a hall bath. New bedroom carpet. All of this makes this home move-in ready. The neighborhood features a large clubhouse, gym & swimming pool! A must see!
Full Property Details
Full Property Details for 1597 Oakbluffs Dr
General
- Price: $450,000
- HOA FEE: $60/month
- Taxes: $5,271
- Status: Active
- Type: Townhouse
- Source: Triad_MLS
- MLS ID: 1236346
- Updated: Today (9/26/2026)
- Added to Site: Today
Interior
- Number of Rooms: 9
- Interior Features: Great Room, Ceiling Fan(s), Dead Bolt(s), Freestanding Tub, Soaking Tub, Pantry, Separate Shower, Solid Surface Counter, Vaulted Ceiling(s)
- Number of Fireplaces: 1
- Fireplace(s): Gas Log, Great Room
- Appliances: Microwave, Dishwasher, Free-Standing Range, Gas Water Heater
- Flooring: Carpet, Vinyl
Rooms
Bathrooms
- Total Bathrooms: 2
- Full Bathrooms: 2
- Main Floor Baths: 2
- Main - Full Baths: 2
Bedrooms
- Total Bedrooms: 3
- 1st/Main Floor Primary: Yes
Other Rooms
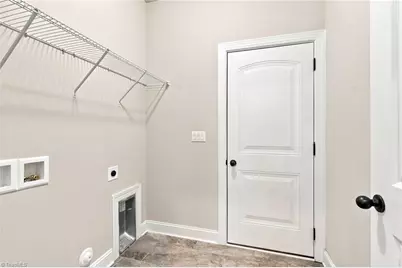
- Laundry: Dryer Connection, Main Level, Washer Hookup
Additional Information
- Pool: Yes
- Pool Description: Community
- Security/Safety: Smoke Detector(s)
Exterior
- Patio/Terrace: Yes
Parking
- Garage Description: Attached Garage, Front Load Garage
- Garage Spaces: 2
- Parking Features: Driveway, Garage, Paved, Garage Door Opener, Attached, Garage Faces Front
Location
- County: Guilford
- Subdivision: Northborough Townhomes
- Driving Directions: Take Sandy Ridge Rd. Turn right onto Norcross Rd. Turn left onto Lakedale Rd. Turn right onto Adkins Rd. Turn right onto Boylston Rd. Turn left onto Northborough Rd. At the traffic circle, turn right onto Oakbluffs Dr. House will be on the right
School Information
- Elementary School: Colfax
- Middle School: Southwest
- High School: Southwest
Community
- Association: Yes
Heating & Cooling
- Cooling Type: Central Air
- Heating Type: Forced Air, Electric, Natural Gas
- Heating Fuel: Electric, Natural Gas
- Water Heater: Gas
Utilities
- Sewer: Public Sewer
- Water: Public
Structural Information
- Architectural Style: Transitional
- Exterior Const.: Brick, Vinyl Siding
- Stories/Levels: One
- Square Feet: 1,929
- Heated/Cooled: 1,929 Sq. Ft.
- Year Built: 2021
Lot Features
- Lot Size (Acres): 0.07
- Lot Dimensions: 46 x 71 x 46 x 71
- Road Maintenance: Private Maintained Road
- Fence: Yes
- Lot Features: Level, Subdivided
- Fencing (Description): Fenced
Financial Considerations
- Price Per Acre: $6,428,571.4286
- Association Fee: $60
- Assoc Fee Freq.: Monthly
- Other Assoc Fees: $148
- Tax Amount: $5,271
- Terms: Cash, Conventional, FHA, VA Loan
Disclosures and Reports
- Special Conditions: Owner Sale
- Lot Number: 402
Listed by RE/MAX Realty Consultants
Get Pre-Approved Today
Schools
Schools serving 1597 Oakbluffs Dr
School District:Guilford County Schools
| Name | Grades | Distance |
|---|---|---|
Colfax Elementary School 9112 West Market Street, Colfax, NC 27235 | PK-5 | 2.2 mi |
Southwest Guilford Middle School 4368 Southwest School Road, High Point, NC 27265 | 6-8 | 2.9 mi |
Southwest Guilford High School 4364 Barrow Road, High Point, NC 27265 | 9-12 | 2.8 mi |
Disclaimer:
School attendance boundaries provided by ATTOM Data Solutions and are for reference only. Contact the school directly to verify enrollment eligibility.
Price & Sales History for 1597 Oakbluffs Dr
Date
Details
Price
Change
Source
9/26/2026
Listed
$450,000
—
MLS
Disclaimer: Historical sales information is derived from public records provided by the county offices. Information is not guaranteed and should be independently verified.

Tax History
Tax History for 1597 Oakbluffs Dr
Year
Property Taxes
Change
Tax Assessment
Change
2025
$4,765
—
$345,800
-25%
2024
$4,765
2%
$463,300
34%
2023
$4,661
—
$345,800
—
2022
$4,661
—
$345,800
—
Disclaimer: Historical tax information is derived from public records provided by the county offices. Information is not guaranteed and should be independently verified.
Estimate the Cost
Estimate the Cost for 1597 Oakbluffs Dr
1597 Oakbluffs Drive, Colfax, NC 27235 (MLS# 1236346) is a Townhouse property with 3 bedrooms and 2 full bathrooms. 1597 Oakbluffs Drive is currently listed for $450,000 and was received on September 26, 2026. Want to learn more about 1597 Oakbluffs Drive? Do you have questions about finding other Townhouse real estate for sale in Colfax? You can browse all Colfax real estate or contact a Coldwell Banker agent to request more information.