This is a carousel with tiles that activate property listing cards. Use the previous and next buttons to navigate.
1/47
$1,350,000
This is a carousel with tiles that activate property listing cards. Use the previous and next buttons to navigate.
1/47
Property Description
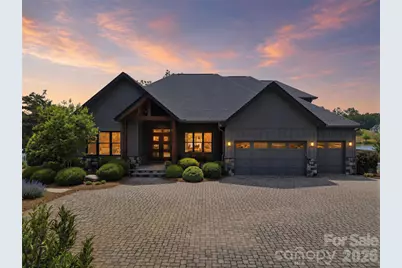
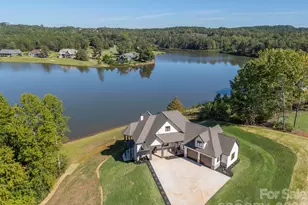
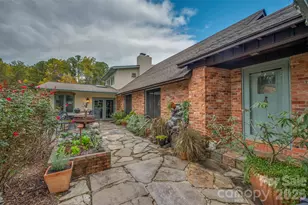
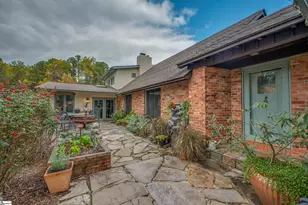
Welcome to Derbyshire-an exclusive gated community in the heart of Polk County-where luxury living meets the beauty of horse country. Nestled along the community lake, this stunning home on Mapleton Lane offers breathtaking water views from nearly every room, creating a peaceful retreat you'll never want to leave. This property sits on just over 1 acre with the option of purchasing the adjoining lot for additional privacy or future investment. With over 3,000 square feet of thoughtfully designed living space, the home features soaring ceilings, expansive windows with window treatments, and abundant natural light throughout the living, kitchen, and dining areas-all perfectly positioned to capture the serene lake views. The well-appointed kitchen is equipped with premium appliances and features a charming built-in breakfast area, creating the perfect spot to enjoy your morning coffee while overlooking the water. Wake up to lake views from every bedroom and unwind each evening with sunsets reflecting across the water. A dedicated office with custom built-ins provides an ideal work-from-home space, while the spacious layout also includes a versatile bonus room perfect for a media room, guest retreat, hobby space, or additional office. The primary suite offers a true retreat experience with a spa-like bathroom featuring a large soaking tub, an expansive walk-in shower adorned with beautiful marble tile, and elegant finishes throughout, creating a luxurious space to relax and recharge. The oversized 2.5-car garage offers functionality rarely found in residential homes. In addition to ample room for vehicles and storage, it includes a secondary laundry area designed for larger items such as horse blankets, along with a utility sink and built-in cabinetry providing exceptional storage and workspace. Quality craftsmanship and thoughtful upgrades can be found throughout the home, including the added peace of mind of a whole-home Generac generator, ensuring comfort and convenience year-round. Residents of Derbyshire enjoy access to outstanding equestrian amenities, including a community barn, riding arena, and boarding opportunities, making it easy to embrace the horse-country lifestyle. Located just minutes from Tryon International Equestrian Center, this home places you in the heart of one of the Southeast's premier equestrian destinations. Whether you're drawn to Derbyshire for its equestrian lifestyle, scenic beauty, luxury amenities, or sense of privacy, this rare lakefront opportunity offers it all from your own private retreat.
Full Property Details
Full Property Details for 984 Mapleton Ln
General
- Price: $1,350,000
- HOA FEE: $175/month
- HOA FEE FREQ.: Semi-Annually
- Status: Active
- Type: Single Family
- Source: Charlotte_Regional_Realtor_Association
- MLS ID: 4374684
- Updated: 7/2/2026
- Added to Site: 120 day(s) ago
Interior
- Interior Features: Attic Other, Attic Walk In, Breakfast Bar, Built-in Features, Garden Tub, Kitchen Island, Open Floorplan, Pantry, Split Bedroom, Storage, Walk-In Closet(s)
- Fireplace: Yes
- Fireplace(s): Family Room, Family Room
- Appliances: Dishwasher, Disposal, Dryer, Exhaust Fan, Exhaust Hood, Gas Range, Microwave, Refrigerator with Ice Maker, Tankless Water Heater, Wall Oven, Washer/Dryer
- Flooring: Tile, Wood
Rooms
Bathrooms
- Total Bathrooms: 3
- Full Bathrooms: 3
- Main - Full Baths: 3
Bedrooms
- Total Bedrooms: 3
- Bedrooms Main & Up: 3
Other Rooms
- Laundry: In Garage, Mud Room, Inside, Laundry Room, Main Level
Additional Information
- Shared Amenities: Lake Access, Stable(s), Walking Trails
- Equipment: Generator
Exterior
- Exterior Features: In-Ground Irrigation
Parking
- Garage: Yes
- Garage Description: 748 Sq. Ft.
- Garage Spaces: 2
- Parking Features: Driveway, Attached Garage, Garage Door Opener, Garage Faces Front
Location
- County: Polk
- Subdivision: Derbyshire
- Driving Directions: From I-26/US-74, take Exit 167 toward Columbus. Turn onto NC-9 South and continue for approximately 3 miles. Turn right onto Landrum Road and follow for about 0.5 miles. Turn right onto Mapleton Lane (Derbyshire community entrance—gated). Continue through the gate and follow Mapleton Lane to the property.
School Information
- Elementary School: Polk Central
- Middle School: Polk
- High School: Polk
Heating & Cooling
- Cooling Type: Electric, Heat Pump, Multi Units
- Heating Type: Electric, Heat Pump
Utilities
- Sewer: Private Sewer
- Water: Public
- Utility Description: Cable Available, Electricity Connected, Fiber Optics, Natural Gas, Underground Power Lines, Underground Utilities, Wired Internet Available
Structural Information
- Architectural Style: Contemporary
- Builder: Mapleton Lane Builders
- Construction Status: Completed
- Construction: Site Built
- Exterior Const.: Hardboard Siding
- Roof: Architectural Shingle
- Upper: 357 Sq. Ft.
- Main/1st Level: 2,786 Sq. Ft.
- Year Built: 2017
Lot Features
- Street/Road Desc.: Cobblestone, Paved
- Lot Features: Level, Views, Waterfront
- Rcmdd Zoning: MX
- Fencing (Description): Back Yard
Horse Property
- Horse Facility Desc.: Arena, Barn, Boarding Facilities, Equestrian Facilities, Hay Storage, Pasture, Riding Trail, Stable(s), Tack Room, Wash Rack
Water Features
- Water Front Name: Lake Sandy Plains
Financial Considerations
- Association Fee: $1,050
- Assoc Fee Freq.: Semi-Annually
- Terms: Cash, Conventional
Disclosures and Reports
- Property ID: P97-167
- Lot Number: 464-2
Listed by Century 21 Blackwell & Company Realty

Get Pre-Approved Today
Schools
Schools serving 984 Mapleton Ln
School District:Polk County Schools
| Name | Grades | Distance |
|---|---|---|
Polk Central Elementary School 2141 North Carolina 9, Mill Spring, NC 28756 | PK-5 | 3.5 mi |
Polk County Middle School 321 Wolverine Trail, Mill Spring, NC 28756 | 6-8 | 5.5 mi |
Polk County High School 1681 North Carolina 108, Columbus, NC 28722 | 9-12 | 5.1 mi |
Disclaimer:
School attendance boundaries provided by ATTOM Data Solutions and are for reference only. Contact the school directly to verify enrollment eligibility.
Price & Sales History for 984 Mapleton Ln
Date
Details
Price
Change
Source
6/16/2026
Price Reduced
$1,350,000
-15.57%
MLS
4/27/2026
Listed
$1,599,000
10.28%
MLS
11/02/2021
Sold
$1,450,000
—
Public Record
Disclaimer: Historical sales information is derived from public records provided by the county offices. Information is not guaranteed and should be independently verified.
Tax History
Tax History for 984 Mapleton Ln
Year
Property Taxes
Change
Tax Assessment
Change
2025
$6,984
20%
$1,314,272
46%
2024
$5,820
2%
$897,816
—
2023
$5,730
3%
$897,816
—
2022
$5,550
3%
$897,816
—
2021
$5,371
2%
$897,816
8%
2020
$5,277
—
$832,362
—
2019
$5,277
7%
$832,362
—
2018
$4,944
31%
$832,362
283%
2017
$3,773
198%
$217,450
—
2016
$1,265
—
$217,450
—
Disclaimer: Historical tax information is derived from public records provided by the county offices. Information is not guaranteed and should be independently verified.
Estimate the Cost
Estimate the Cost for 984 Mapleton Ln
984 Mapleton Lane, Columbus, NC 28722 (MLS# 4374684) is a Single Family property with 3 bedrooms and 3 full bathrooms. 984 Mapleton Lane is currently listed for $1,350,000 and was received on April 27, 2026. Want to learn more about 984 Mapleton Lane? Do you have questions about finding other Single Family real estate for sale in Columbus? You can browse all Columbus real estate or contact a Coldwell Banker agent to request more information.