This is a carousel with tiles that activate property listing cards. Use the previous and next buttons to navigate.
1/40
$1,749,000 Just Listed
This is a carousel with tiles that activate property listing cards. Use the previous and next buttons to navigate.
1/40
Property Description
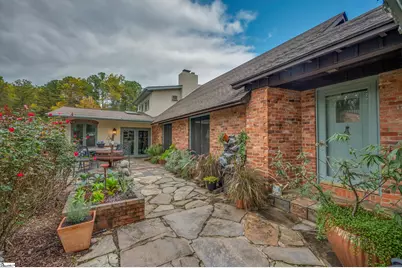
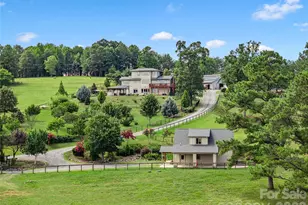
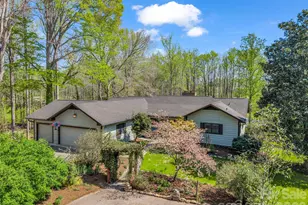
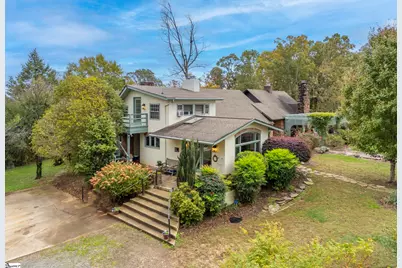
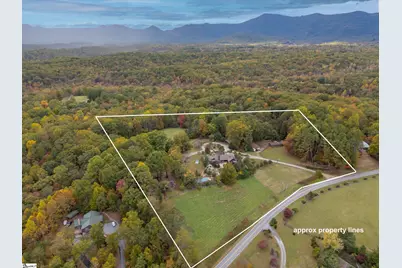
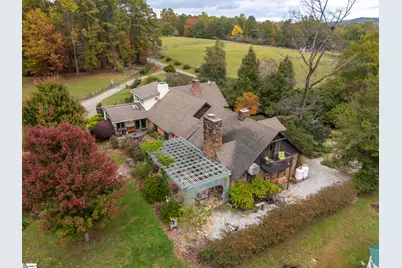
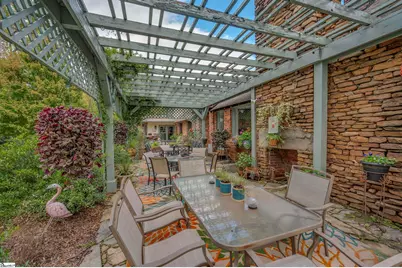
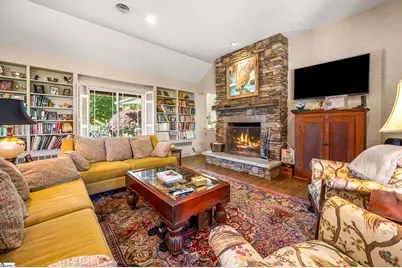
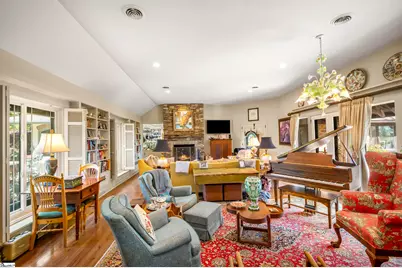
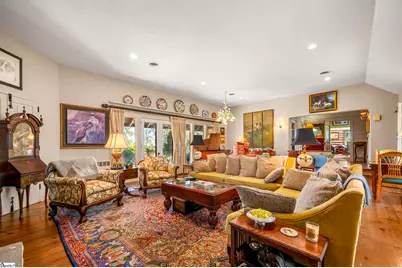
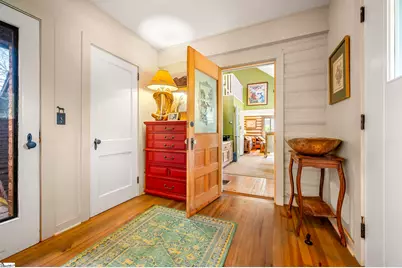
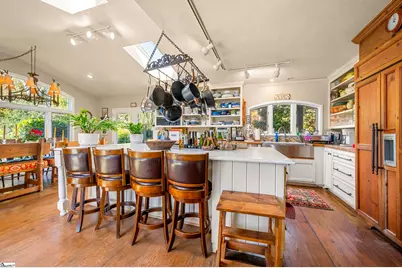
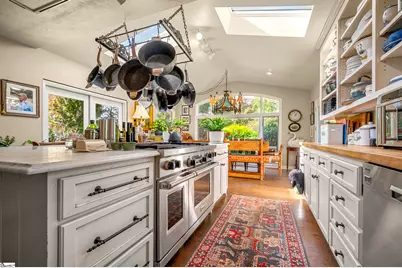
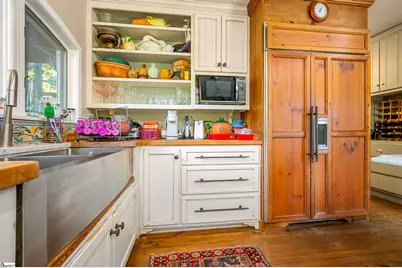
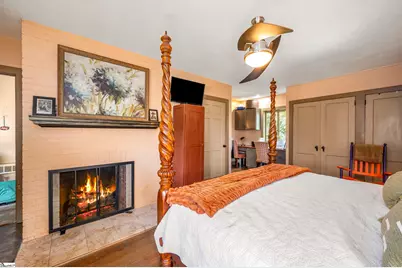
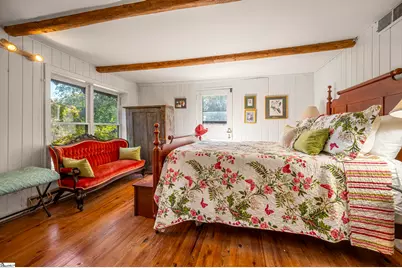
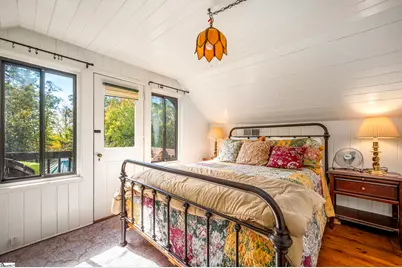
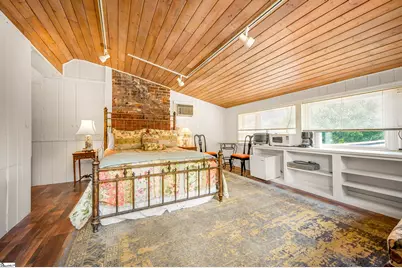
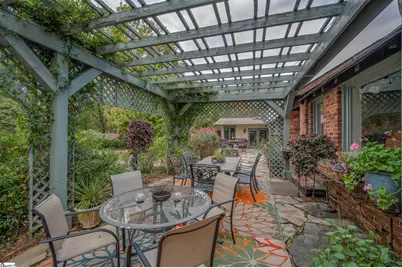
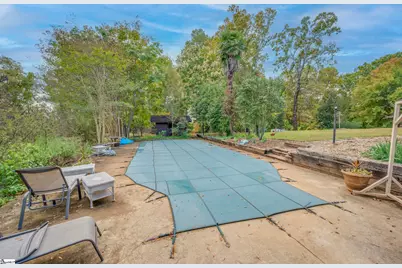
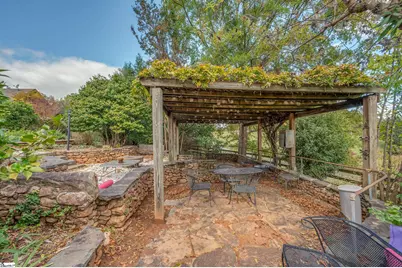
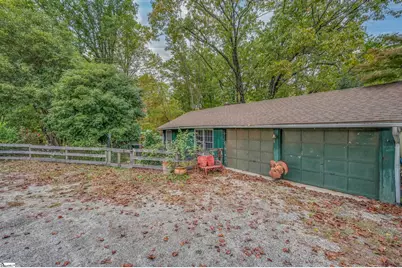
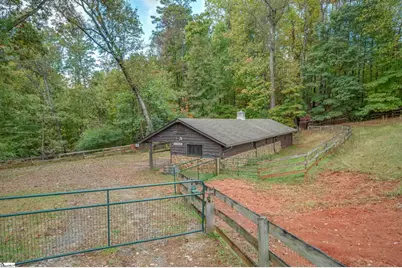
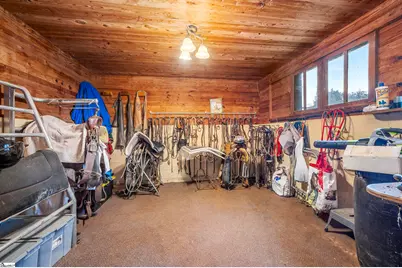
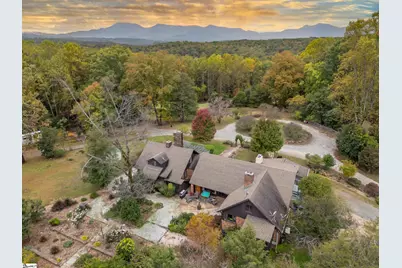
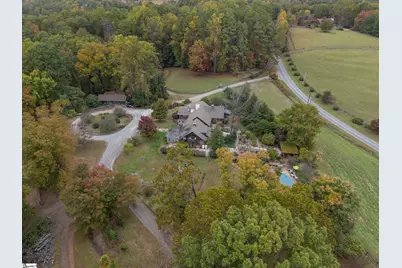
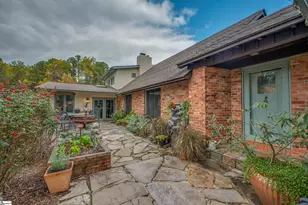
A timeless Tryon estate blending historic craftsmanship with modern comfort on 13.77 acres. Originally an 1880 two-room dog-trot log cabin, the home evolved through a 1927 expansion and a 1963 modern addition that introduced vaulted ceilings and open living spaces. The main residence offers 3,194 heated square feet plus a 340-square-foot loft suite, complemented by a separate 1,203-square-foot two-bedroom guest house. Features include three fireplaces, a great room with stone chimney, pine floors, and a brand new heat pump. Outdoor living areas feature two patios, tiered gardens, and a pool with new liner. Equestrian amenities include a three-stall barn, tack and feed rooms, multiple fenced pastures, a dry lot, and easy access to the FETA trail system.
Full Property Details
Full Property Details for 936 Golden Rd
General
- Price: $1,749,000
- Taxes: $5,957
- Status: Active
- Type: Single Family
- Source: 2257
- MLS ID: 1590478
- Updated: 10/2/2026
- Added to Site: 3 day(s) ago
Interior
- Interior Features: Bookcases, Granite Counters, Walk-In Closet(s), In-Law Floorplan, Pantry
- Fireplace: Yes
- Number of Fireplaces: 3
- Fireplace(s): Wood Burning
- Appliances: Dishwasher, Dryer, Free-Standing Gas Range, Convection Oven, Refrigerator, Washer, Double Oven, Electric Water Heater
- Flooring: Ceramic Tile, Wood
Rooms
Bathrooms
- Total Bathrooms: 5
- Full Bathrooms: 5
- Main Floor Baths: 5
Bedrooms
- Total Bedrooms: 5
- Bedrooms Main: 4
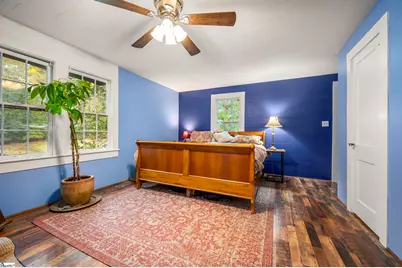
- Primary Bedroom: Full Bath, Primary on Main Lvl, Walk-in Closet, Fireplace, Multiple Closets, 20 x 12, 240 Sq. Ft.
- Bedroom 2: 12 x 13, Main, 156 Sq. Ft.
- Bedroom 3: 10 x 13, Second, 130 Sq. Ft.
- Bedroom 4: 14 x 12, Main, 168 Sq. Ft.
- Bedroom 5: 11 x 15, Main, 165 Sq. Ft.
Other Rooms
- Family Room: 28 x 21, 588 Sq. Ft.
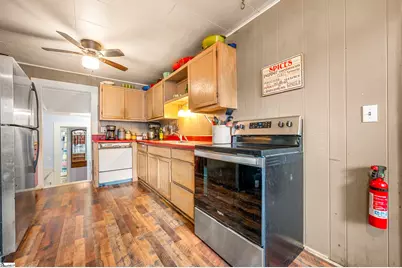
- Kitchen: 15 x 15, 225 Sq. Ft.
- Dining Room: 15 x 11, 165 Sq. Ft.
- Office: 110 Sq. Ft.
- Laundry: 1st Floor, Laundry Closet, Walk-in, Laundry Room
Additional Information
- Pool: Yes
- Private Pool: Yes
- Pool Description: In Ground
- Equipment: Generator
Exterior
- Exterior Features: Balcony
- Porch/Patio/Deck: Patio, Front Porch
Parking
- Garage: Yes
- Garage Spaces: 1
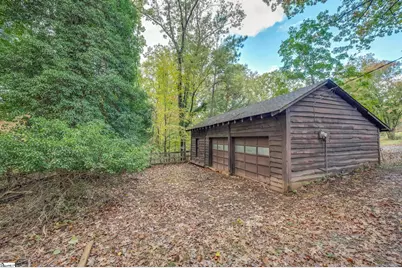
- Parking Features: Detached, Gravel, Workshop in Garage, Driveway
Location
- Area: North Carolina
- County: Polk
- Subdivision: None
School Information
- Elementary School: Tryon
- Middle School: Polk
- High School: Polk County
Community
- Assoc. Fees Include: None
Heating & Cooling
- Air Conditioning: Yes
- Cooling Type: Heat Pump
- Heating Type: Heat Pump
Utilities
- Sewer: Septic Tank
- Water: Well
Structural Information
- Architectural Style: Craftsman, European
- Exterior Const.: Stucco, Wood Siding, Brick Veneer
- Basement: Yes
- Basement Desc.: Partial, Unfinished, Walk-Out Access
- Roof: Architectural
- Windows: Insulated Windows
- Stories/Levels: 1
- Property Condition: 50
Additional Structures
- Other Structures: Barn(s)
Lot Features
- Lot Size (Acres): 13.77
- Lot Size (Sq. Ft.): 599,821.2
- Lot Features: 10 - 25 Acres, Pasture, Sloped, Few Trees
Horse Property
- Horse Property: Yes
- Horse Facility Desc.: 1-4 Stalls, Barn, Fenced, Pasture, Riding Trail
Financial Considerations
- Price Per Sq. Ft.: $547.59
- Tax Amount: $5,957
Disclosures and Reports
- Documents Avail.: Seller Disclosure, Survey, SQFT Sketch
- Property ID: P752
Listed by Walker, Wallace & Emerson Rlty
Get Pre-Approved Today
Schools
Schools serving 936 Golden Rd
School District:Polk County Schools
| Name | Grades | Distance |
|---|---|---|
Tryon Elementary School, Tryon, NC 100 School Place, Tryon, NC 28782 | PK-5 | 3.7 mi |
Polk County Middle School 321 Wolverine Trail, Mill Spring, NC 28756 | 6-8 | 5.1 mi |
Polk County High School 1681 North Carolina 108, Columbus, NC 28722 | 9-12 | 2.9 mi |
Disclaimer:
School attendance boundaries provided by ATTOM Data Solutions and are for reference only. Contact the school directly to verify enrollment eligibility.
Price & Sales History for 936 Golden Rd
Date
Details
Price
Change
Source
10/02/2026
Listed
$1,749,000
—
MLS
Disclaimer: Historical sales information is derived from public records provided by the county offices. Information is not guaranteed and should be independently verified.

Tax History
Tax History for 936 Golden Rd
Year
Property Taxes
Change
Tax Assessment
Change
2026
$5,888
—
$1,126,422
—
2025
$5,888
11%
$1,126,422
38%
2024
$5,326
2%
$817,134
—
2023
$5,204
5%
$817,134
—
2022
$4,979
—
$817,134
—
2021
$4,979
14%
$817,134
23%
2020
$4,357
—
$666,146
—
2019
$4,357
8%
$666,146
—
2018
$4,024
—
$666,146
128%
2017
$4,024
123%
$291,793
—
2016
$1,806
—
$291,793
—
Disclaimer: Historical tax information is derived from public records provided by the county offices. Information is not guaranteed and should be independently verified.
Estimate the Cost
Estimate the Cost for 936 Golden Rd
936 Golden Road, Tryon, NC 28782 (MLS# 1590478) is a Single Family property with 5 bedrooms and 5 full bathrooms. 936 Golden Road is currently listed for $1,749,000 and was received on October 02, 2026. Want to learn more about 936 Golden Road? Do you have questions about finding other Single Family real estate for sale in Tryon? You can browse all Tryon real estate or contact a Coldwell Banker agent to request more information.