This is a carousel with tiles that activate property listing cards. Use the previous and next buttons to navigate.
1/17
$294,990 Just Listed
This is a carousel with tiles that activate property listing cards. Use the previous and next buttons to navigate.
1/17
Property Description
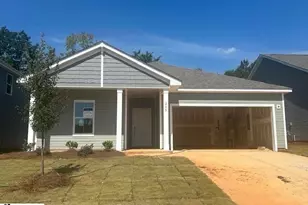
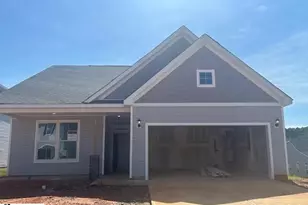
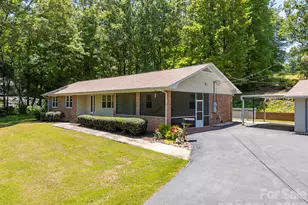
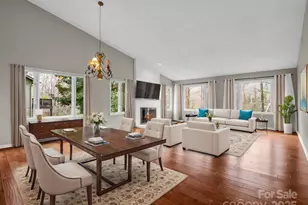
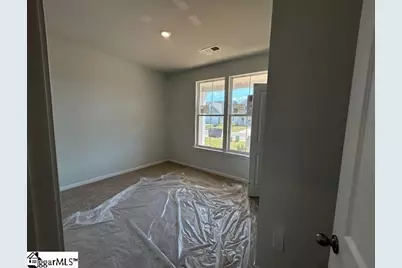
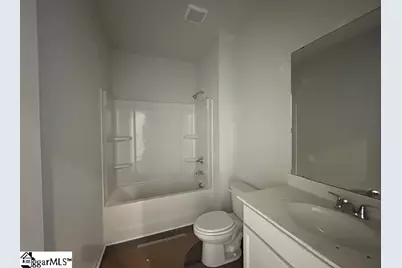
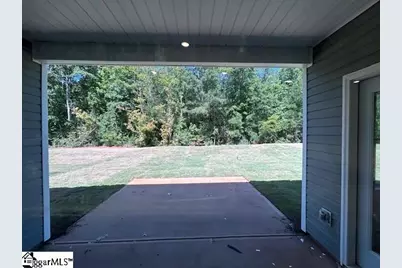
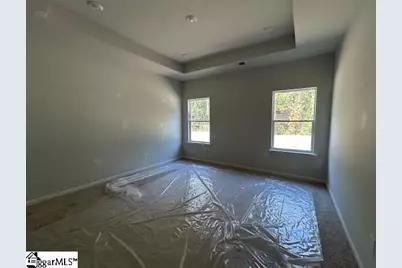
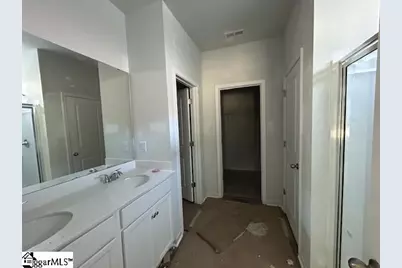
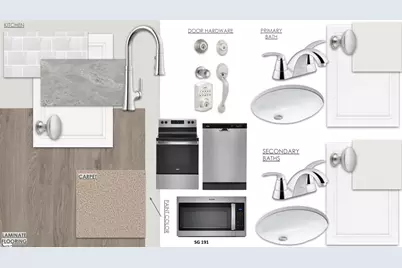
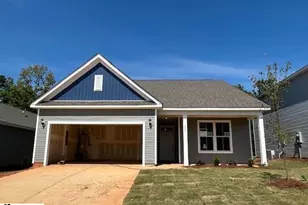
Under Construction! Welcome home to a thoughtfully designed new home that combines modern style, everyday comfort, and energy-efficient living-all without the wait of building from scratch. A welcoming fiberglass front door opens to a bright, inviting interior with 9' ceilings on the first floor (per plan) and luxury vinyl plank flooring throughout the foyer, kitchen, dining area, bathrooms, laundry, and hallways. The beautifully appointed kitchen is the heart of the home, featuring granite countertops, stylish Aristokraft cabinetry, stainless-steel appliances, smooth-top electric range, built-in microwave, dishwasher, undermount stainless-steel sink, pull-down chrome faucet, garbage disposal, and icemaker connection. The spacious owner's suite offers a comfortable retreat with a raised dual-sink vanity and fiberglass shower. Every full bath is finished with engineered quartz countertops, undermount sinks, adult-height vanities, chrome fixtures, designer mirrors, and water-saving elongated toilets. Thoughtful details continue throughout with plush stain-resistant carpeting, LED lighting, ceiling-fan prewiring, 3 1/4" baseboards, two-panel doors, pull-down attic stairs, and a central wiring hub with cable/data outlets. Energy efficiency is built in, featuring a 15 SEER HVAC system, programmable thermostats, Low-E windows, radiant barrier attic insulation, R-13 wall and R-30 ceiling insulation, insulated ductwork, comprehensive air sealing, and energy-efficient LED lighting. Outside, enjoy a fully landscaped yard with sod, shrubbery, pine straw, and a tree, plus a covered patio, aluminum gutters, durable siding, and 30-year architectural shingles. And for added peace of mind, this home includes a termite bond, 1-year limited warranty, 8-year structural warranty, manufacturer warranties, and multiple quality inspections throughout construction. Beautifully finished, energy efficient, and truly move-in ready-this is new construction without the wait. Come see it for yourself!
Full Property Details
Full Property Details for 269 Talbert Trl
General
- Price: $294,990
- HOA FEE: $40/month
- HOA FEE FREQ.: Annually
- Status: Active
- Type: Single Family
- Source: 2257
- MLS ID: 1605709
- Updated: 10/4/2026
- Added to Site: 1 day(s) ago
Interior
- Interior Features: High Ceilings, Ceiling Smooth, Tray Ceiling(s), Granite Counters, Open Floorplan, Walk-In Closet(s), Split Floor Plan, Countertops – Quartz, Pantry, Radon System
- Fireplace(s): None
- Appliances: Dishwasher, Disposal, Electric Oven, Free-Standing Electric Range, Range, Microwave, Electric Water Heater
- Flooring: Carpet, Luxury Vinyl
Rooms
Bathrooms
- Total Bathrooms: 2
- Full Bathrooms: 2
- Main Floor Baths: 2
Bedrooms
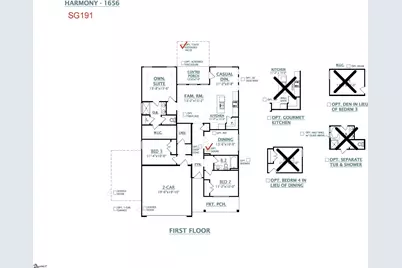
- Total Bedrooms: 3
- Bedrooms Main: 3
- Primary Bedroom: Double Sink, Full Bath, Primary on Main Lvl, Shower Only, Shower-Separate, Walk-in Closet, 13 x 13, 169 Sq. Ft.
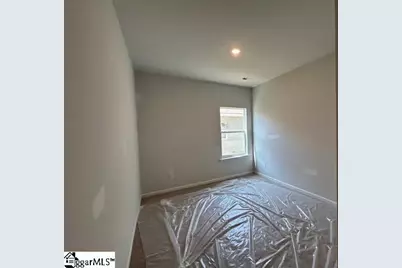
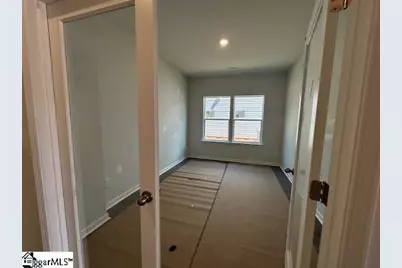
- Bedroom 2: 11 x 10, 110 Sq. Ft.
- Bedroom 3: 11 x 10, 110 Sq. Ft.
Other Rooms
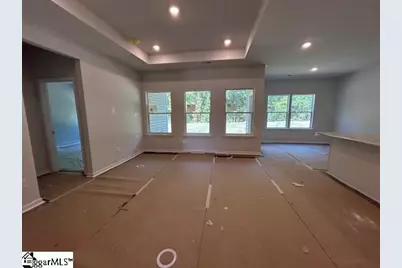
- Family Room: 13 x 15, 195 Sq. Ft.
- Kitchen: 11 x 15, 165 Sq. Ft.
- Laundry: 1st Floor, Walk-in, Electric Dryer Hookup, Washer Hookup, Laundry Room
Additional Information
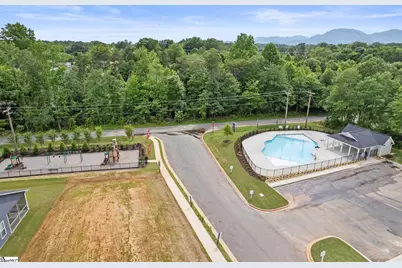
- Pool: Yes
Exterior
- Porch/Patio/Deck: Front Porch, Rear Porch
Parking
- Garage: Yes
- Attached garage: Yes
- Garage Spaces: 2
- Parking Features: Attached, Paved, Driveway
Location
- Area: 15
- County: Spartanburg
- Subdivision: Sherwood Gardens
School Information
- Elementary School: O.P. Earle
- Middle School: Landrum
- High School: Landrum
Community
- Association: Yes
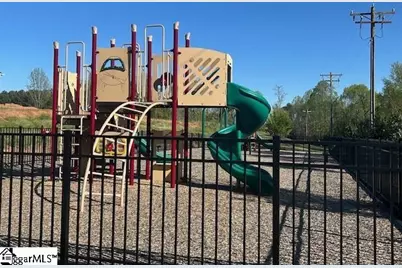
- Assoc. Fees Include: Pool, Street Lights
Heating & Cooling
- Air Conditioning: Yes
- Cooling Type: Electric
- Heating Type: Electric
Utilities
- Sewer: Public Sewer
- Water: Public
- Utility Description: Underground Utilities
Structural Information
- Architectural Style: Ranch, Craftsman
- Builder: Dream Finders Homes
- Model: Harmony
- Exterior Const.: Vinyl Siding
- Basement: Yes
- Basement Desc.: None
- Roof: Architectural
- Windows: Tilt Out Windows, Vinyl/Aluminum Trim
- Stories/Levels: 1
- Property Condition: Under Construction
Lot Features
- Lot Size (Acres): 0.16
- Lot Size (Sq. Ft.): 6,969.6
- Topography: Level
- Lot Features: 1/2 Acre or Less
Financial Considerations
- Price Per Sq. Ft.: $178.13
- Association Fee: $475
- Assoc Fee Freq.: Annually
- Terms: USDA Loan
Disclosures and Reports
- Documents Avail.: Warranty Furnished, Restric.Cov/By-Laws
- Property ID: 10800100.42
Listed by DFH Realty Georgia, LLC
Get Pre-Approved Today
Schools
Schools serving 269 Talbert Trl
School District:Spartanburg School District 1
| Name | Grades | Distance |
|---|---|---|
O. P. Earle Elementary School 100 Redland Road, Landrum, SC 29356 | PK-5 | 0.8 mi |
Landrum Middle School 104 Redland Road, Landrum, SC 29356 | 6-8 | 0.8 mi |
Landrum High School 18818 Asheville Highway, Campobello, SC 29322 | 9-12 | 2 mi |
Disclaimer:
School attendance boundaries provided by ATTOM Data Solutions and are for reference only. Contact the school directly to verify enrollment eligibility.
Price & Sales History for 269 Talbert Trl
Date
Details
Price
Change
Source
10/04/2026
Listed
$294,990
—
MLS
Disclaimer: Historical sales information is derived from public records provided by the county offices. Information is not guaranteed and should be independently verified.

Estimate the Cost
Estimate the Cost for 269 Talbert Trl
269 Talbert Trail, Landrum, SC 29356 (MLS# 1605709) is a Single Family property with 3 bedrooms and 2 full bathrooms. 269 Talbert Trail is currently listed for $294,990 and was received on October 04, 2026. Want to learn more about 269 Talbert Trail? Do you have questions about finding other Single Family real estate for sale in Landrum? You can browse all Landrum real estate or contact a Coldwell Banker agent to request more information.