This is a carousel with tiles that activate property listing cards. Use the previous and next buttons to navigate.
1/46
$480,000 Just Listed
This is a carousel with tiles that activate property listing cards. Use the previous and next buttons to navigate.
1/46
Property Description
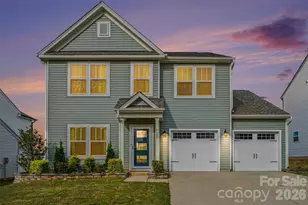
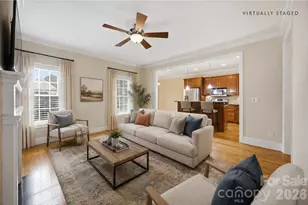
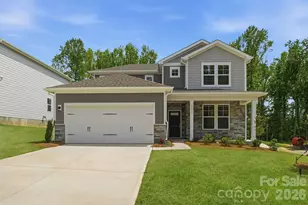
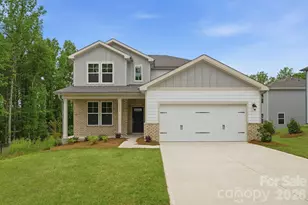
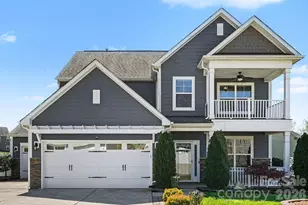
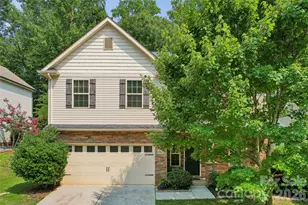
There's a moment every homebuyer is chasing - the one where you pull into the driveway & something in your shoulders just... drops. That's this corner lot on Park View Estates. Picture mornings with coffee on one of two front porches, no rush. Picture evenings with friends filtering through a main level built for exactly this - where a bedroom & full bath welcome guests without a single stair to climb, & conversation spills easily from kitchen to living room to porch. Upstairs, the primary suite feels like its own retreat - a luxury ensuite bath & a closet with room for every season, every occasion. Two more bedrooms & a second full bath round out the level, giving everyone their own corner. Out back, the story turns quiet: a fenced yard with landscaping grown in just enough to feel like your own private clearing. Step outside the fence & the story keeps going - the neighborhood pool, recreation area & dog park are just around the corner, with WW Flowe Park close by for trails, fields & fresh air whenever you need it. The original owners have cared for this home from the start, & it shows - new flooring throughout means you're stepping onto solid ground, not someone else's wear. Close to This corner lot isn't just a place to live - it's the setting for your next chapter.
Full Property Details
Full Property Details for 1168 Hearth Lane Southwest
General
- Price: $480,000
- Status: Active
- Type: Single Family
- Source: Charlotte_Regional_Realtor_Association
- MLS ID: 4401447
- Updated: 7/15/2026
- Added to Site: 1 day(s) ago
Interior
- Interior Features: Attic Other, Cable Prewire, Garden Tub
- Fireplace: Yes
- Fireplace(s): Family Room, Gas Log, Family Room, Gas Log
- Appliances: Dishwasher, Disposal, Exhaust Fan, Gas Cooktop, Microwave, Plumbed For Ice Maker
Rooms
Bathrooms
- Total Bathrooms: 3
- Full Bathrooms: 3
- Upper - Full Baths: 2
- Main - Full Baths: 1
Bedrooms
- Total Bedrooms: 4
- Bedrooms Upper: 3
- Bedrooms Main & Up: 1
Other Rooms
- Laundry: Upper Level, Washer Hookup
Parking
- Garage: Yes
- Garage Spaces: 2
- Parking Features: Driveway, Attached Garage
Location
- County: Cabarrus
- Subdivision: Park View Estates
School Information
- Elementary School: Rocky River
- Middle School: J.N. Fries
- High School: Central Cabarrus
Heating & Cooling
- Cooling Type: Central Air
- Heating Type: Forced Air, Natural Gas
Utilities
- Sewer: County Sewer
- Water: County Water
Structural Information
- Construction: Site Built
- Exterior Const.: Fiber Cement, Stone
- Roof: Architectural Shingle
- Upper: 1,401 Sq. Ft.
- Main/1st Level: 1,187 Sq. Ft.
- Year Built: 2018
Manufactured Home
- Land Included: Yes
Lot Features
- Street/Road Desc.: Concrete, Paved
Financial Considerations
- Assoc Fee Freq.: Monthly
- Terms: Cash, Conventional, FHA, VA Loan
Disclosures and Reports
- Property ID: 5528-56-2786-0000
- Lot Number: 13366-265
Listed by Keller Williams Ballantyne Area
Get Pre-Approved Today
Schools
Schools serving 1168 Hearth Lane Southwest
School District:Cabarrus County Schools
| Name | Grades | Distance |
|---|---|---|
Rocky River Elementary, Concord, NC 5454 Rocky River Road, Concord, NC 28025 | K-5 | 0.7 mi |
J N Fries Middle School 133 Stonecrest Circle Southwest, Concord, NC 28027 | 6-8 | 1 mi |
Central Cabarrus High 505 State Highway 49, Concord, NC 28025 | 9-12 | 0.9 mi |
Disclaimer:
School attendance boundaries provided by ATTOM Data Solutions and are for reference only. Contact the school directly to verify enrollment eligibility.
Price & Sales History for 1168 Hearth Lane Southwest
Date
Details
Price
Change
Source
7/15/2026
Listed
$480,000
60.54%
MLS
2/07/2019
Sold
$299,000
—
Public Record
Disclaimer: Historical sales information is derived from public records provided by the county offices. Information is not guaranteed and should be independently verified.
Tax History
Tax History for 1168 Hearth Lane Southwest
Year
Property Taxes
Change
Tax Assessment
Change
2025
$4,570
—
$458,810
—
2024
$4,570
27%
$458,810
55%
2023
$3,603
—
$295,300
—
2022
$3,603
—
$295,300
—
2020
$3,603
33%
$295,300
33%
2019
$2,708
—
$221,990
—
Disclaimer: Historical tax information is derived from public records provided by the county offices. Information is not guaranteed and should be independently verified.
Estimate the Cost
Estimate the Cost for 1168 Hearth Lane Southwest
1168 Hearth Lane SW, Concord, NC 28025 (MLS# 4401447) is a Single Family property with 4 bedrooms and 3 full bathrooms. 1168 Hearth Lane SW is currently listed for $480,000 and was received on July 15, 2026. Want to learn more about 1168 Hearth Lane SW? Do you have questions about finding other Single Family real estate for sale in Concord? You can browse all Concord real estate or contact a Coldwell Banker agent to request more information.