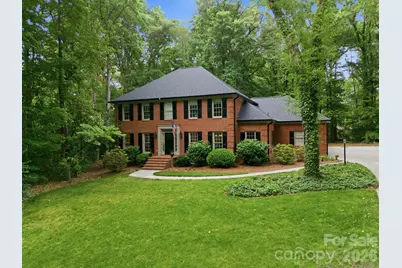
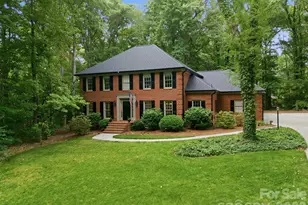
This is a carousel with tiles that activate property listing cards. Use the previous and next buttons to navigate.
1/1
$823,600
This is a carousel with tiles that activate property listing cards. Use the previous and next buttons to navigate.
1/1
Property Description
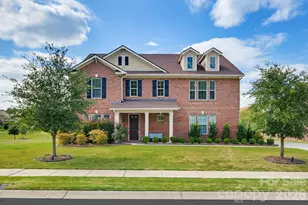
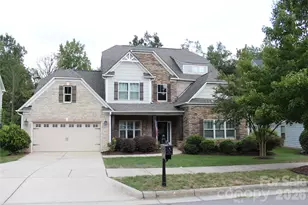
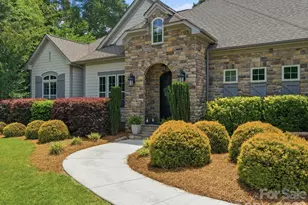
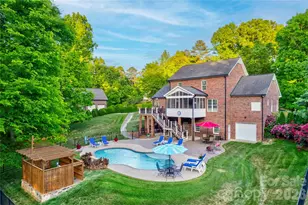
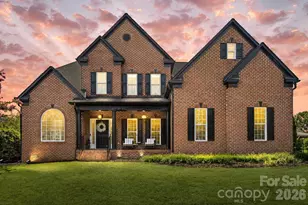
Welcome home to this fully updated brick beauty nestled in a family-friendly neighborhood with wide streets and mature tree-lined landscaping. This thoughtfully designed home features two primary suites - one on each floor - offering incredible flexibility for multigenerational living or guest accommodations. The spacious bonus room could easily serve as a third primary suite. The heart of the home is the beautifully updated white kitchen featuring granite countertops, a gas cooktop, wall oven/microwave combo, abundant cabinet space, and a large walk-in pantry. A separate dedicated office provides the perfect space for working from home, studying, or managing everyday life. Current owners thoughtfully expanded the home by adding a luxurious downstairs primary suite, an enormous screened porch with Sunspace windows, and an additional attached 2-car garage, bringing the total to an impressive 4 attached garage spaces. Situated on a huge private lot with tons of privacy, this home offers the perfect blend of space, comfort, and functionality both inside and out. This one truly feels like home.
Full Property Details
Full Property Details for 1526 Chadmore Ln NW
General
- Sold For: $823,600
- HOA FEE: $57/month
- HOA FEE FREQ.: Quarterly
- Status: Closed
- Type: Single Family
- Source: Charlotte_Regional_Realtor_Association
- MLS ID: 4385100
- Added to Site: 45 day(s) ago
Interior
- Fireplace: Yes
- Appliances: Convection Oven, Dishwasher, Disposal, Exhaust Hood, Gas Cooktop, Microwave, Self Cleaning Oven, Wall Oven, Wine Refrigerator
Rooms
Bathrooms
- Total Bathrooms: 5
- Full Bathrooms: 4
- Half Bathrooms: 1
- Upper - Full Baths: 3
- Main - Full Baths: 1
- Main - 1/2 Baths: 1
Bedrooms
- Total Bedrooms: 5
- Bedrooms Upper: 4
- Bedrooms Main & Up: 1
Other Rooms
- Laundry: Electric Dryer Hookup, Laundry Room, Main Level, Washer Hookup
Parking
- Garage: Yes
- Garage Spaces: 4
- Parking Features: Attached Garage
Location
- County: Cabarrus
- Subdivision: Carriage Downs
Heating & Cooling
- Cooling Type: Central Air
- Heating Type: Central
Utilities
- Sewer: Public Sewer
- Water: City
Structural Information
- Construction: Site Built
- Exterior Const.: Brick Full
- Upper: 1,968 Sq. Ft.
- Main/1st Level: 2,014 Sq. Ft.
- Year Built: 1987
Lot Features
- Street/Road Desc.: Concrete, Paved
Financial Considerations
- Association Fee: $171
- Assoc Fee Freq.: Quarterly
Disclosures and Reports
- Property ID: 5600-22-3558-0000
- Lot Number: 16043-348
Listed by Carolina Living Associates LLC
Sold by Helen Adams Realty

Get Pre-Approved Today
Schools
Schools serving 1526 Chadmore Ln NW
School District:Cabarrus County Schools
| Name | Grades | Distance |
|---|---|---|
Carl A. Furr Elementary School 2725 Clover Road Northwest, Concord, NC 28027 | K-5 | 1.5 mi |
Harold Winkler Middle School 4501 Weddington Road, Concord, NC 28027 | 6-8 | 1.1 mi |
West Cabarrus High 4100 Weddington Road, Concord, NC 28027 | 9-12 | 1.4 mi |
Disclaimer:
School attendance boundaries provided by ATTOM Data Solutions and are for reference only. Contact the school directly to verify enrollment eligibility.
Price & Sales History for 1526 Chadmore Ln NW
Date
Details
Price
Change
Source
6/29/2026
Sold
$823,600
-0.17%
MLS
5/25/2026
Listed
$825,000
—
MLS
Disclaimer: Historical sales information is derived from public records provided by the county offices. Information is not guaranteed and should be independently verified.
1526 Chadmore Lane NW, Concord, NC 28027 (MLS# 4385100) is a Single Family property that was sold at $823,600 on June 29, 2026. Want to learn more about 1526 Chadmore Lane NW? Do you have questions about finding other Single Family real estate for sale in Concord? You can browse all Concord real estate or contact a Coldwell Banker agent to request more information.