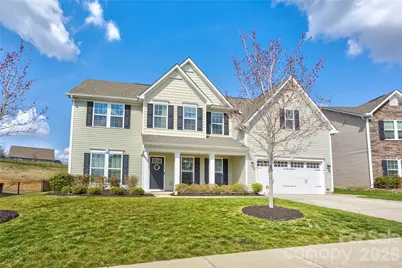
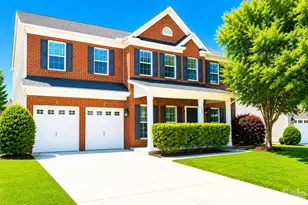
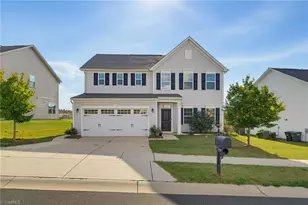
This is a carousel with tiles that activate property listing cards. Use the previous and next buttons to navigate.
1/1
$550,000
This is a carousel with tiles that activate property listing cards. Use the previous and next buttons to navigate.
1/1
Property Description
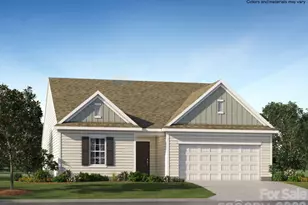
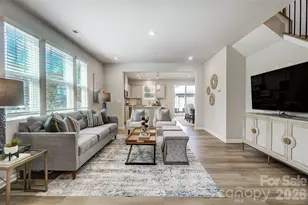
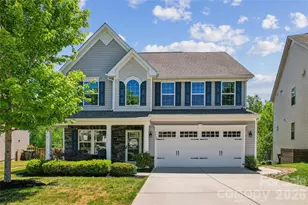
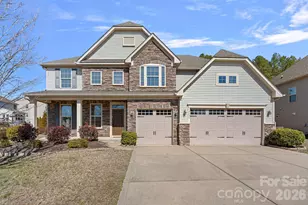
Welcome Home - The Mills at Rocky River - well-maintained, one-owner home in a great location within the neighborhood. This 5-bedroom, 3 full bath home offers a flexible layout with a bedroom and full bath on the main floor, perfect for guests. The main level also includes a private office, dining room, living room, and a bright kitchen that opens to a large keeping room. The kitchen is designed for everyday living and gathering, with a large island, plenty of counter space, upgraded cabinets, pull-out drawers, and soft-close features. You'll also find a spacious pantry and lots of natural light throughout the home. Upstairs, the primary suite is joined by three additional bedrooms, a full bath, a large bonus room, and a bright laundry room. The home features beautiful engineered hardwood floors on the main level and stairs, along with thoughtful upgrades like a tankless water heater (2025), a newer Bosch dishwasher (2024), gas stove, and fiber internet availability. Step outside to enjoy a private, low-maintenance fenced yard with a paver patio, pergola, and fire pit - a great space to relax. Additional highlights include: Refrigerator in kitchen and garage, plus washer and dryer included, Epoxy flooring and extra storage in the garage, Bright natural light in every room Located in The Mills at Rocky River, this home offers access to neighborhood amenities like a pool, gym, clubhouse, playground, greenway walking paths, dog stations, and regular community events. The pool season has even been extended this year. The elementary and middle schools are located right in the neighborhood, with Hickory Ridge High School less than 5 miles away. A bus stop is conveniently located at the corner, and grocery stores, shopping, and pharmacies in Harrisburg are just a short drive away. A great home in a great community - ready for its next owner.
Full Property Details
Full Property Details for 2186 Stone Pile Dr SW
General
- Sold For: $550,000
- HOA FEE: $77/month
- HOA FEE FREQ.: Quarterly
- Status: Closed
- Type: Single Family
- Source: Charlotte_Regional_Realtor_Association
- MLS ID: 4360856
- Added to Site: 110 day(s) ago
Interior
- Appliances: Dishwasher, Disposal, Gas Range, Microwave, Refrigerator, Tankless Water Heater, Washer/Dryer
- Flooring: Carpet, Laminate, Tile, Wood
Rooms
Bathrooms
- Total Bathrooms: 3
- Full Bathrooms: 3
- Upper - Full Baths: 2
- Main - Full Baths: 1
Bedrooms
- Total Bedrooms: 5
- Bedrooms Upper: 4
- Bedrooms Main & Up: 1
Other Rooms
- Laundry: Laundry Room, Upper Level
Additional Information
- Shared Amenities: Clubhouse, Fitness Center, Playground, Street Lights, Walking Trails
Exterior
- Exterior Features: Fire Pit
Parking
- Garage: Yes
- Garage Spaces: 2
- Parking Features: Driveway, Attached Garage, Garage Faces Front
Location
- County: Cabarrus
- Subdivision: The Mills at Rocky River
- Driving Directions: GPS works great! From Harrisburg, take Harrisburg Veterans Rd, L on Stallings Rd, at traffic circle, con't straight, L on Rocky River Rd; R on Holden Ave SW; traffic circle 1st exit on Drake Mill Ln SW, L Stone Pile Dr
School Information
- Elementary School: Patriots
- Middle School: C.C. Griffin
- High School: Hickory Ridge
Community
- Assoc. Name: CSI Community Mgmt/Sentry
Heating & Cooling
- Cooling Type: Ceiling Fan(s)
- Heating Type: Natural Gas
Utilities
- Sewer: Public Sewer
- Water: City
Structural Information
- Architectural Style: Traditional
- Construction: Site Built
- Exterior Const.: Vinyl
- Roof: Architectural Shingle
- Upper: 1,782 Sq. Ft.
- Main/1st Level: 1,582 Sq. Ft.
- Year Built: 2018
Lot Features
- Street/Road Desc.: Concrete, Paved
- Lot Features: Private
- Rcmdd Zoning: PUD
- Fencing (Description): Back Yard
Financial Considerations
- Association Fee: $230
- Assoc Fee Freq.: Quarterly
Disclosures and Reports
- Restrictions: Architectural Review, Subdivision
- Property ID: 5527-93-0586-0000
- Lot Number: 12940-250
Listed by Howard Hanna Allen Tate Concord
Sold by Corcoran HM Properties

Get Pre-Approved Today
Schools
Schools serving 2186 Stone Pile Dr SW
School District:Cabarrus County Schools
| Name | Grades | Distance |
|---|---|---|
Patriots Elementary 1510 Holden Avenue Southwest, Concord, NC 28025 | K-5 | 0.5 mi |
C. C. Griffin Middle School 7650 Griffin's Gate Drive, Concord, NC 28025 | 6-8 | 0.7 mi |
Hickory Ridge High 7321 Raging Ridge Road, Harrisburg, NC 28075 | 9-12 | 3.2 mi |
Disclaimer:
School attendance boundaries provided by ATTOM Data Solutions and are for reference only. Contact the school directly to verify enrollment eligibility.
Price & Sales History for 2186 Stone Pile Dr SW
Date
Details
Price
Change
Source
6/15/2026
Sold
$550,000
—
MLS
3/26/2026
Listed
$550,000
—
MLS
Disclaimer: Historical sales information is derived from public records provided by the county offices. Information is not guaranteed and should be independently verified.
2186 Stone Pile Drive SW, Concord, NC 28025 (MLS# 4360856) is a Single Family property that was sold at $550,000 on June 15, 2026. Want to learn more about 2186 Stone Pile Drive SW? Do you have questions about finding other Single Family real estate for sale in Concord? You can browse all Concord real estate or contact a Coldwell Banker agent to request more information.