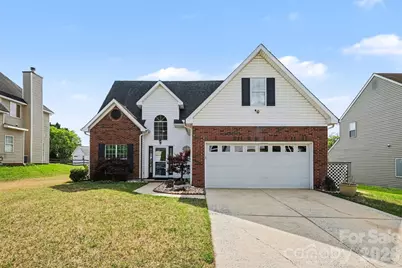
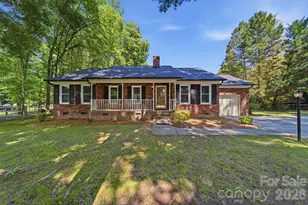
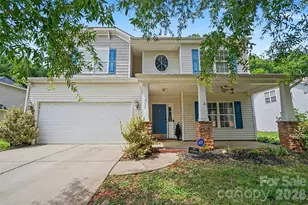
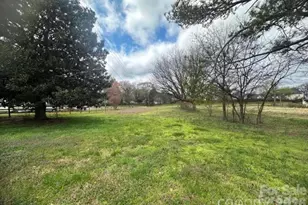
This is a carousel with tiles that activate property listing cards. Use the previous and next buttons to navigate.
1/1
$432,500
This is a carousel with tiles that activate property listing cards. Use the previous and next buttons to navigate.
1/1
Property Description
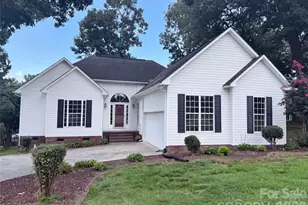
Private backyard oasis in Greystone! This 4-bedroom, 2.5-bath home features an in-ground saltwater pool, outdoor kitchen, covered patio, and fully fenced backyard, perfect for entertaining or relaxing. The covered patio offers a comfortable outdoor living space with room to unwind, watch TV, and enjoy the built-in surround sound, creating the ultimate backyard retreat. Inside, you'll find a spacious layout with vaulted ceilings and an open living room featuring a gas log fireplace, along with a main-level primary bedroom. Solar panels help keep power bills low, adding efficiency and long-term savings. Conveniently located in Concord close to shopping, dining, and major highways, this home offers a rare opportunity to enjoy resort-style living right at home.
Full Property Details
Full Property Details for 4476 Greystone Dr SW
General
- Sold For: $432,500
- HOA FEE: $10/month
- HOA FEE FREQ.: Annually
- Status: Closed
- Type: Single Family
- Source: Charlotte_Regional_Realtor_Association
- MLS ID: 4366117
- Added to Site: 97 day(s) ago
Interior
- Fireplace: Yes
- Fireplace(s): Gas Log, Living Room, Gas Log, Living Room
- Appliances: Bar Fridge, Dishwasher, Gas Water Heater, Indoor Grill, Microwave, Oven, Refrigerator
- Flooring: Carpet, Tile, Vinyl
Rooms
Bathrooms
- Total Bathrooms: 3
- Full Bathrooms: 2
- Half Bathrooms: 1
- Upper - Full Baths: 1
- Main - Full Baths: 1
- Main - 1/2 Baths: 1
Bedrooms
- Total Bedrooms: 4
- Bedrooms Upper: 3
- Bedrooms Main & Up: 1
Other Rooms
- Laundry: Main Level
Additional Information
- Equipment: Surround Sound
Exterior
- Exterior Features: Outdoor Kitchen
Parking
- Garage: Yes
- Garage Spaces: 2
- Parking Features: Driveway, Attached Garage
Location
- County: Cabarrus
- Subdivision: Greystone
School Information
- Elementary School: Pitts School
- Middle School: Roberta Road
- High School: Jay M. Robinson
Community
- Assoc. Name: Greystone Ivydale HOA
Heating & Cooling
- Cooling Type: Central Air
- Heating Type: Electric, Heat Pump
Utilities
- Sewer: Public Sewer
- Water: City
- Utility Description: Natural Gas, Solar
Structural Information
- Construction: Site Built
- Exterior Const.: Brick Partial, Vinyl
- Roof: Architectural Shingle
- Upper: 852 Sq. Ft.
- Main/1st Level: 1,082 Sq. Ft.
- Year Built: 1995
Lot Features
- Street/Road Desc.: Concrete, Gravel
- Lot Features: Level
- Rcmdd Zoning: RC
- Fencing (Description): Back Yard, Full, Privacy
Financial Considerations
- Association Fee: $125
- Assoc Fee Freq.: Annually
- Terms: Cash, Conventional, FHA, VA Loan
Disclosures and Reports
- Property ID: 5518-17-0417-0000
- Lot Number: 15201-6
Listed by Keller Williams South Park
Sold by EXP Realty LLC Ballantyne

Get Pre-Approved Today
Schools
Schools serving 4476 Greystone Dr SW
School District:Cabarrus County Schools
| Name | Grades | Distance |
|---|---|---|
Pitts School Road Elementary 720 Pitts School Road Southwest, Concord, NC 28027 | K-5 | 0.8 mi |
Jay M Robinson High 300 Pitts School Road Southwest, Concord, NC 28027 | 9-12 | 1.4 mi |
Disclaimer:
School attendance boundaries provided by ATTOM Data Solutions and are for reference only. Contact the school directly to verify enrollment eligibility.
Price & Sales History for 4476 Greystone Dr SW
Date
Details
Price
Change
Source
5/28/2026
Sold
$432,500
4.22%
MLS
4/06/2026
Listed
$415,000
—
MLS
Disclaimer: Historical sales information is derived from public records provided by the county offices. Information is not guaranteed and should be independently verified.
4476 Greystone Drive SW, Concord, NC 28027 (MLS# 4366117) is a Single Family property that was sold at $432,500 on May 28, 2026. Want to learn more about 4476 Greystone Drive SW? Do you have questions about finding other Single Family real estate for sale in Concord? You can browse all Concord real estate or contact a Coldwell Banker agent to request more information.