This is a carousel with tiles that activate property listing cards. Use the previous and next buttons to navigate.
1/1
$505,000
This is a carousel with tiles that activate property listing cards. Use the previous and next buttons to navigate.
1/1
Property Description
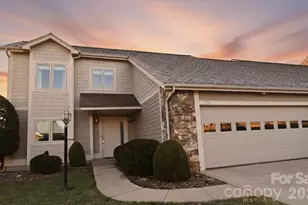
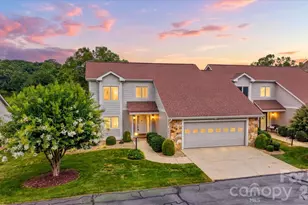
BEAUTIFULLY RENOVATED END UNIT TOWNHOUSE ON THE GOLF COURSE AT ROCK BARN GOLF & SPA! Rarely available, this stunning end-unit townhome offers prime golf course living on the 11th hole of the Tom Jackson course. The home's southern exposure fills the living space with natural light through the oversized French Doors, opening to a spacious deck, perfect for relaxing and watching golfers pass by. Inside, no detail has been overlooked. Renovations include new flooring, new kitchen cabinets and custom-built cabinetry in the living area as well as updated lighting, ceiling fans, and fixtures throughout. Two skylights enhance the bright, open layout with a soft tinted glow of natural light. Upstairs you'll find two guestrooms, a full bath, and an expansive walk-in attic with abundant storage. The two-car plus room for the golf cart garage is fully finished with pebble flooring. With exterior maintenance handled by the HOA, this move-in ready home makes enjoying life at Rock Barn effortless! Membership to Rock Barn Golf & Spa is attainable. Membership includes 36 Holes of Championship Golf across 2 Challenging Courses. Member access and pricing at the 20,000 square foot European day spa and café. Eight court tennis complex with four hydro (clay) courts and four hard courts as well as pickleball courts. Members only fitness center with access to personal training and complimentary classes. Upscale locker rooms with lounge, steam rooms, and saunas. Olympic-size pool complex and exclusive aquatic fitness classes. Elegant 24,000 square foot Clubhouse with casual and fine-dining options and 7 private Dining, Meeting and Event Spaces with discounted room rental for Members. Seasonal casual dining at our golf course or pool complex cafés featuring Live entertainment, dining, and social events. Contact membership at Rock Barn for pricing information.
Full Property Details
Full Property Details for 3761 Rock Bridge Dr NE
General
- Sold For: $505,000
- HOA FEE: $300/month
- HOA FEE FREQ.: Quarterly
- Status: Closed
- Type: Townhouse
- Source: Charlotte_Regional_Realtor_Association
- MLS ID: 4346572
- Added to Site: 189 day(s) ago
Interior
- Interior Features: Attic Walk In, Open Floorplan, Storage, Walk-In Closet(s)
- Fireplace: Yes
- Fireplace(s): Electric, Electric
- Appliances: Dishwasher, Disposal, Electric Range, Microwave, Refrigerator
- Flooring: Tile, Vinyl
Rooms
Bathrooms
- Total Bathrooms: 3
- Full Bathrooms: 2
- Half Bathrooms: 1
- Upper - Full Baths: 1
- Main - Full Baths: 1
- Main - 1/2 Baths: 1
Bedrooms
- Total Bedrooms: 3
- Bedrooms Upper: 2
- Bedrooms Main & Up: 1
Other Rooms
- Laundry: Laundry Room, Main Level
Additional Information
- Shared Amenities: Clubhouse, Fitness Center, Game Court, Gated, Golf, Hot Tub, Indoor Pool, Outdoor Pool, Pickleball, Picnic Area, Playground, Pond, Putting Green, Recreation Area, Sauna, Sidewalks, Sport Court, Street Lights, Tennis Court(s)
- Pool: Yes
Exterior
- Exterior Features: Lawn Maintenance
Parking
- Garage: Yes
- Garage Description: 552 Sq. Ft.
- Garage Spaces: 2
- Parking Features: Attached Garage, Garage Faces Front, Keypad Entry
Location
- County: Catawba
- Subdivision: Rock Barn
School Information
- Elementary School: Shuford
- Middle School: Newton Conover
- High School: Newton Conover
Community
- Assoc. Name: Cedar Management
- Pets Allowed: Yes
- Pets: Yes
Heating & Cooling
- Cooling Type: Ceiling Fan(s), Central Air
- Heating Type: Heat Pump
Utilities
- Sewer: Public Sewer
- Water: City
- Utility Description: Cable Available, Fiber Optics, Underground Power Lines, Underground Utilities
Structural Information
- Construction: Site Built
- Exterior Const.: Hardboard Siding
- Roof: Architectural Shingle
- Entry Floor Number: 1
- Upper: 760 Sq. Ft.
- Main/1st Level: 1,394 Sq. Ft.
- Year Built: 1989
Manufactured Home
- Land Included: Yes
Lot Features
- Street/Road Desc.: Concrete, Paved
- Lot Features: On Golf Course
Financial Considerations
- Association Fee: $899
- Assoc Fee Freq.: Quarterly
- Other Assoc Fees: $520
- Other Fee Freq.: Annually
- Terms: Cash, Conventional
Disclosures and Reports
- Restrictions: Architectural Review
- Property ID: 375206391814
- Plat: 25/199
- Lot Number: 3943/0042
Listed and Sold by Kendall Real Estate

Get Pre-Approved Today
Schools
Schools serving 3761 Rock Bridge Dr NE
School District:Newton-Conover City Schools
| Name | Grades | Distance |
|---|---|---|
Shuford Elementary 810 Hunsucker Drive, Conover, NC 28613 | K-5 | 1.6 mi |
Newton-Conover Middle 873 Northern Drive Northwest, Conover, NC 28613 | 6-8 | 2.6 mi |
Newton-Conover High 338 West 15th Street, Newton, NC 28658 | 9-12 | 4.6 mi |
Disclaimer:
School attendance boundaries provided by ATTOM Data Solutions and are for reference only. Contact the school directly to verify enrollment eligibility.
Price & Sales History for 3761 Rock Bridge Dr NE
Date
Details
Price
Change
Source
7/14/2026
Sold
$505,000
-3.81%
MLS
5/07/2026
Price Reduced
$525,000
-2.78%
MLS
3/17/2026
Price Reduced
$540,000
-1.64%
MLS
2/18/2026
Listed
$549,000
—
MLS
Disclaimer: Historical sales information is derived from public records provided by the county offices. Information is not guaranteed and should be independently verified.
3761 Rock Bridge Drive NE, Conover, NC 28613 (MLS# 4346572) is a Townhouse property that was sold at $505,000 on July 14, 2026. Want to learn more about 3761 Rock Bridge Drive NE? Do you have questions about finding other Townhouse real estate for sale in Conover? You can browse all Conover real estate or contact a Coldwell Banker agent to request more information.