This is a carousel with tiles that activate property listing cards. Use the previous and next buttons to navigate.
1/26
$514,900
This is a carousel with tiles that activate property listing cards. Use the previous and next buttons to navigate.
1/26
Property Description
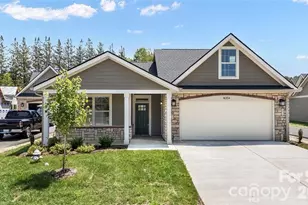
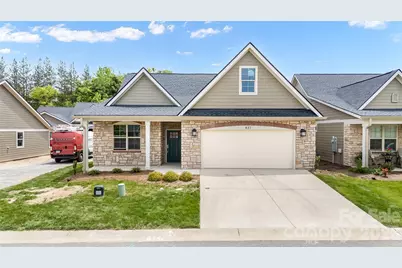
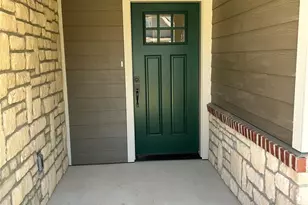
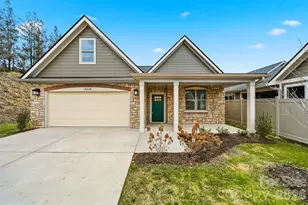
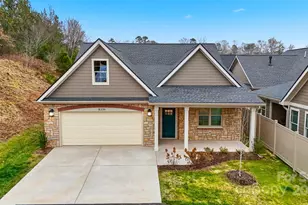
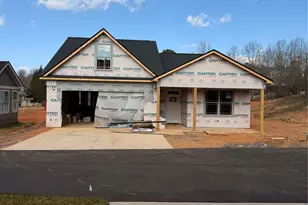
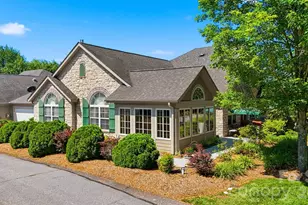
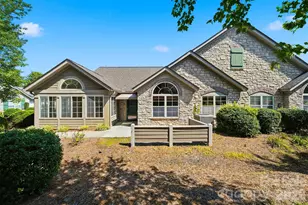
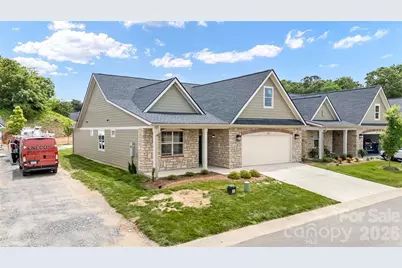
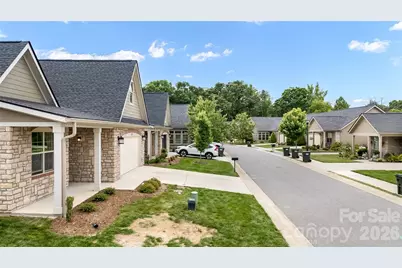
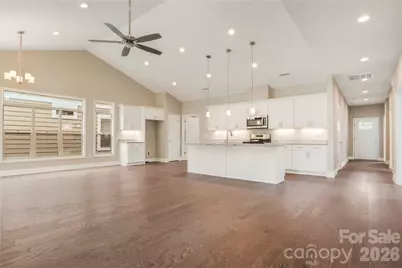
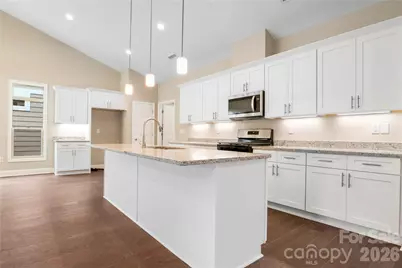
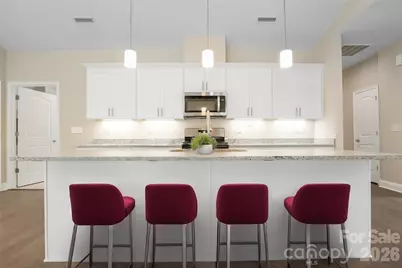
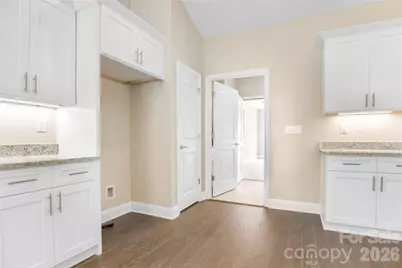
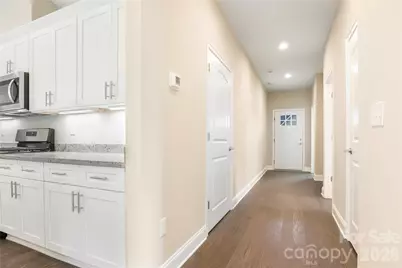
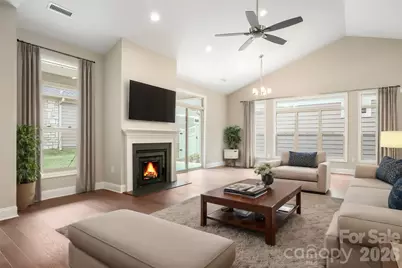
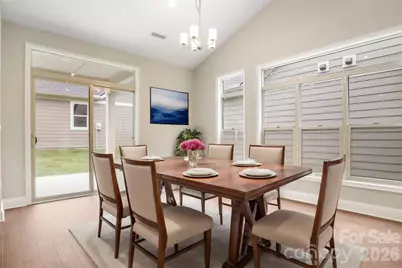
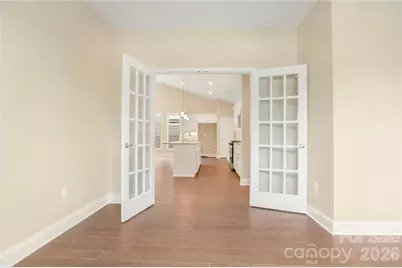
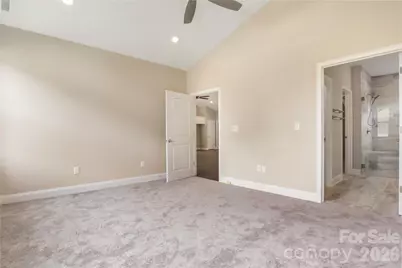
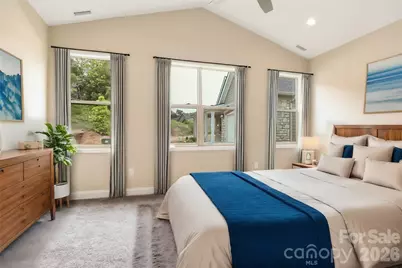
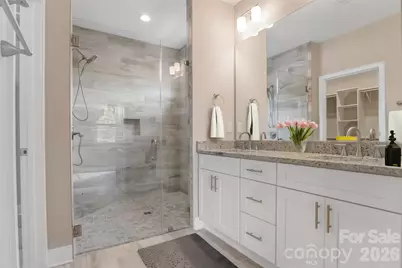
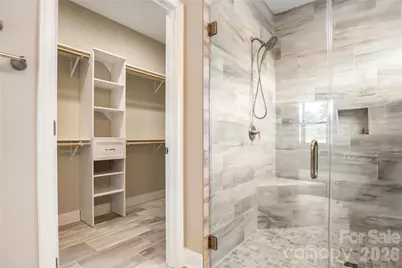
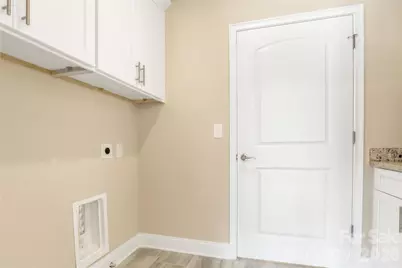
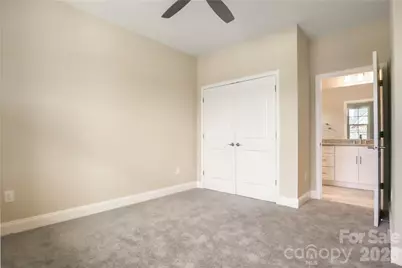
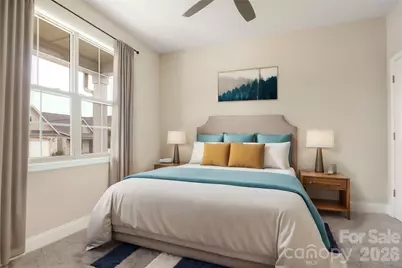
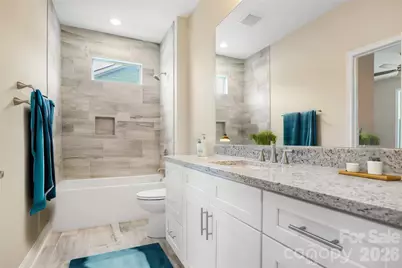
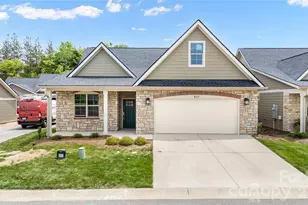
Proposed Construction - Brighton Floor Plan Proposed construction at 827B Wynnshire Drive, Lot 65 introduces the Brighton floor plan, a well-balanced design offering both openness and flexibility within the welcoming Wynnshire Ridge community. With time available to select colors and finishes, buyers can personalize this home while enjoying the benefits of new construction. This 1,775 square foot residence includes two bedrooms and two full baths along with an attached two-car garage, delivering a functional layout designed for modern living. The primary bedroom features an ensuite bath with a walk-in shower and walk-in closet, providing a private and comfortable retreat. A second bedroom and additional full bath add versatility for guests or alternate uses. The interior layout includes a living room, kitchen, dining area, and a den or office, offering adaptable spaces that easily accommodate daily living, entertaining, or work-from-home needs. A dedicated laundry room enhances efficiency and keeps daily routines organized. Wynnshire Ridge is known for its easy, low-maintenance lifestyle, allowing residents to focus on enjoying the community rather than exterior upkeep. Amenities include a clubhouse, heated outdoor pool, fitness center, outdoor kitchen, and walking trails, creating opportunities for wellness, connection, and relaxation. Ideally positioned near local shopping, dining, medical services, and main travel routes, this proposed home offers a blend of convenience, thoughtful design, and the ability to customize finishes to reflect individual taste. 827B Wynnshire Drive is an excellent opportunity to build a new home in a community designed for comfort, connection, and ease.
Full Property Details
Full Property Details for 827C Wynnshire Dr #66
General
- Price: $514,900
- HOA FEE: $230/month
- Status: Active
- Type: Townhouse
- Source: Charlotte_Regional_Realtor_Association
- MLS ID: 4419001
- Updated: 9/27/2026
- Added to Site: 42 day(s) ago
Interior
- Interior Features: Attic Stairs Pulldown, Breakfast Bar, Entrance Foyer, Open Floorplan, Pantry, Split Bedroom, Walk-In Closet(s)
- Fireplace: Yes
- Fireplace(s): Gas Log, Living Room, Gas Log, Living Room
- Appliances: Dishwasher, Disposal, Electric Range, Microwave
- Flooring: Carpet, Tile, Vinyl
Rooms
Bathrooms
- Total Bathrooms: 2
- Full Bathrooms: 2
- Main - Full Baths: 2
Bedrooms
- Total Bedrooms: 2
- Bedrooms Main & Up: 2
Other Rooms
- Laundry: Inside, Laundry Room
Additional Information
- Shared Amenities: Clubhouse, Fitness Center, Picnic Area, Pond, Sidewalks, Street Lights, Walking Trails
Parking
- Garage: Yes
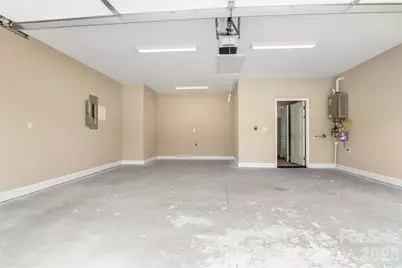
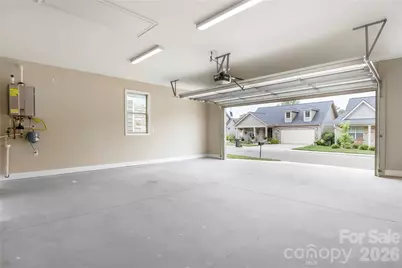
- Garage Description: 495 Sq. Ft.
- Garage Spaces: 2
- Parking Features: Driveway, Attached Garage, Garage Door Opener, Garage Faces Front
Location
- County: Catawba
- Subdivision: Wynnshire Ridge
School Information
- Elementary School: Clyde Campbell
- Middle School: Arndt
- High School: St. Stephens
Community
- Assoc. Name: Lifestyle Property Management
- Pets: Yes, Number Limit
Heating & Cooling
- Cooling Type: Ceiling Fan(s), Central Air
- Heating Type: Forced Air, Natural Gas
Utilities
- Sewer: Public Sewer
- Water: City
Structural Information
- Builder: Lifestyle Homes
- Model: Brighton - 1
- Construction Status: Proposed
- Approx Compl Date: 2027-02-28
- Construction: Site Built
- Exterior Const.: Fiber Cement
- Roof: Architectural Shingle
- Entry Floor Number: 1
- Main/1st Level: 1,775 Sq. Ft.
- Year Built: 2027
Manufactured Home
- Land Included: Yes
Lot Features
- Street/Road Desc.: Concrete, Paved
- Lot Features: Level
Financial Considerations
- Association Fee: $230
- Assoc Fee Freq.: Monthly
- Terms: Cash, Conventional, FHA, VA Loan
Disclosures and Reports
- Property ID: 371418325495
- Lot Number: 2851/0603
Listed by Compass
Get Pre-Approved Today
Schools
Schools serving 827C Wynnshire Dr #66
School District:Catawba County Schools
| Name | Grades | Distance |
|---|---|---|
Clyde Campbell Elementary School 2121 35th Avenue Drive Northeast, Hickory, NC 28601 | K-6 | 1.6 mi |
Saint Stephens High 3205 34th Street Drive Northeast, Hickory, NC 28601 | 9-12 | 2.5 mi |
Harry M Arndt Middle 3350 34th Street Drive Northeast, Hickory, NC 28601 | 7-8 | 2.6 mi |
Disclaimer:
School attendance boundaries provided by ATTOM Data Solutions and are for reference only. Contact the school directly to verify enrollment eligibility.
Price & Sales History for 827C Wynnshire Dr #66
Date
Details
Price
Change
Source
8/28/2026
Listed
$514,900
—
MLS
Disclaimer: Historical sales information is derived from public records provided by the county offices. Information is not guaranteed and should be independently verified.

Estimate the Cost
Estimate the Cost for 827C Wynnshire Dr #66
827C Wynnshire Drive #66, Hickory, NC 28601 (MLS# 4419001) is a Townhouse property with 2 bedrooms and 2 full bathrooms. 827C Wynnshire Drive #66 is currently listed for $514,900 and was received on August 28, 2026. Want to learn more about 827C Wynnshire Drive #66? Do you have questions about finding other Townhouse real estate for sale in Hickory? You can browse all Hickory real estate or contact a Coldwell Banker agent to request more information.