This is a carousel with tiles that activate property listing cards. Use the previous and next buttons to navigate.
1/43
$449,900 Sale Pending
This is a carousel with tiles that activate property listing cards. Use the previous and next buttons to navigate.
1/43
Property Description
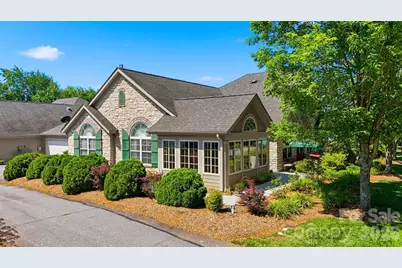
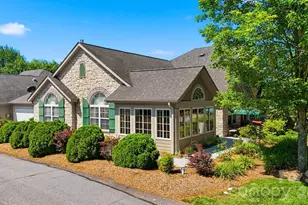
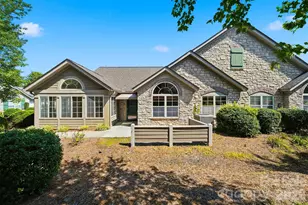
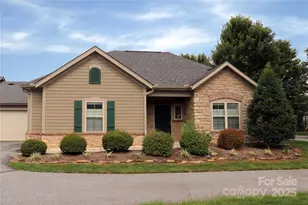
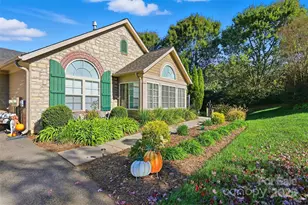
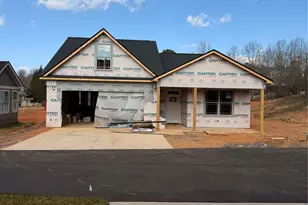
The Canterbury is Wynnshire Ridge's largest one-level unit, featuring 1,917 HSF, two bedrooms, two bathrooms, a "flex" space, a sunroom, double garage, and is one-level living at its best! This one-owner home has been meticulously maintained and is waiting for you! A welcoming front patio leads into a vaulted ceiling great room with a gas fireplace and lots of natural light. The open floor plan includes a dining area, breakfast bar, and kitchen with stainless appliances replaced in 2018. Off the kitchen, you'll find a spacious double garage, laundry/mud room with sink, two pantries, and convenient office nook or storage room. The primary suite offers a spacious bedroom, bathroom with dual vanities, walk-in closet, and shower. The 2nd bedroom has access to a 2nd full bathroom, with the "flex" space offering availability of a 3rd bedroom, office, formal dining room, and more! Outside, enjoy a sunny front patio or take a stroll around the paved sidewalks throughout this planned community, with perks including an outdoor pool, clubhouse, gym, pool table, foosball, outdoor and indoor fireplaces, walking trails, and green space. Convenient location in NE Hickory within minutes to shopping and dining in Viewmont. HOA Dues are $230/Month.
Full Property Details
Full Property Details for 808C Wynnshire Drive
General
- Price: $449,900
- HOA FEE: $230/month
- Status: Pending
- Type: Townhouse
- Source: Charlotte_Regional_Realtor_Association
- MLS ID: 4392961
- Updated: 6/19/2026
- Added to Site: 24 day(s) ago
Interior
- Interior Features: Attic Stairs Pulldown, Breakfast Bar, Built-in Features, Open Floorplan, Pantry, Split Bedroom, Walk-In Closet(s)
- Fireplace: Yes
- Fireplace(s): Gas Log, Great Room, Gas Log, Great Room
- Appliances: Dishwasher, Disposal, Electric Range, Microwave
- Flooring: Carpet, Tile
Rooms
Bathrooms
- Total Bathrooms: 2
- Full Bathrooms: 2
- Main - Full Baths: 2
Bedrooms
- Total Bedrooms: 2
- Bedrooms Main & Up: 2
Other Rooms
- Laundry: Laundry Room, Sink
Additional Information
- Shared Amenities: Clubhouse, Fitness Center, Outdoor Pool, Recreation Area, Street Lights
- Pool: Yes
Exterior
- Exterior Features: Lawn Maintenance
Parking
- Garage: Yes
- Garage Description: 404 Sq. Ft.
- Garage Spaces: 2
- Parking Features: Attached Garage, Garage Faces Side, Shared Driveway
Location
- County: Catawba
- Subdivision: Wynnshire Ridge
- Driving Directions: Hwy 127N, R on 29th Ave NE, R into Wynnshire Ridge on Wynnshire Drive. Stay right, see unit 808-C on the left.
School Information
- Elementary School: Clyde Campbell
- Middle School: Arndt
- High School: St. Stephens
Community
- Assoc. Name: Keri McGraw
- Pets: Yes, Conditional, Number Limit, Cats OK, Dogs OK
Heating & Cooling
- Cooling Type: Central Air
- Heating Type: Forced Air, Natural Gas
Utilities
- Sewer: Public Sewer
- Water: City
- Utility Description: Cable Available, Electricity Connected, Natural Gas, Phone Connected, Underground Utilities, Wired Internet Available
Structural Information
- Architectural Style: Cottage
- Construction: Site Built
- Exterior Const.: Hardboard Siding, Stone
- Roof: Architectural Shingle
- Entry Floor Number: 1
- Main/1st Level: 1,917 Sq. Ft.
- Year Built: 2007
Manufactured Home
- Land Included: Yes
Lot Features
- Lot Dimensions: 0.07 Acres
- Street/Road Desc.: Asphalt, Paved
- Elevation (Approx.): 1000
- Lot Features: Level
- Rcmdd Zoning: PD
Financial Considerations
- Association Fee: $230
- Assoc Fee Freq.: Monthly
Disclosures and Reports
- Restrictions: Other - See Remarks
- Property ID: 371414239071
- Plat: 65 / 184
- Lot Number: 2834 / 0362
Listed by Coldwell Banker Boyd & Hassell
Get Pre-Approved Today
Schools
Schools serving 808C Wynnshire Drive
School District:Catawba County Schools
| Name | Grades | Distance |
|---|---|---|
Clyde Campbell Elementary School 2121 35th Avenue Drive Northeast, Hickory, NC 28601 | K-6 | 1.7 mi |
Saint Stephens High 3205 34th Street Drive Northeast, Hickory, NC 28601 | 9-12 | 2.7 mi |
Harry M Arndt Middle 3350 34th Street Drive Northeast, Hickory, NC 28601 | 7-8 | 2.8 mi |
Disclaimer:
School attendance boundaries provided by ATTOM Data Solutions and are for reference only. Contact the school directly to verify enrollment eligibility.
Price & Sales History for 808C Wynnshire Drive
Date
Details
Price
Change
Source
6/15/2026
Listed
$449,900
—
MLS
Disclaimer: Historical sales information is derived from public records provided by the county offices. Information is not guaranteed and should be independently verified.
Tax History
Tax History for 808C Wynnshire Drive
Year
Property Taxes
Change
Tax Assessment
Change
2024
$3,109
—
$364,300
—
2023
$3,109
—
$364,300
41%
2022
$3,111
—
$258,700
—
2021
$3,111
3%
$258,700
—
2020
$3,007
—
$258,700
—
2019
$3,007
1%
$258,700
-1%
2018
$2,980
—
$261,100
—
2017
$2,980
—
$261,100
—
2015
$2,980
16%
$261,100
5%
2013
$2,573
—
$249,800
—
Disclaimer: Historical tax information is derived from public records provided by the county offices. Information is not guaranteed and should be independently verified.
Estimate the Cost
Estimate the Cost for 808C Wynnshire Drive
808-C Wynnshire Drive, Hickory, NC 28601 (MLS# 4392961) is a Townhouse property with 2 bedrooms and 2 full bathrooms. 808-C Wynnshire Drive is currently listed for $449,900 and was received on June 15, 2026. Want to learn more about 808-C Wynnshire Drive? Do you have questions about finding other Townhouse real estate for sale in Hickory? You can browse all Hickory real estate or contact a Coldwell Banker agent to request more information.