This is a carousel with tiles that activate property listing cards. Use the previous and next buttons to navigate.
1/48
$725,000
This is a carousel with tiles that activate property listing cards. Use the previous and next buttons to navigate.
1/48
Property Description
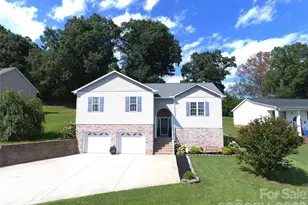
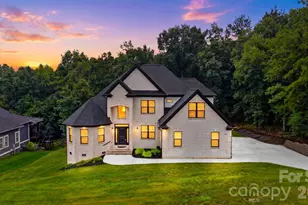
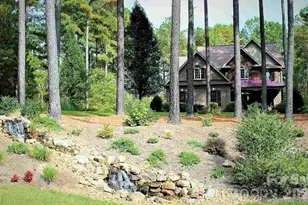
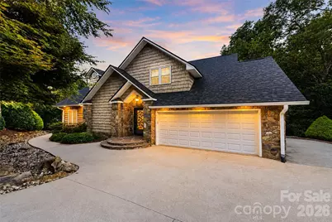
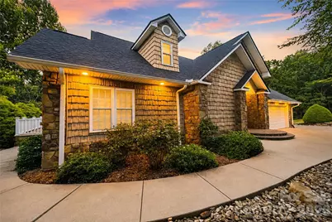
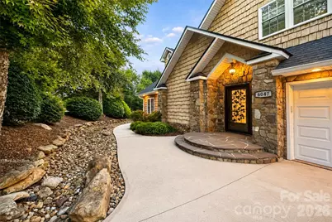
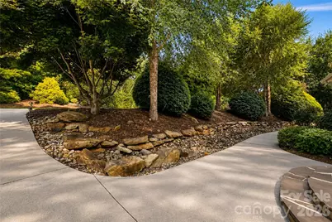
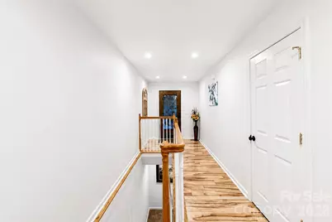

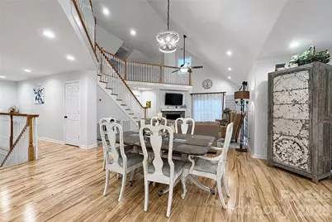
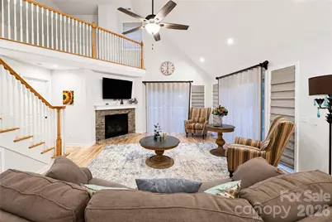
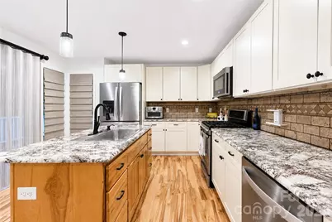
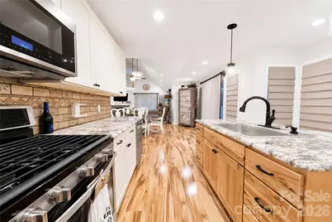
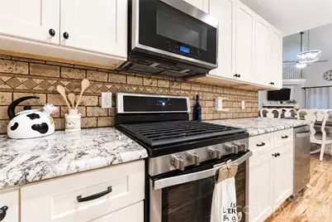
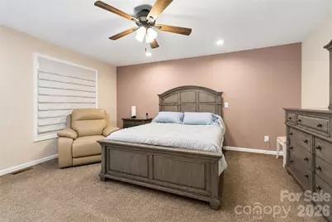
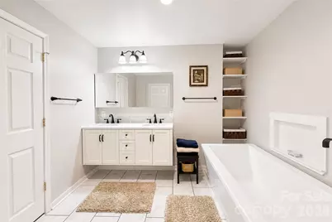
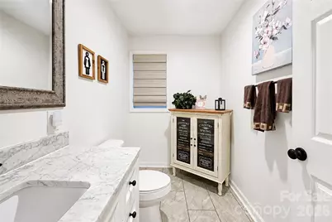
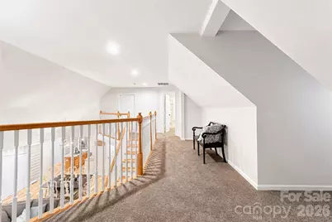
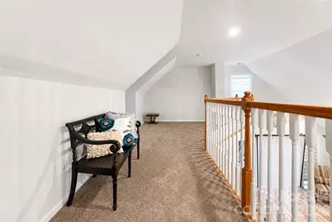
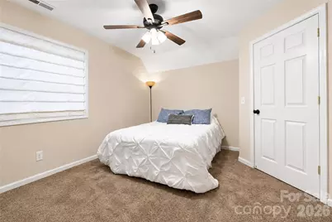
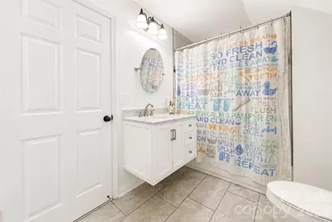
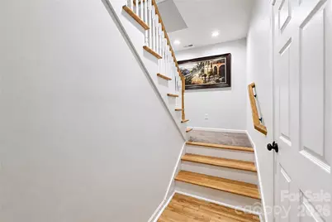
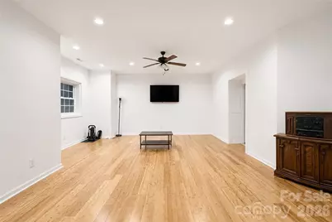
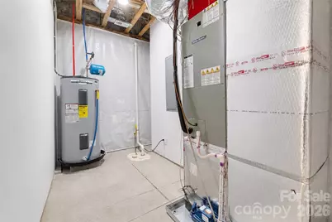
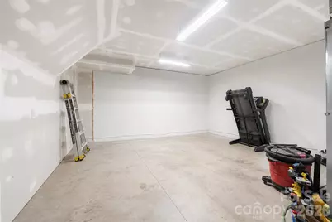
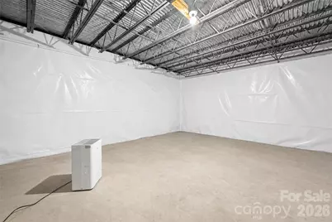
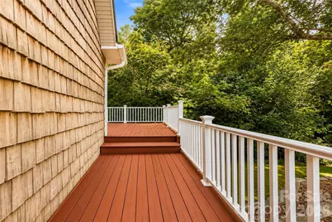
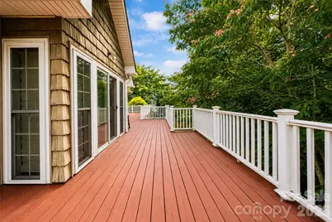
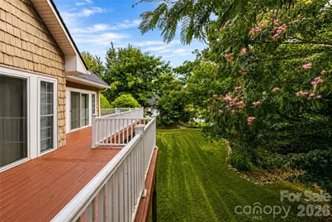
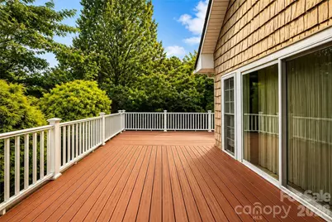
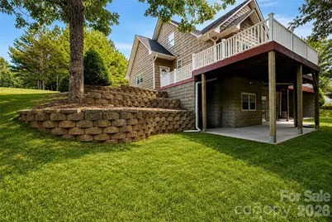
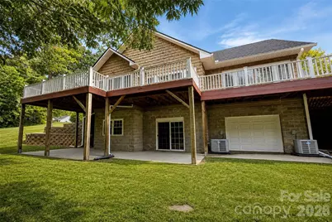
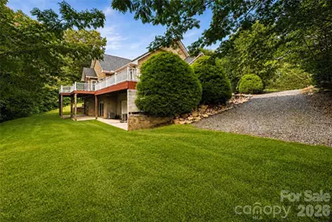
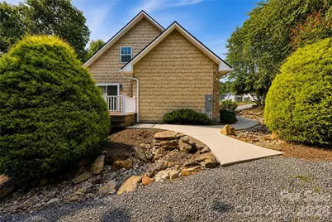
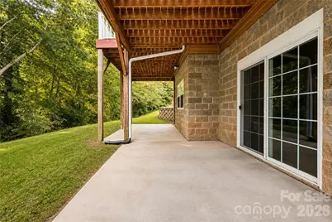
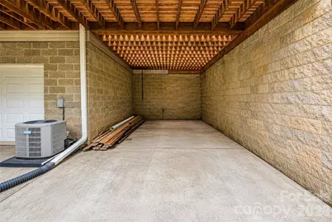
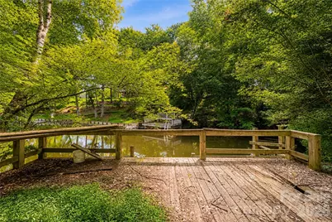
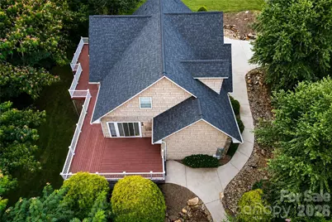
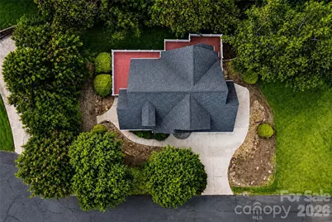
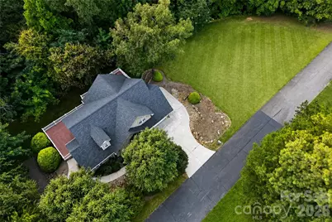
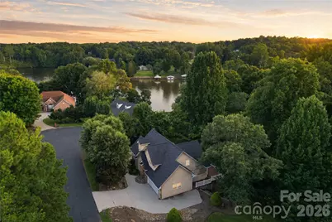
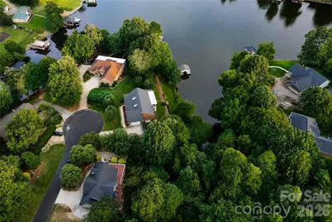
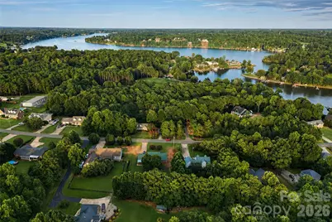
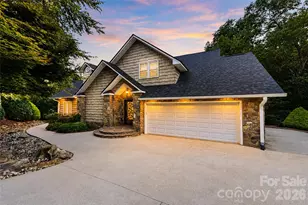
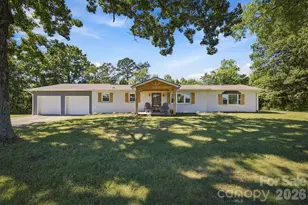
Positioned along a quiet Lake Hickory cove, this 3-bedroom, 2.5-bath waterfront home pairs a beautifully presented interior with 1.02 acres across two adjoining parcels, creating a setting defined by space, privacy, and a strong connection to the outdoors. The additional vacant parcel expands the homesite with generous yard area while providing added separation from any future neighboring development. Inside, 2,762 square feet of heated living area spans three levels with a layout designed for both everyday living and flexibility. The main level centers around an inviting living space with a gas fireplace, recessed lighting, stone countertops, and access to an expansive rear deck. The primary bedroom is also located on the main level and features a walk-in closet and bathroom with a large soaking tub. A two-car garage provides convenient main-level entry into the home. Upstairs, two additional bedrooms are joined by a full bathroom, while a catwalk and loft are positioned opposite the bedrooms near the staircase from the main level. The finished lower level adds approximately 648 square feet of heated living area, including a spacious bonus room well suited for recreation, media, or entertaining. Beyond the finished space, the basement offers substantial unfinished storage including a utility room, an additional waterproofed room, and a separate single-car garage/storage bay with room for lawn equipment, utility vehicles, and recreational gear. The outdoor setting is one of the property's defining features. A substantial rear deck is positioned along the private, tree-framed rear and side of the home, offering space to gather or unwind while maintaining views toward the water and skyline. The recently refreshed grounds extend toward the shoreline, where an existing stationary pier provides a direct connection to the Lake Hickory setting. The cove is shallow and the pier is aged and in need of rebuilding, making the waterfront best appreciated for its scenery and setting rather than conventional year-round boating access. With no HOA, two adjoining parcels, a main-level primary bedroom, flexible lower-level space, extensive storage, and a waterfront setting that feels remarkably removed from the everyday, 6047 Chaucer Lane offers a distinctive combination of space, function, and natural surroundings in Granite Falls.
Full Property Details
Full Property Details for 6047 Chaucer Ln
General
- Price: $725,000
- Status: Active
- Type: Single Family
- Source: Charlotte_Regional_Realtor_Association
- MLS ID: 4414748
- Updated: 9/17/2026
- Added to Site: 46 day(s) ago
Interior
- Interior Features: Kitchen Island, Open Floorplan, Walk-In Closet(s)
- Fireplace: Yes
- Fireplace(s): Gas, Gas Log, Living Room, Propane, Gas, Gas Log, Living Room, Propane
- Appliances: Dishwasher, Gas Range, Microwave, Oven, Refrigerator
- Flooring: Bamboo
Rooms
Bathrooms
- Total Bathrooms: 3
- Full Bathrooms: 2
- Half Bathrooms: 1
- Upper - Full Baths: 1
- Main - Full Baths: 1
- Main - 1/2 Baths: 1
Bedrooms
- Total Bedrooms: 3
- Bedrooms Upper: 2
- Bedrooms Main & Up: 1
Other Rooms
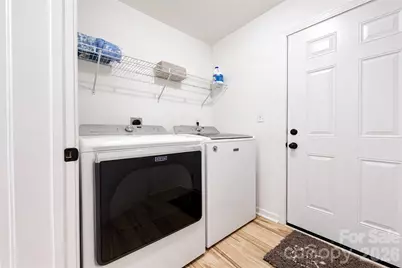
- Laundry: Electric Dryer Hookup, Inside, Laundry Room, Main Level, Washer Hookup
Additional Information
- Equipment: Fuel Tank - Leased
Parking
- Garage: Yes
- Garage Description: 371 Sq. Ft.
- Garage Spaces: 2
- Parking Features: Driveway, Attached Garage, Garage Faces Front, RV Access/Parking
Location
- County: Caldwell
- Subdivision: Grace Landing
- Driving Directions: From US-321 N, turn right onto Grace Chapel Road. Turn left onto Rocky Mount Road, then right onto Chaucer Lane. Continue on Chaucer Lane to 6047 Chaucer Lane. Property will be on the right.
School Information
- Elementary School: Granite Falls
- Middle School: Granite Falls
- High School: South Caldwell
Heating & Cooling
- Cooling Type: Central Air
- Heating Type: Heat Pump
Utilities
- Sewer: Septic Installed
- Water: City
- Utility Description: Propane
Structural Information
- Construction: Site Built
- Exterior Const.: Stone, Vinyl
- Basement: Yes
- Basement Desc.: Basement Garage Door, Exterior Entry, Interior Entry, Partially Finished, Storage Space, Walk-Out Access, Walk-Up Access
- Roof: Architectural Shingle
- Upper: 711 Sq. Ft.
- Main/1st Level: 1,403 Sq. Ft.
- Year Built: 2007
Lot Features
- Street/Road Desc.: Concrete, Gravel, Paved
- Lot Features: Cleared, Cul-De-Sac, Private, Sloped, Wooded, Views, Waterfront
Water Features
- Water Front Name: Lake Hickory
Financial Considerations
- Terms: Cash, Conventional, FHA, VA Loan
Disclosures and Reports
- Restrictions: Deed
- Property ID: 08137-1-41
- Lot Number: 1328-562
Listed by Serhant
Get Pre-Approved Today
Schools
Schools serving 6047 Chaucer Ln
School District:Caldwell County Schools
| Name | Grades | Distance |
|---|---|---|
Dudley Shoals Elementary 1500 Dudley Shoals Road, Granite Falls, NC 28630 | PK-5 | 5 mi |
South Caldwell High 7035 Spartan Drive, Hudson, NC 28638 | 9-12 | 5.6 mi |
Granite Falls Middle 4 West Highland Avenue, Granite Falls, NC 28630 | 6-8 | 4.3 mi |
Disclaimer:
School attendance boundaries provided by ATTOM Data Solutions and are for reference only. Contact the school directly to verify enrollment eligibility.
Price & Sales History for 6047 Chaucer Ln
Date
Details
Price
Change
Source
9/17/2026
Price Reduced
$725,000
-3.33%
MLS
8/21/2026
Listed
$750,000
—
MLS
Disclaimer: Historical sales information is derived from public records provided by the county offices. Information is not guaranteed and should be independently verified.
Tax History
Tax History for 6047 Chaucer Ln
Year
Property Taxes
Change
Tax Assessment
Change
2025
$3,642
-17%
$576,700
—
2025
$4,406
68%
$576,700
56%
2022
$2,624
—
$368,700
—
2021
$2,624
178%
$368,700
168%
2020
$943
-2%
$137,400
—
2019
$962
—
$137,400
—
2018
$962
1%
$137,400
—
2017
$948
-1%
$137,400
—
2016
$960
4%
$137,400
—
2015
$919
—
$137,400
—
2014
$919
—
$137,400
—
2013
$919
—
$137,400
—
Disclaimer: Historical tax information is derived from public records provided by the county offices. Information is not guaranteed and should be independently verified.
Estimate the Cost
Estimate the Cost for 6047 Chaucer Ln
6047 Chaucer Lane, Granite Falls, NC 28630 (MLS# 4414748) is a Single Family property with 3 bedrooms, 2 full bathrooms and 1 partial bathroom. 6047 Chaucer Lane is currently listed for $725,000 and was received on August 21, 2026. Want to learn more about 6047 Chaucer Lane? Do you have questions about finding other Single Family real estate for sale in Granite Falls? You can browse all Granite Falls real estate or contact a Coldwell Banker agent to request more information.