






























This is a carousel with tiles that activate property listing cards. Use the previous and next buttons to navigate.
1/48
$1,399,500 Just Listed
This is a carousel with tiles that activate property listing cards. Use the previous and next buttons to navigate.
1/48
Property Description
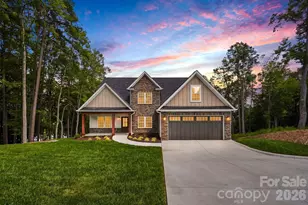
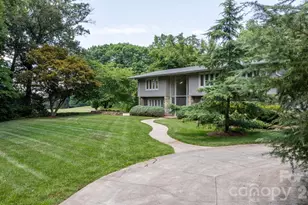
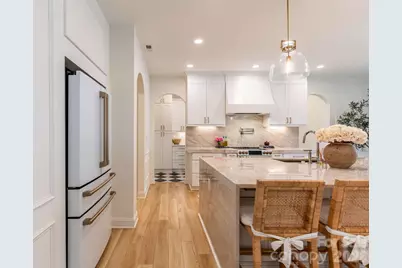
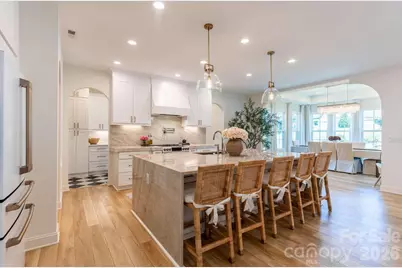
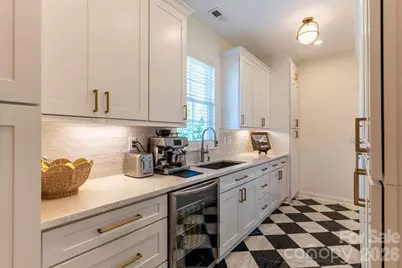
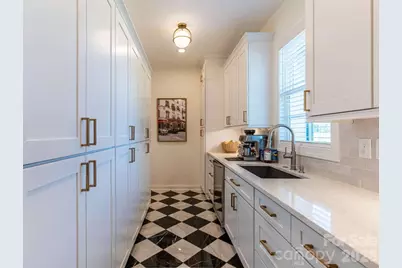
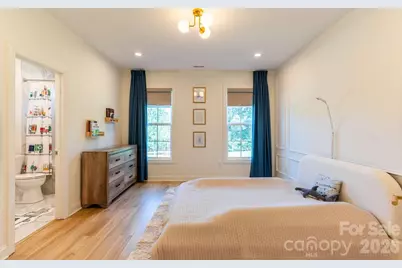
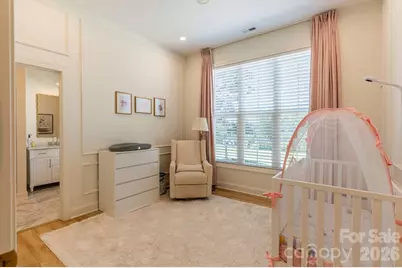
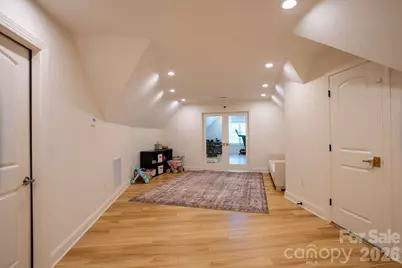
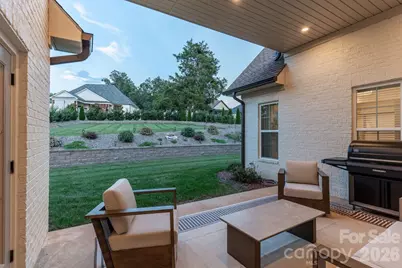
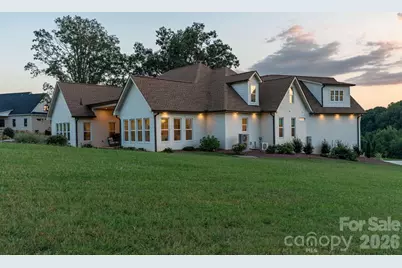
Experience elevated living in this exceptional Rock Barn home. A premium arched entry opens to a grand foyer, introducing a bright and airy atmosphere enhanced by tall windows and high ceilings. Architectural details shine as classic archways guide you smoothly from the foyer into the hallway passages and main living areas. Custom millwork elevates the entire space. The kitchen, living, and dining rooms flow seamlessly together to create the absolute heart of the home. Within the kitchen, you will find gorgeous Taj Mahal countertops paired beautifully with premium Cafe appliances. Entertaining is effortless with the addition of a butlers pantry, complete with a prep sink, a drink cooler, and plenty of storage. Tucked away for privacy, the deluxe master wing is a luxurious sanctuary featuring a dedicated glass shower and a large soaking tub. Every detail has been carefully considered to offer a sophisticated living experience.
Full Property Details
Full Property Details for 4413 Holly Cir NE
General
- Price: $1,399,500
- HOA FEE: $40/month
- HOA FEE FREQ.: Annually
- Status: Active
- Type: Single Family
- Source: Charlotte_Regional_Realtor_Association
- MLS ID: 4422472
- Updated: 9/8/2026
- Added to Site: 2 day(s) ago
Interior
- Interior Features: Attic Other, Attic Walk In, Built-in Features, Cable Prewire, Kitchen Island, Open Floorplan, Pantry, Storage, Walk-In Closet(s), Walk-In Pantry, Wet Bar
- Fireplace: Yes
- Fireplace(s): Living Room, Other - See Remarks, Living Room, Other - See Remarks
- Appliances: Bar Fridge, Convection Oven, Dishwasher, Disposal, Double Oven, Dryer, Dual Flush Toilets, Electric Oven, Electric Range, Electric Water Heater, ENERGY STAR Qualified Dishwasher, ENERGY STAR Qualified Dryer, ENERGY STAR Qualified Freezer, ENERGY STAR Qualified Light Fixtures, ENERGY STAR Qualified Refrigerator, Exhaust Fan, Exhaust Hood, Microwave, Oven, Refrigerator, Self Cleaning Oven, Wine Refrigerator
- Flooring: Tile, Vinyl
Rooms
Bathrooms
- Total Bathrooms: 5
- Full Bathrooms: 4
- Half Bathrooms: 1
- Upper - Full Baths: 1
- Main - Full Baths: 3
- Main - 1/2 Baths: 1
Bedrooms
- Total Bedrooms: 4
- Bedrooms Upper: 1
- Bedrooms Main & Up: 3
Other Rooms
- Laundry: Electric Dryer Hookup, Inside, Main Level
Additional Information
- Shared Amenities: Clubhouse, Fitness Center, Gated, Golf, Hot Tub, Indoor Pool, Outdoor Pool, Playground, Putting Green, Recreation Area, Sauna, Sidewalks, Sport Court, Stable(s), Street Lights, Tennis Court(s)
- Pool: Yes
Exterior
- Exterior Features: In-Ground Irrigation
Parking
- Garage: Yes
- Garage Spaces: 2
- Parking Features: Driveway, Attached Garage
Location
- County: Catawba
- Subdivision: Walnut Ridge
- Driving Directions: Shook Rd to main entrance. Please Enter through the main Rockbarn entrance to ensure that the gate is open
School Information
- Elementary School: Oxford
- Middle School: River Bend
- High School: Bunker Hill
Heating & Cooling
- Cooling Type: Electric
- Heating Type: Electric
Utilities
- Sewer: Public Sewer
- Water: City
- Utility Description: Cable Connected, Electricity Connected, Underground Utilities, Wired Internet Available
Structural Information
- Architectural Style: Cottage, European, Transitional
- Construction: Site Built
- Exterior Const.: Brick Full
- Roof: Architectural Shingle
- Upper: 1,107 Sq. Ft.
- Main/1st Level: 3,074 Sq. Ft.
- Year Built: 2024
Lot Features
- Street/Road Desc.: Concrete
- Lot Features: Cleared
Financial Considerations
- Association Fee: $483
- Assoc Fee Freq.: Annually
- Terms: Cash, Conventional
Disclosures and Reports
- Property ID: 3753045418380000
- Lot Number: 3856/0903
Listed by HomeZu
Get Pre-Approved Today
Schools
Schools serving 4413 Holly Cir NE
School District:Catawba County Schools
| Name | Grades | Distance |
|---|---|---|
Oxford Elementary 5915 Oxford School Road, Claremont, NC 28610 | K-6 | 1.9 mi |
River Bend Middle, Claremont, NC 4670 Oxford School Road, Claremont, NC 28610 | 7-8 | 3.2 mi |
Bunker Hill High 4675 Oxford School Road, Claremont, NC 28610 | 9-12 | 3 mi |
Disclaimer:
School attendance boundaries provided by ATTOM Data Solutions and are for reference only. Contact the school directly to verify enrollment eligibility.
Price & Sales History for 4413 Holly Cir NE
Date
Details
Price
Change
Source
9/08/2026
Listed
$1,399,500
—
MLS
Disclaimer: Historical sales information is derived from public records provided by the county offices. Information is not guaranteed and should be independently verified.

Tax History
Tax History for 4413 Holly Cir NE
Year
Property Taxes
Change
Tax Assessment
Change
2025
$3,208
725%
$804,900
—
2024
$389
—
$804,900
1543%
2024
$389
—
$49,000
—
2023
$389
—
$49,000
—
Disclaimer: Historical tax information is derived from public records provided by the county offices. Information is not guaranteed and should be independently verified.
Estimate the Cost
Estimate the Cost for 4413 Holly Cir NE
4413 Holly Circle NE, Conover, NC 28613 (MLS# 4422472) is a Single Family property with 4 bedrooms, 4 full bathrooms and 1 partial bathroom. 4413 Holly Circle NE is currently listed for $1,399,500 and was received on September 08, 2026. Want to learn more about 4413 Holly Circle NE? Do you have questions about finding other Single Family real estate for sale in Conover? You can browse all Conover real estate or contact a Coldwell Banker agent to request more information.