This is a carousel with tiles that activate property listing cards. Use the previous and next buttons to navigate.
1/1
$1,435,000
This is a carousel with tiles that activate property listing cards. Use the previous and next buttons to navigate.
1/1
Property Description
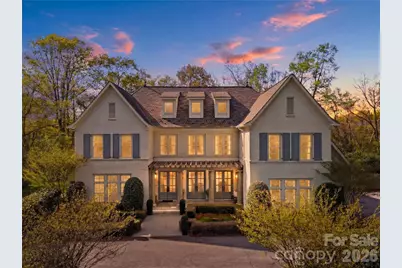
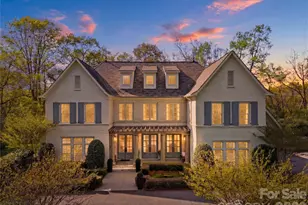
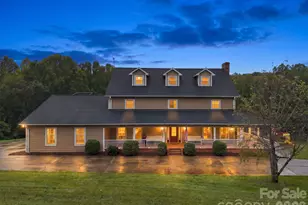
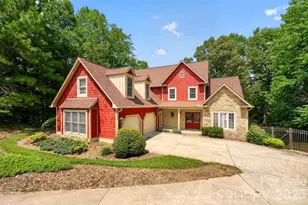
Step into a home where elegance meets everyday living-where every detail has been thoughtfully designed to evoke warmth, beauty, and timeless charm. Inspired by the romance and grace of Pride and Prejudice, this custom-built residence by Higgins Construction offers a lifestyle that encourages you to slow down, gather often, and truly feel at home. Nestled on over two private acres in the highly sought-after Pines II community, this property blends space, serenity, and refined living. Expansive windows fill the home with natural light, highlighting rich hardwood floors, soaring ceilings, and exquisite custom millwork that define its character. At the heart of the home, the great room invites connection-perfect for cozy evenings by the stone fireplace or lively gatherings that flow seamlessly into the chef's kitchen. Designed for both function and beauty, the kitchen features a keeping room, generous island, high-end Jenn-Air appliances, and thoughtfully designed spaces including a walk-in pantry and a beverage station for wine or coffee bar-where everyday meals turn into lasting memories. Just beyond, the screened-in porch serves as a true extension of the home-ideal for quiet mornings with coffee, alfresco dining, or relaxing evenings by the gas log fireplace while enjoying your favorite show. The main-level primary suite offers a peaceful retreat with spa-inspired finishes, a soaking tub, and dual walk-in closets for comfort and luxury. A side entry completes the main level with laundry area, a full bathroom, and custom built-ins. Upstairs, you'll find three spacious bedrooms-one with a private en suite, and two that share a Jack-and-Jill bath. One bedroom even features a charming hidden room. the 2nd level also offers a media room, office/workout area and additional storage. The third-floor bonus space provides endless flexibility, whether used as an additional bedroom, playroom, studio, or private escape-includes a full bath and a WIC. Outdoors, the expansive grounds offer endless opportunities-from tranquil walks beneath the trees to hosting unforgettable gatherings. A cottage style outbuilding adds even more versatility, perfect for hobbies, a workshop, or playhouse. This is more than a home-it's a place to celebrate life's everyday moments and special occasions alike. A place where elegance feels effortless, and each day feels just a little more extraordinary.
Full Property Details
Full Property Details for 834 9th Ave NW
General
- Sold For: $1,435,000
- Status: Closed
- Type: Single Family
- Source: Charlotte_Regional_Realtor_Association
- MLS ID: 4366264
- Added to Site: 188 day(s) ago
Interior
- Interior Features: Attic Walk In, Built-in Features, Drop Zone, Entrance Foyer, Kitchen Island, Open Floorplan, Pantry, Storage, Walk-In Closet(s), Walk-In Pantry
- Fireplace: Yes
- Fireplace(s): Gas, Gas Log, Living Room, Porch, Gas, Gas Log, Living Room, Porch
- Appliances: Dishwasher, Disposal, Dryer, Exhaust Hood, Gas Range, Gas Water Heater, Microwave, Refrigerator, Warming Drawer, Washer
- Flooring: Carpet, Tile, Wood
Rooms
Bathrooms
- Total Bathrooms: 6
- Full Bathrooms: 5
- Half Bathrooms: 1
- Upper 3 - Full Baths: 1
- Upper - Full Baths: 2
- Main - Full Baths: 2
- Main - 1/2 Baths: 1
Bedrooms
- Total Bedrooms: 5
- Bedrooms Upper: 3
- Bedrooms Main & Up: 1
Other Rooms
- Laundry: Laundry Room, Main Level
Exterior
- Exterior Features: Storage, Other - See Remarks
Parking
- Garage: Yes
- Garage Description: 880 Sq. Ft.
- Garage Spaces: 2
- Parking Features: Driveway, Attached Garage
Location
- County: Catawba
- Subdivision: The Pines II
School Information
- Elementary School: Oakwood
- Middle School: Grandview
- High School: Hickory
Heating & Cooling
- Cooling Type: Central Air
- Heating Type: Forced Air, Natural Gas
Utilities
- Sewer: Public Sewer
- Water: City
- Utility Description: Cable Available
Structural Information
- Architectural Style: European, French Provincial
- Builder: Higgins
- Construction Status: Completed
- Construction: Site Built
- Exterior Const.: Brick Full
- Roof: Architectural Shingle
- Upper: 2,409 Sq. Ft.
- Main/1st Level: 2,432 Sq. Ft.
- Year Built: 2008
Lot Features
- Lot Dimensions: 2.09
- Street/Road Desc.: Asphalt, Paved
- Lot Features: Cleared, Corner Lot, Level, Private, Rolling Slope
- Rcmdd Zoning: R-2
- Fencing (Description): Back Yard, Fenced
Financial Considerations
- Terms: Cash, Conventional
Disclosures and Reports
- Restrictions: Deed
- Property ID: 370313240434
- Plat: 55/120
- Lot Number: 2563/1583
Listed by The Joan Killian Everett Company, LLC
Sold by Osborne Real Estate Group LLC

Get Pre-Approved Today
Schools
Schools serving 834 9th Ave NW
School District:Hickory City Schools
| Name | Grades | Distance |
|---|---|---|
Oakwood Elementary 366 4th Street Northwest, Hickory, NC 28601 | PK-5 | 0.7 mi |
Hickory High 1234 3rd Street Northeast, Hickory, NC 28601 | 9-12 | 1.2 mi |
Grandview Middle 451 Catawba Valley Boulevard Southeast, Hickory, NC 28602 | 6-8 | 3.1 mi |
Disclaimer:
School attendance boundaries provided by ATTOM Data Solutions and are for reference only. Contact the school directly to verify enrollment eligibility.
Price & Sales History for 834 9th Ave NW
Date
Details
Price
Change
Source
10/01/2026
Sold
$1,435,000
-13.03%
MLS
8/03/2026
Price Reduced
$1,650,000
-15.38%
MLS
4/09/2026
Listed
$1,950,000
—
MLS
Disclaimer: Historical sales information is derived from public records provided by the county offices. Information is not guaranteed and should be independently verified.
834 9th Avenue NW, Hickory, NC 28601 (MLS# 4366264) is a Single Family property that was sold at $1,435,000 on October 01, 2026. Want to learn more about 834 9th Avenue NW? Do you have questions about finding other Single Family real estate for sale in Hickory? You can browse all Hickory real estate or contact a Coldwell Banker agent to request more information.