This is a carousel with tiles that activate property listing cards. Use the previous and next buttons to navigate.
1/1
$1,625,000
This is a carousel with tiles that activate property listing cards. Use the previous and next buttons to navigate.
1/1
Property Description
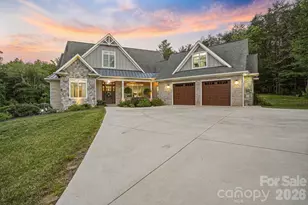
Executive waterfront living on Lake Hickory in the gated and private Waterfront Harbor community. This stunning new construction home is situated on a 0.86-acre lot and thoughtfully positioned to capture expansive lake views from nearly every room, offering exceptional privacy and a peaceful, low-traffic setting. The 1.5-story home with a partially finished basement features an open-concept main level designed for both entertaining and everyday living, allowing for comfortable one-level living with the primary suite and main living areas on the main floor. The designer kitchen includes custom cabinetry, a grand island, built-in refrigerator, double oven, gas cooktop, and high-end finishes throughout, seamlessly flowing into spacious living and dining areas overlooking the water. The main-level primary suite offers a private retreat with dual walk-in closets and a spa-inspired bath. Two additional main-level bedrooms share a beautifully finished full bath, complemented by a half bath, laundry room, and two-car garage. Upstairs includes a loft, fourth bedroom, movie room, dedicated office, and full bath, along with an unfinished attic for storage. Outdoor living is a true highlight, featuring a covered patio with an outdoor kitchen and firepit, ideal for entertaining or relaxing lakeside. A gentle paved path leads to the private double-decker dock, allowing for immediate enjoyment of Lake Hickory and unforgettable sunset views - no waiting period required. The partially finished basement adds a large family room, full bath, ample storage, and an additional garage bay ideal for lake gear or a golf cart. Located outside the city limits, the home benefits from lower property taxes, while still being just two miles from grocery stores and medical facilities for everyday convenience. With a low annual HOA of $500, and located approximately one hour from Charlotte and within approximately one to one-and-a-half hours of Asheville, the Blue Ridge Mountains, Boone, and Banner Elk, this rare new-construction waterfront home offers the perfect balance of luxury, privacy, and accessibility. A refined lake lifestyle, ready to be experienced.
Full Property Details
Full Property Details for 5764 Lake Pointe Dr
General
- Sold For: $1,625,000
- HOA FEE: $42/month
- HOA FEE FREQ.: Annually
- Status: Closed
- Type: Single Family
- Source: Charlotte_Regional_Realtor_Association
- MLS ID: 4391661
- Added to Site: 64 day(s) ago
Interior
- Interior Features: Kitchen Island, Split Bedroom, Walk-In Closet(s)
- Appliances: Dishwasher, Double Oven, ENERGY STAR Qualified Dishwasher, Gas Cooktop, Tankless Water Heater
Rooms
Bathrooms
- Total Bathrooms: 5
- Full Bathrooms: 4
- Half Bathrooms: 1
- Upper - Full Baths: 1
- Main - Full Baths: 2
- Main - 1/2 Baths: 1
- Basement Baths: 1
Bedrooms
- Total Bedrooms: 4
- Bedrooms Upper: 1
- Bedrooms Main & Up: 3
Other Rooms
- Laundry: Laundry Room, Main Level
Exterior
- Exterior Features: Fire Pit, Outdoor Kitchen
Parking
- Garage: Yes
- Garage Description: 1,159 Sq. Ft.
- Garage Spaces: 3
- Parking Features: Basement, Circular Driveway, Attached Garage, Garage Faces Front, Garage Faces Side
Location
- County: Caldwell
- Subdivision: Waterfront Harbor
School Information
- Elementary School: Granite Falls
- Middle School: Granite Falls
- High School: South Caldwell
Community
- Assoc. Name: Waterfront Harboe HOA
Heating & Cooling
- Cooling Type: Ductless, Heat Pump
- Heating Type: Ductless, Heat Pump
Utilities
- Sewer: Septic Installed
- Water: County Water
Structural Information
- Construction Status: Completed
- Construction: Site Built
- Exterior Const.: Stone, Other - See Remarks
- Basement: Yes
- Basement Desc.: Basement Garage Door, Partial
- Roof: Architectural Shingle
- Upper: 1,148 Sq. Ft.
- Main/1st Level: 2,155 Sq. Ft.
- Year Built: 2025
Lot Features
- Street/Road Desc.: Concrete, Paved
- Lot Features: Waterfront
Water Features
- Water Front Name: Lake Hickory
Financial Considerations
- Association Fee: $500
- Assoc Fee Freq.: Annually
Disclosures and Reports
- Property ID: 08122-2-17
- Lot Number: 2127/1864
Listed by Weichert, Realtors - Team Metro
Sold by Coldwell Banker Boyd & Hassell

Get Pre-Approved Today
Schools
Schools serving 5764 Lake Pointe Dr
School District:Caldwell County Schools
| Name | Grades | Distance |
|---|---|---|
Dudley Shoals Elementary 1500 Dudley Shoals Road, Granite Falls, NC 28630 | PK-5 | 4.7 mi |
South Caldwell High 7035 Spartan Drive, Hudson, NC 28638 | 9-12 | 5 mi |
Granite Falls Middle 4 West Highland Avenue, Granite Falls, NC 28630 | 6-8 | 3.6 mi |
Disclaimer:
School attendance boundaries provided by ATTOM Data Solutions and are for reference only. Contact the school directly to verify enrollment eligibility.
Price & Sales History for 5764 Lake Pointe Dr
Date
Details
Price
Change
Source
8/07/2026
Sold
$1,625,000
-4.36%
MLS
7/07/2026
Price Reduced
$1,699,000
-4.34%
MLS
6/09/2026
Listed
$1,776,000
—
MLS
Disclaimer: Historical sales information is derived from public records provided by the county offices. Information is not guaranteed and should be independently verified.
5764 Lake Pointe Drive, Granite Falls, NC 28630 (MLS# 4391661) is a Single Family property that was sold at $1,625,000 on August 07, 2026. Want to learn more about 5764 Lake Pointe Drive? Do you have questions about finding other Single Family real estate for sale in Granite Falls? You can browse all Granite Falls real estate or contact a Coldwell Banker agent to request more information.