This is a carousel with tiles that activate property listing cards. Use the previous and next buttons to navigate.
1/47
$435,000 Just Listed
This is a carousel with tiles that activate property listing cards. Use the previous and next buttons to navigate.
1/47
Property Description
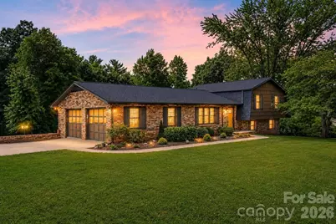
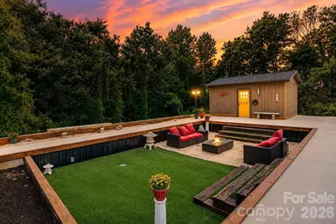
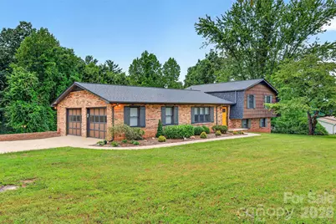
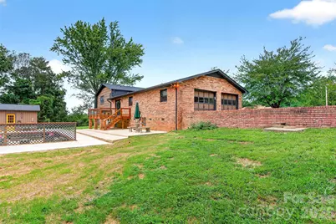
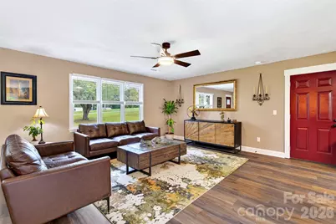
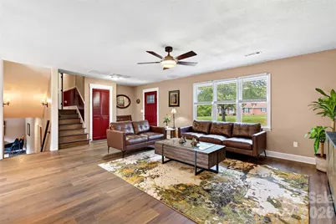
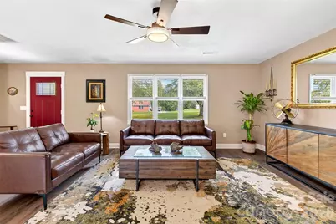
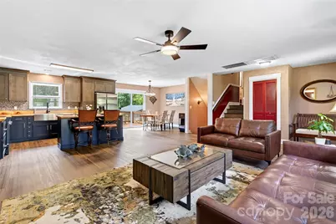
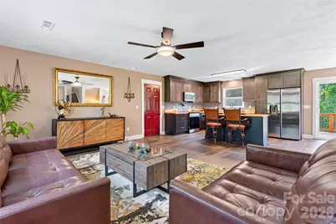
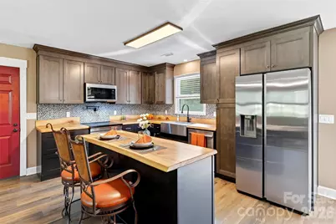
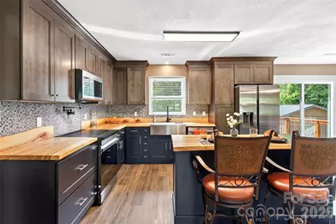
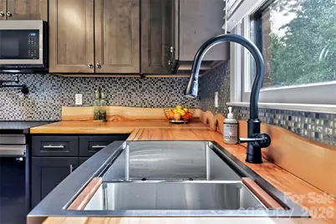
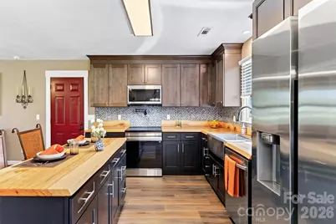
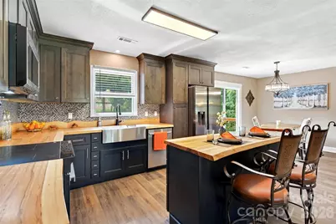
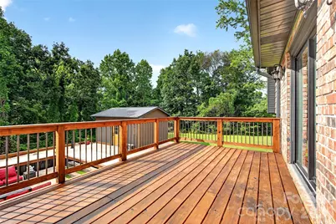
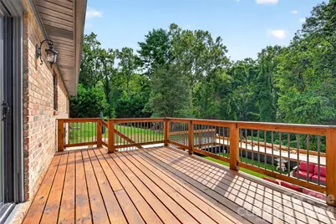
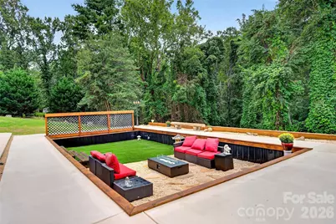
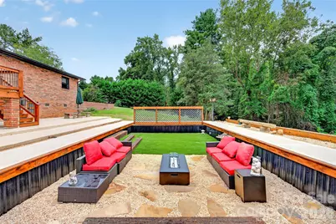
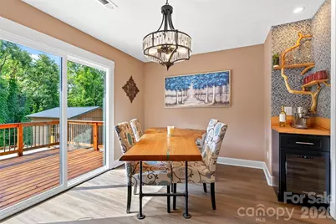
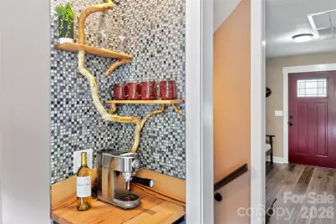
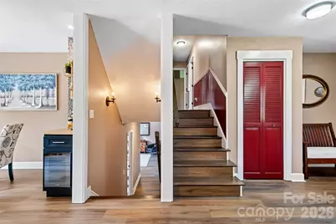
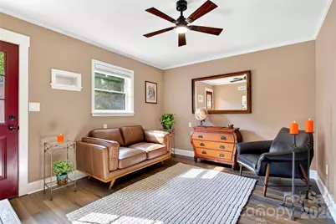
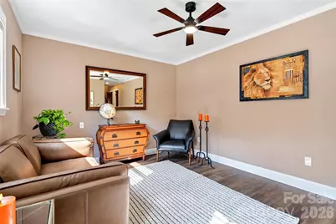
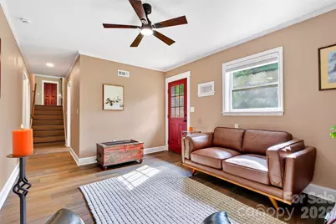
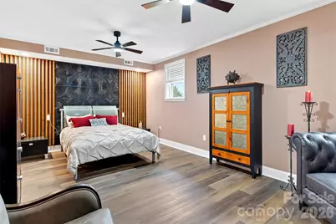
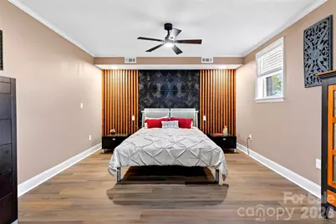
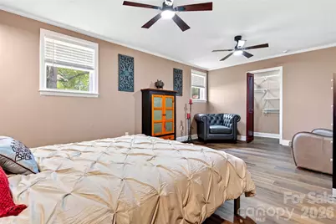
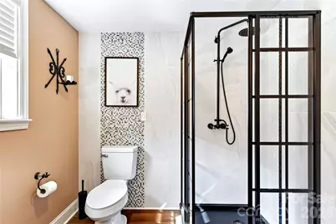
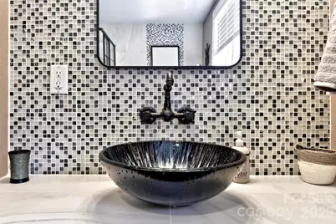
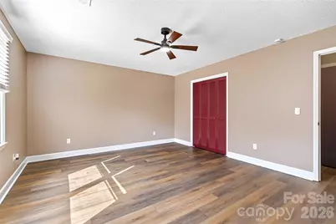
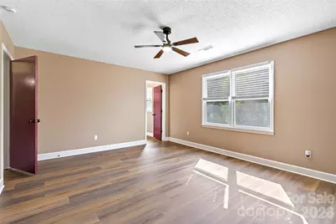
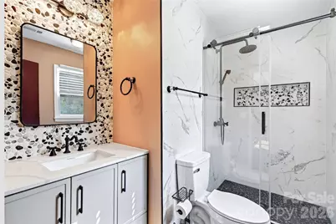
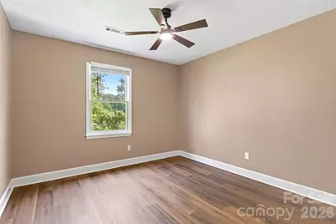
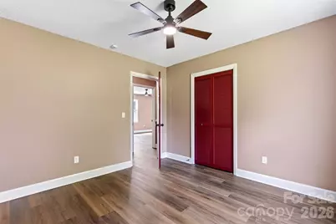
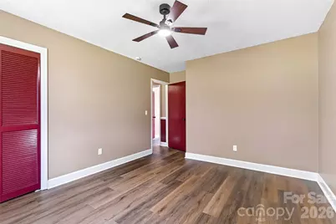
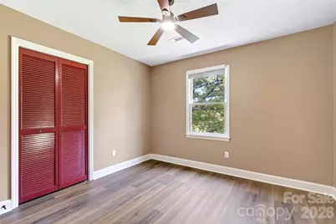
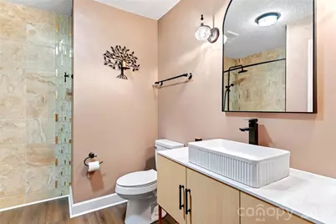
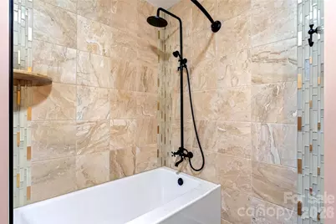
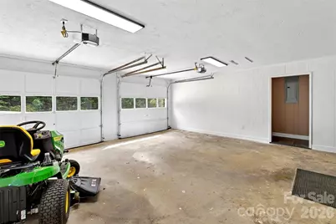
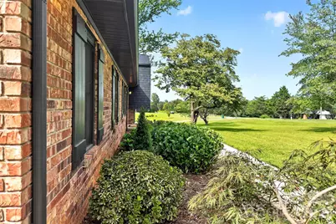
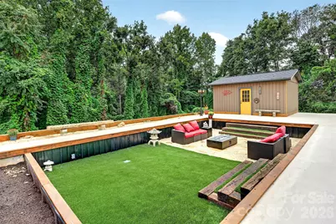
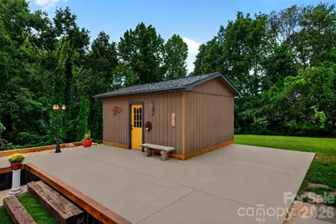
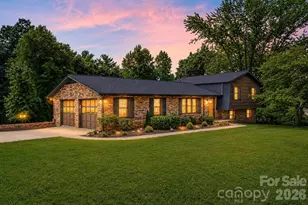
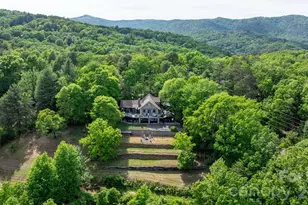
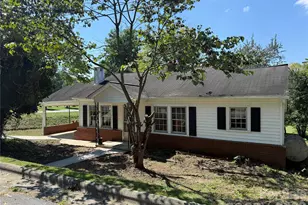
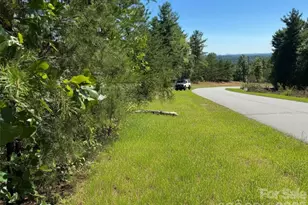
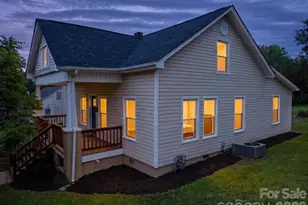
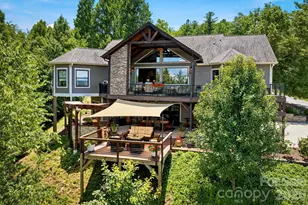
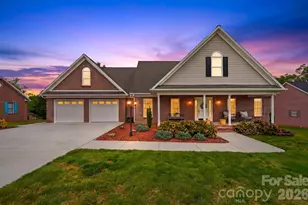
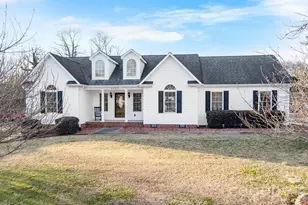
Room to gather. Room to retreat. Room to spread out. This 1.77-acre property pairs a wonderfully flexible floor plan with beautiful mountain views and outdoor spaces made for enjoying life at home. The main level is where everyone comes together, with the living room, dining area and kitchen flowing naturally from one space to the next with a complete open concept. The kitchen brings warmth and personality with custom American elm countertops, new cabinetry, a pot filler over the stove, and a dedicated coffee bar accented with mountain laurel holding the shelving-the perfect spot to start your morning. Upstairs, you'll find three generously sized bedrooms, including a spacious primary suite measuring approximately 15' x 13'. Its private bath feels like a retreat with a custom walk-in shower and beautiful stone accent wall. Two additional bedrooms and another thoughtfully designed full bath complete the upper level. Downstairs gives you even more room to spread out, with a second living area perfect for movie nights, a game room or simply a separate place to relax. There's also an impressive fourth bedroom measuring approximately 20' x 12.5' and a third custom full bath featuring an in-wall faucet and vessel sink. The two-car garage provides plenty of parking and storage, while a finished area just off the garage gives the laundry its own dedicated space and tons of additional storage. And then there's the backyard. Set against a backdrop of mountain views and mature greenery, the grassy 1.77-acre lot offers plenty of room to play, garden, entertain or simply enjoy the surroundings. The former pool area has been creatively reclaimed into a sunken garden and outdoor gathering space-a wonderfully unexpected backyard retreat made for evenings around the fire. The former pool house is already plumbed for a bathroom and is waiting for your imagination. Artist studio, hobby space, man cave, she shed or the ultimate backyard hangout-the possibilities are yours. A new roof, new flooring, new deck, upgraded landscaping, beautifully customized bathrooms and numerous thoughtful details throughout add even more to love about this property. Come see it Saturday from 10 AM-1 PM at our Open House. With so much to discover inside and out, this is one you'll want to experience in person.
Full Property Details
Full Property Details for 4087 Austin Rd
General
- Price: $435,000
- Status: Active
- Type: Single Family
- Source: Charlotte_Regional_Realtor_Association
- MLS ID: 4421065
- Updated: 9/3/2026
- Added to Site: 1 day(s) ago
Interior
- Appliances: Dishwasher, Electric Range, Microwave, Refrigerator, Washer/Dryer, Wine Refrigerator
- Flooring: Vinyl
Rooms
Bathrooms
- Total Bathrooms: 3
- Full Bathrooms: 3
- Upper - Full Baths: 2
- Lower - Full Baths: 1
Bedrooms
- Total Bedrooms: 4
- Bedrooms Upper: 3
- Bedrooms Lower: 1
Other Rooms
- Laundry: In Garage, Laundry Room
Parking
- Garage: Yes
- Garage Spaces: 2
- Parking Features: Driveway, Attached Garage
Location
- County: Caldwell
- Driving Directions: GPS friendly and sign in yard.
Heating & Cooling
- Cooling Type: Heat Pump
- Heating Type: Heat Pump
Utilities
- Sewer: Septic Installed
- Water: County Water
Structural Information
- Construction: Site Built
- Exterior Const.: Brick Full, Cedar Shake, Wood
- Roof: Architectural Shingle
- Upper: 810 Sq. Ft.
- Lower: 650 Sq. Ft.
- Main/1st Level: 700 Sq. Ft.
- Year Built: 1974
Lot Features
- Street/Road Desc.: Concrete, Gravel
- Lot Features: Cleared, Open Lot, Views
Disclosures and Reports
- Property ID: 03-73-1-14
- Lot Number: 2155-546
Listed by Asheworth Group WNC Real Estate LLC

Get Pre-Approved Today
Schools
Schools serving 4087 Austin Rd
School District:Caldwell County Schools
| Name | Grades | Distance |
|---|---|---|
Baton Elementary 1400 Baton School Road, Granite Falls, NC 28630 | PK-5 | 1.7 mi |
South Caldwell High 7035 Spartan Drive, Hudson, NC 28638 | 9-12 | 3.9 mi |
Hudson Middle 291 Pine Mountain Road, Hudson, NC 28638 | 6-8 | 2.8 mi |
Disclaimer:
School attendance boundaries provided by ATTOM Data Solutions and are for reference only. Contact the school directly to verify enrollment eligibility.
Price & Sales History for 4087 Austin Rd
Date
Details
Price
Change
Source
9/03/2026
Listed
$435,000
179.74%
MLS
1/21/2026
Sold
$155,500
—
Public Record
Disclaimer: Historical sales information is derived from public records provided by the county offices. Information is not guaranteed and should be independently verified.
Tax History
Tax History for 4087 Austin Rd
Year
Property Taxes
Change
Tax Assessment
Change
2025
$1,799
-16%
$168,100
-36%
2025
$2,148
64%
$263,000
58%
2022
$1,311
—
$166,800
—
2021
$1,311
10%
$166,800
10%
2020
$1,197
1%
$152,100
—
2017
$1,191
2%
$152,100
—
2016
$1,173
-4%
$152,100
—
2019
$1,221
9%
$152,100
—
2015
$1,123
—
$152,100
—
2014
$1,123
4%
$152,100
—
2013
$1,077
—
$152,100
—
Disclaimer: Historical tax information is derived from public records provided by the county offices. Information is not guaranteed and should be independently verified.
Estimate the Cost
Estimate the Cost for 4087 Austin Rd
4087 Austin Road, Hudson, NC 28638 (MLS# 4421065) is a Single Family property with 4 bedrooms and 3 full bathrooms. 4087 Austin Road is currently listed for $435,000 and was received on September 03, 2026. Want to learn more about 4087 Austin Road? Do you have questions about finding other Single Family real estate for sale in Hudson? You can browse all Hudson real estate or contact a Coldwell Banker agent to request more information.