This is a carousel with tiles that activate property listing cards. Use the previous and next buttons to navigate.
1/48
$899,900 Coming Soon
This is a carousel with tiles that activate property listing cards. Use the previous and next buttons to navigate.
1/48
Property Description
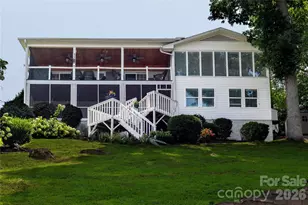
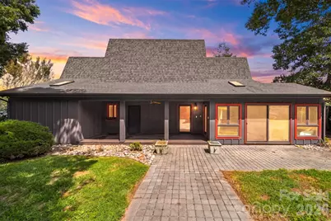
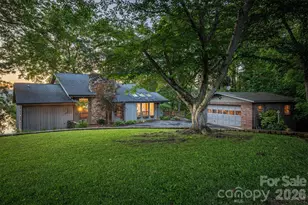
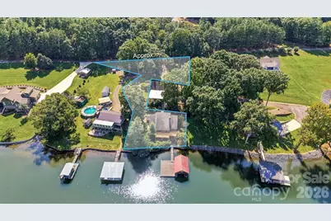
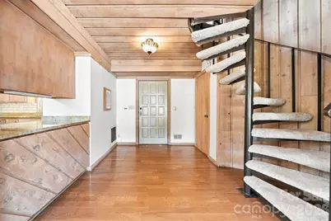
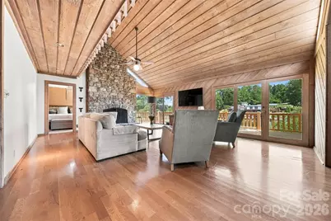
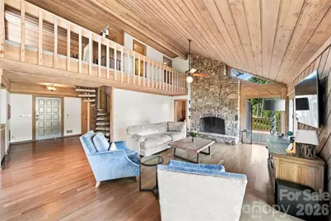
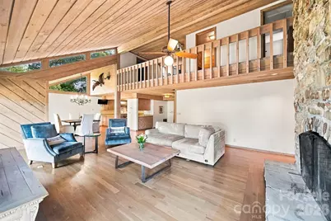
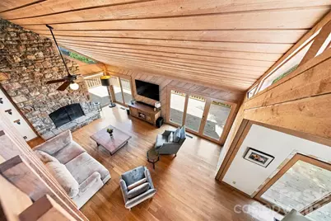
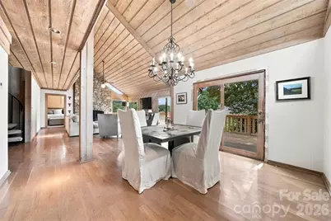
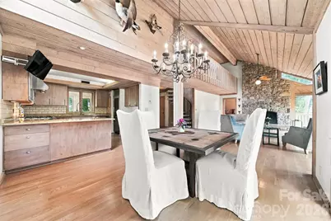
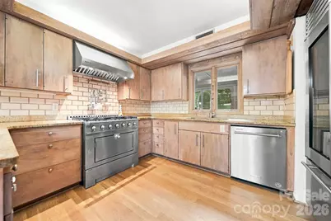
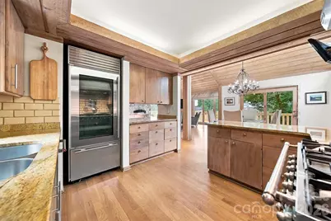
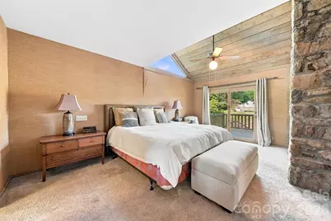
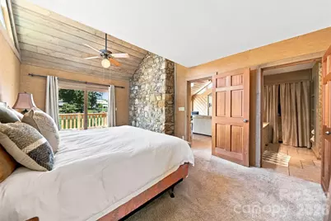
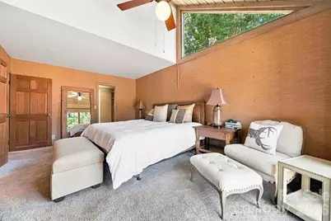
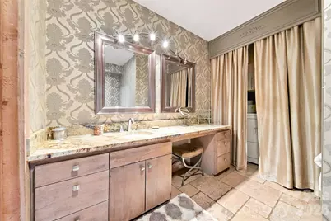
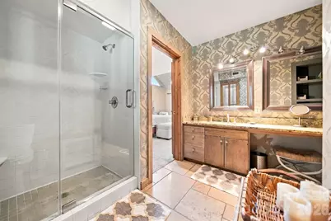
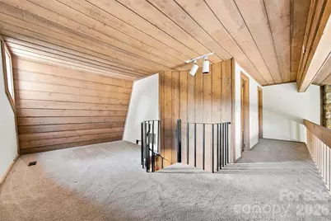
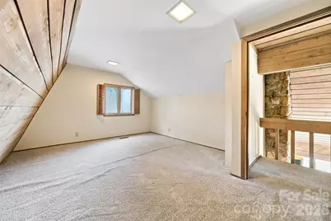
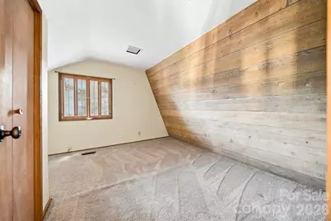
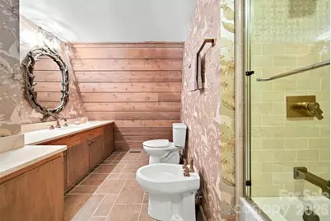
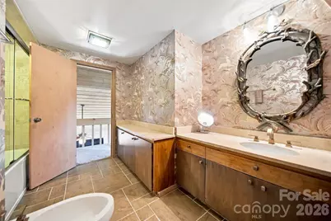
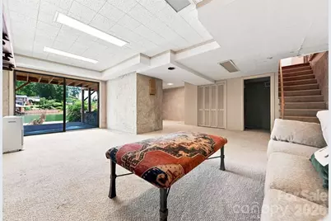
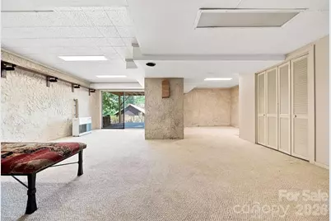
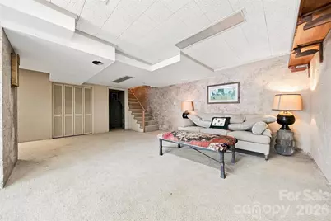
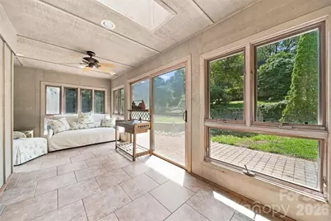
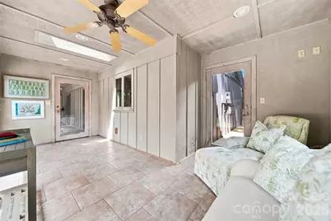
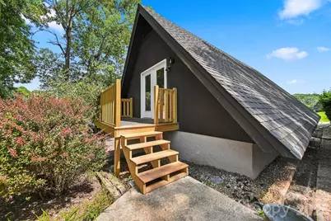
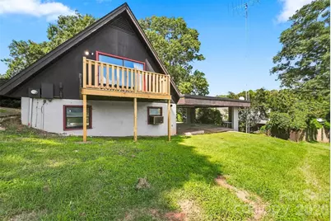
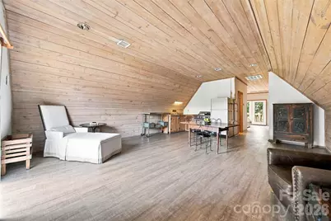
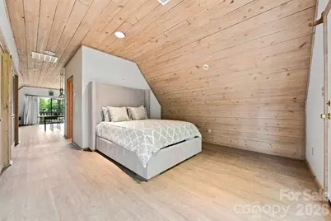
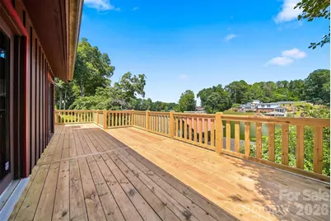
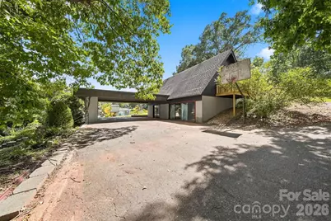
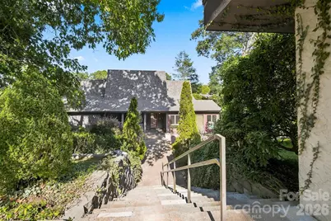
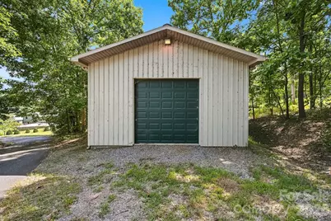
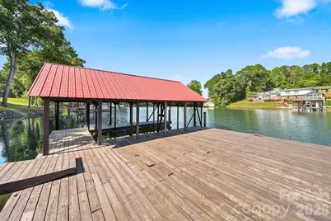
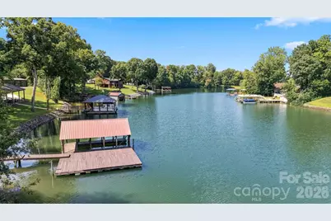
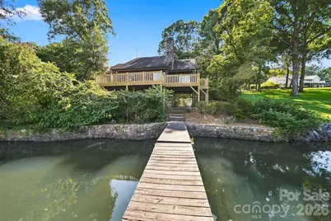
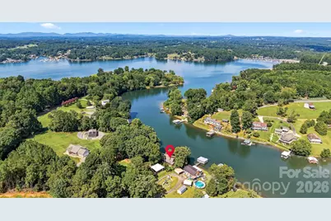
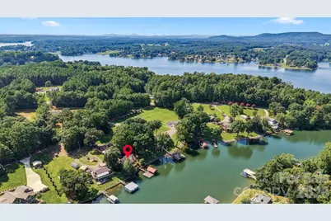
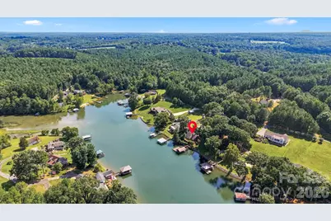
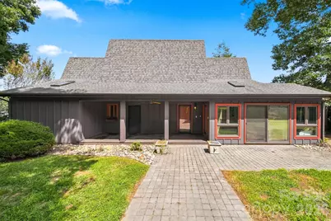
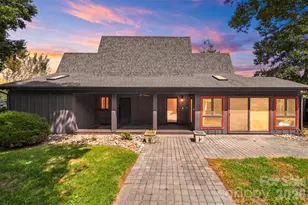
Experience lake living with space, flexibility, and endless possibilities! Situated on 1.39 acres in a peaceful deep-water cove, this unique property features a 3-bedroom, 2-bath lake home, a separate 1-bedroom, 1-bath guest house, and a commercial-sized workshop-making it ideal for full-time lake living, multigenerational needs, guests, hobbies, or potential short-term rental opportunities. The main home welcomes you with a dramatic two-story great room overlooking the lake, highlighted by a stunning stone fireplace, beautiful hardwood flooring, and abundant natural light. The well-appointed kitchen features custom cabinetry, granite countertops, a gas range, and upgraded appliances, creating a comfortable space for both everyday living and entertaining. The main-level primary suite enjoys beautiful lake views, while the second level offers two additional bedrooms plus dedicated office space. Downstairs, the basement provides even more room for entertaining and recreation, with convenient access leading directly toward the lake and dock. Step outside onto the new deck and relax while taking in the peaceful waterfront setting. The impressive 30' x 40' dock features a 24ft covered boat slip along with plenty of additional space for gathering, relaxing, and enjoying days on the water. Adding even more versatility is the separate 1-bedroom, 1-bath guest house, complete with over 1,000 square feet of basement storage. A commercial-sized workshop/warehouse with an oversized door, 220-volt power, and room for an RV, boat, lake toys, and equipment provides exceptional storage and workspace rarely found in a lake property. Whether you're searching for a private lake retreat, room for extended family and guests, exceptional storage for your hobbies, or a property with potential income-producing possibilities, this one-of-a-kind lake home offers an incredible combination of waterfront living, acreage, and versatility.
Full Property Details
Full Property Details for 6580 Central Dr
General
- Price: $899,900
- Status: Coming Soon
- Type: Single Family
- Source: Charlotte_Regional_Realtor_Association
- MLS ID: 4417674
- Updated: 8/25/2026
- Expected Market Date: 8/28/2026
Interior
- Interior Features: Breakfast Bar
- Fireplace: Yes
- Fireplace(s): Great Room, Wood Burning, Great Room, Wood Burning
- Appliances: Dishwasher, Gas Range, Refrigerator
- Flooring: Carpet, Tile, Wood
Rooms
Bathrooms
- Total Bathrooms: 2
- Full Bathrooms: 2
- Upper - Full Baths: 1
- Main - Full Baths: 1
Bedrooms
- Total Bedrooms: 3
- Bedrooms Upper: 2
- Bedrooms Main & Up: 1
Other Rooms
- Laundry: Electric Dryer Hookup, In Bathroom, Main Level, Washer Hookup
Exterior
- Exterior Features: Dock - Floating
Parking
- Carports: Yes
- Carport Spaces: 2
- Parking Features: Attached Carport, Driveway
Location
- County: Catawba
- Driving Directions: Springs Rd North, left onto St Peters Church Rd, turn right onto Valwood Rd, right onto Central Dr use the link in showing time for the driveway. It is shared
School Information
- Elementary School: Oxford
- Middle School: River Bend
- High School: Bunker Hill
Heating & Cooling
- Cooling Type: Ceiling Fan(s), Central Air
- Heating Type: Heat Pump
Utilities
- Sewer: Septic Installed
- Water: Well
- Utility Description: Electricity Connected
Structural Information
- Construction: Site Built
- Exterior Const.: Wood
- Basement: Yes
- Basement Desc.: Daylight, Exterior Entry, Finished, Interior Entry, Walk-Out Access, Walk-Up Access
- Roof: Architectural Shingle
- Upper: 600 Sq. Ft.
- Main/1st Level: 1,368 Sq. Ft.
Lot Features
- Street/Road Desc.: Asphalt, Paved
- Lot Features: Sloped, Waterfront
Water Features
- Water Front Name: Lake Hickory
Financial Considerations
- Terms: Cash, Conventional
Disclosures and Reports
- Restrictions: Other - See Remarks
- Property ID: 374502686904
- Lot Number: 2979/0507
Listed by Weichert, Realtors - Team Metro
Get Pre-Approved Today
Schools
Schools serving 6580 Central Dr
School District:Catawba County Schools
| Name | Grades | Distance |
|---|---|---|
Oxford Elementary 5915 Oxford School Road, Claremont, NC 28610 | K-6 | 4 mi |
River Bend Middle, Claremont, NC 4670 Oxford School Road, Claremont, NC 28610 | 7-8 | 6.5 mi |
Bunker Hill High 4675 Oxford School Road, Claremont, NC 28610 | 9-12 | 6.3 mi |
Disclaimer:
School attendance boundaries provided by ATTOM Data Solutions and are for reference only. Contact the school directly to verify enrollment eligibility.
Price & Sales History for 6580 Central Dr
Date
Details
Price
Change
Source
8/25/2026
Listed
$899,900
—
MLS
Disclaimer: Historical sales information is derived from public records provided by the county offices. Information is not guaranteed and should be independently verified.

Tax History
Tax History for 6580 Central Dr
Year
Property Taxes
Change
Tax Assessment
Change
2025
$2,037
-13%
$511,200
—
2024
$2,349
—
$511,200
53%
2023
$2,349
10%
$335,100
—
2022
$2,145
—
$335,100
—
2021
$2,145
—
$335,100
—
2020
$2,145
—
$335,100
—
2019
$2,145
20%
$335,100
20%
2018
$1,781
—
$278,300
—
2017
$1,781
—
$278,300
—
2015
$1,781
-2%
$278,300
-10%
2013
$1,817
—
$310,100
—
Disclaimer: Historical tax information is derived from public records provided by the county offices. Information is not guaranteed and should be independently verified.
Estimate the Cost
Estimate the Cost for 6580 Central Dr
6580 Central Drive, Conover, NC 28613 (MLS# 4417674) is a Single Family property with 3 bedrooms and 2 full bathrooms. 6580 Central Drive is currently listed for $899,900 and was received on August 28, 2026. Want to learn more about 6580 Central Drive? Do you have questions about finding other Single Family real estate for sale in Conover? You can browse all Conover real estate or contact a Coldwell Banker agent to request more information.