This is a carousel with tiles that activate property listing cards. Use the previous and next buttons to navigate.
1/1
$680,000
This is a carousel with tiles that activate property listing cards. Use the previous and next buttons to navigate.
1/1
Property Description
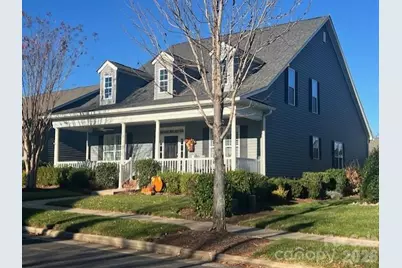
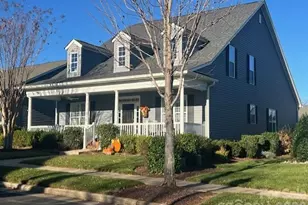

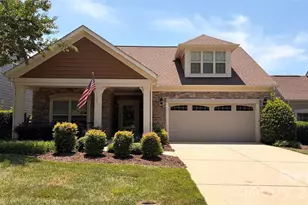
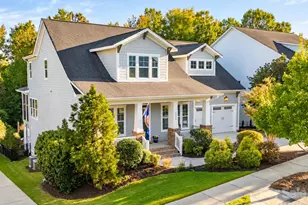
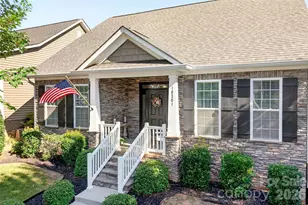
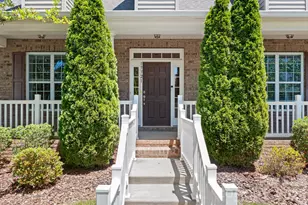
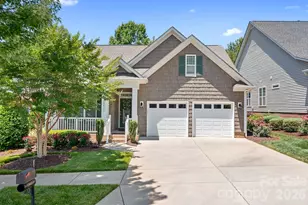
This home truly has it all! Nestled in the amenity-rich, 55+ community of Bailey's Glen, this stunning 3-bedroom/3-bath + den home is move-in ready. You are greeted by a welcoming front porch that overlooks the community stone fountain.The immaculately maintained property features an open, split-bedroom layout with beautiful hardwood floors throughout the main living areas. The gorgeous kitchen boasts grey cabinets, a tile backsplash, quartz countertops, under-cabinet lighting, and stainless-steel appliances, all overlooking a spacious great room with a gas fireplace. The large primary bedroom and bath include tile floors, a sizable tile shower, a dual vanity with quartz countertops, and a walk-in closet. On the main level, you'll also find a spacious dining room with a back-lit tray ceiling, a second bedroom currently being used as a sitting room, a study with built-in bookshelves, full bath, and a spacious laundry room. Upstairs, a large loft area with a walk-in closet, a walk-in attic, and a third bedroom with an ensuite bath provide the perfect space for hosting guests. The backyard is beautifully landscaped with a paver patio and walkway. Other upgrades include (completed list attached to listing)-wood plantation shutters in primary, second bedroom, study, & dining room. Translucent Shades in great room, nook, kitchen and upstairs bedroom. Washer/dryer, refrigerator in kitchen and garage to convey. Bailey's Glen amenities include a clubhouse, an outdoor pool, a fitness room, tennis and pickleball courts, a billiard room, a full-time activities director, a community garden, a craft and pottery studio, a woodworking and auto shop, bocce courts, a putting green, pockets parks and much more. This home is an absolute must-see!
Full Property Details
Full Property Details for 11735 Meetinghouse Dr
General
- Sold For: $680,000
- HOA FEE: $397/month
- Status: Closed
- Type: Single Family
- Source: Charlotte_Regional_Realtor_Association
- MLS ID: 4344823
- Added to Site: 96 day(s) ago
Interior
- Interior Features: Attic Walk In, Built-in Features, Entrance Foyer, Open Floorplan, Pantry, Split Bedroom, Storage, Walk-In Closet(s)
- Fireplace: Yes
- Fireplace(s): Gas Log, Great Room, Gas Log, Great Room
- Appliances: Dishwasher, Disposal, Electric Range, Gas Water Heater, Microwave, Refrigerator, Washer/Dryer
Rooms
Bathrooms
- Total Bathrooms: 3
- Full Bathrooms: 3
- Upper - Full Baths: 1
- Main - Full Baths: 2
Bedrooms
- Total Bedrooms: 3
- Bedrooms Upper: 1
- Bedrooms Main & Up: 2
Other Rooms
- Laundry: Laundry Room, Lower Level
Additional Information
- Shared Amenities: Fifty Five and Older, Clubhouse, Fitness Center, Outdoor Pool, Pickleball, Picnic Area, Putting Green, Recreation Area, Sidewalks, Sport Court, Street Lights, Tennis Court(s)
- Pool: Yes
Exterior
- Exterior Features: Lawn Maintenance
Parking
- Garage: Yes
- Garage Description: 431 Sq. Ft.
- Garage Spaces: 2
- Parking Features: Attached Garage, Garage Door Opener, Garage Faces Rear, On Street
Location
- County: Mecklenburg
- Subdivision: Baileys Glen
Community
- Assoc. Name: Baileys Glen HOA
Heating & Cooling
- Cooling Type: Ceiling Fan(s), Central Air
- Heating Type: Forced Air, Natural Gas
Utilities
- Sewer: Public Sewer
- Water: City
- Utility Description: Cable Available, Electricity Connected, Natural Gas
Structural Information
- Architectural Style: Transitional
- Construction: Site Built
- Exterior Const.: Vinyl
- Roof: Architectural Shingle
- Upper: 782 Sq. Ft.
- Main/1st Level: 2,161 Sq. Ft.
- Year Built: 2015
Lot Features
- Street/Road Desc.: Concrete, Paved
- Lot Features: Level
Financial Considerations
- Association Fee: $397
- Assoc Fee Freq.: Monthly
- Terms: Cash, Conventional, FHA, VA Loan
Disclosures and Reports
- Restrictions: Architectural Review
- Property ID: 007-135-36
- Lot Number: 33154-186
Listed by Realty One Group Revolution
Sold by EXP Realty LLC Rock Hill

Get Pre-Approved Today
Schools
Schools serving 11735 Meetinghouse Dr
School District:Charlotte-Mecklenburg Schools
| Name | Grades | Distance |
|---|---|---|
J.V. Washam Elementary 9611 Westmoreland Road, Cornelius, NC 28031 | K-5 | 1.7 mi |
Bailey Middle School 11900 Bailey Road, Cornelius, NC 28031 | 6-8 | 0.3 mi |
William Amos Hough High 12420 Bailey Road, Cornelius, NC 28031 | 9-12 | 0.6 mi |
Disclaimer:
School attendance boundaries provided by ATTOM Data Solutions and are for reference only. Contact the school directly to verify enrollment eligibility.
Price & Sales History for 11735 Meetinghouse Dr
Date
Details
Price
Change
Source
5/15/2026
Sold
$680,000
-2.84%
MLS
2/19/2026
Listed
$699,900
—
MLS
Disclaimer: Historical sales information is derived from public records provided by the county offices. Information is not guaranteed and should be independently verified.
11735 Meetinghouse Drive, Cornelius, NC 28031 (MLS# 4344823) is a Single Family property that was sold at $680,000 on May 15, 2026. Want to learn more about 11735 Meetinghouse Drive? Do you have questions about finding other Single Family real estate for sale in Cornelius? You can browse all Cornelius real estate or contact a Coldwell Banker agent to request more information.