This is a carousel with tiles that activate property listing cards. Use the previous and next buttons to navigate.
1/48
$770,000 Just Listed
This is a carousel with tiles that activate property listing cards. Use the previous and next buttons to navigate.
1/48
Property Description
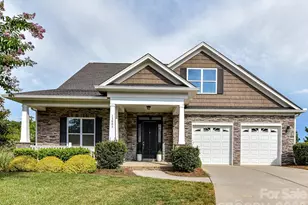
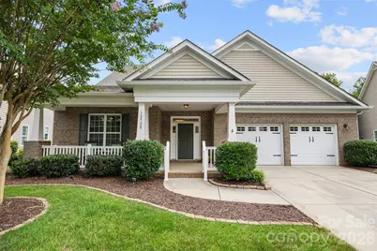
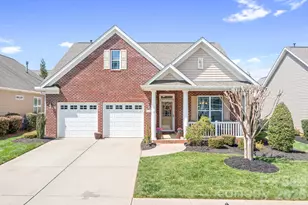
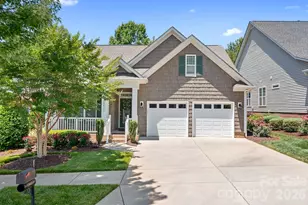
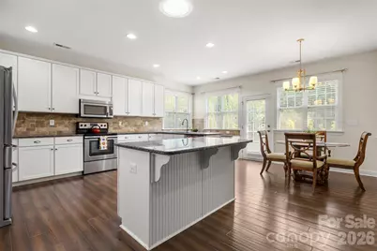
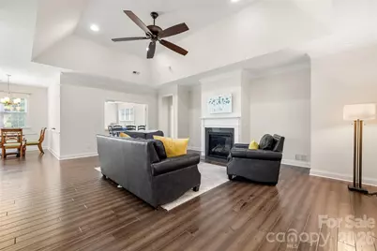
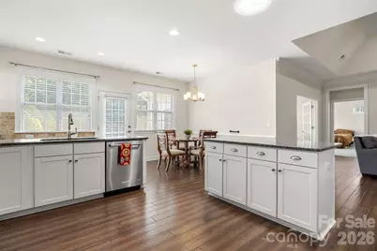
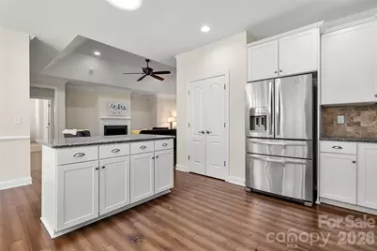
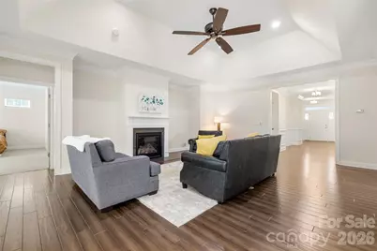
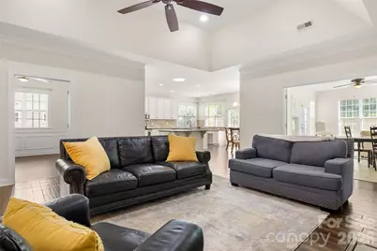
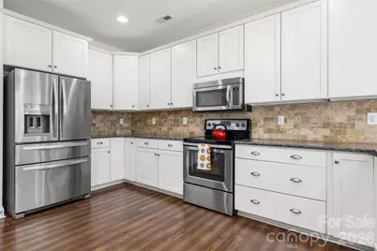
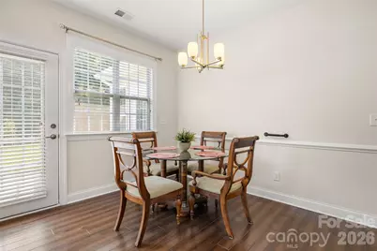
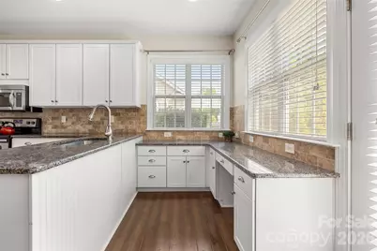
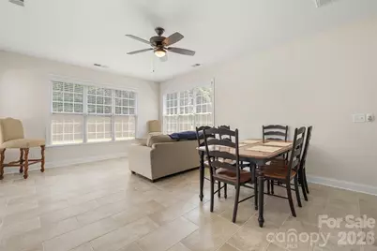
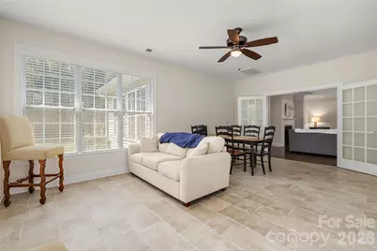
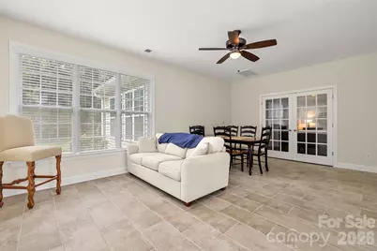
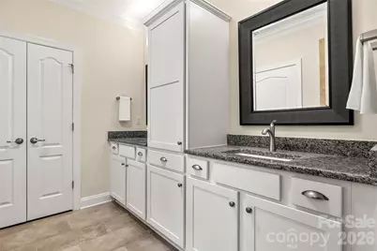
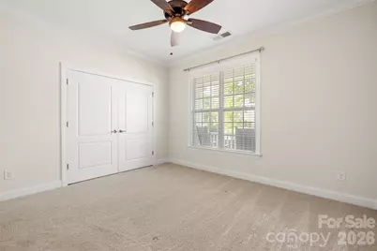
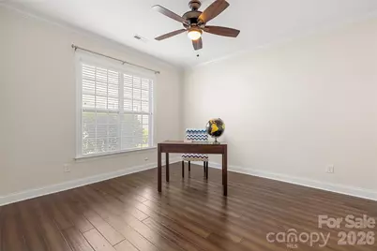
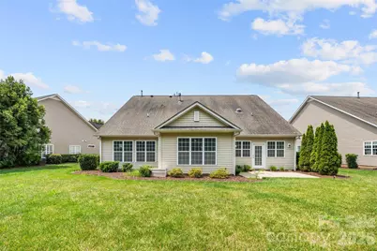
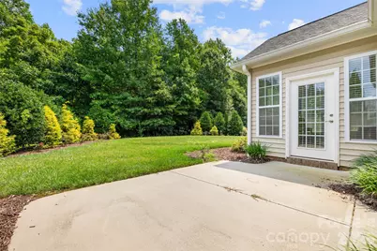
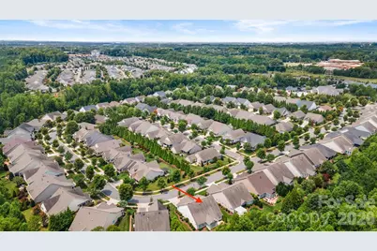
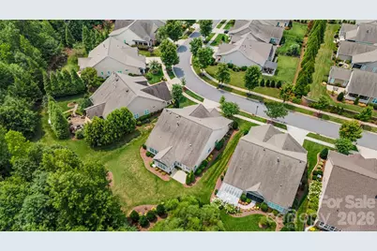
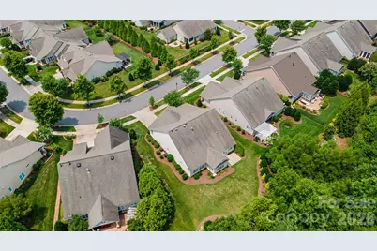
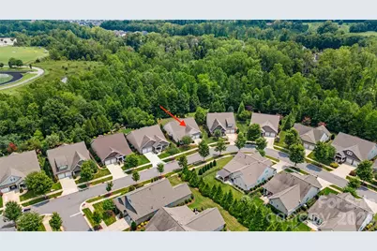
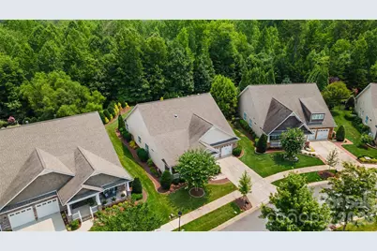
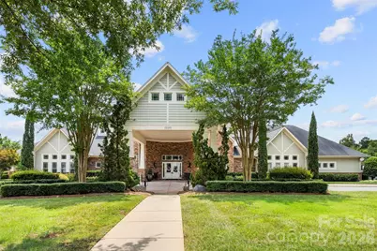
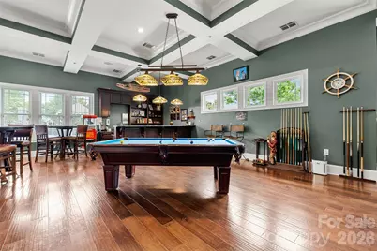
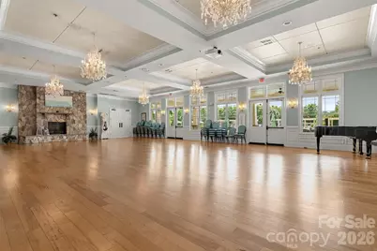
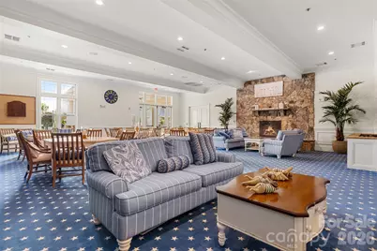
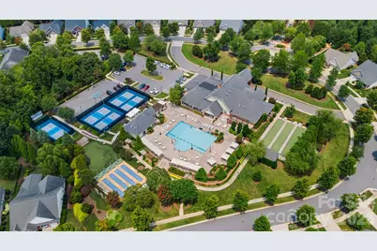
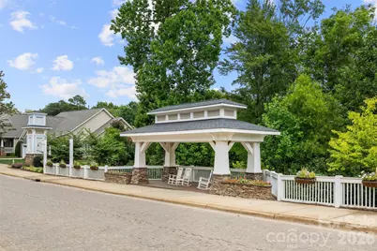
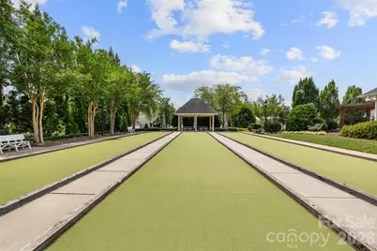
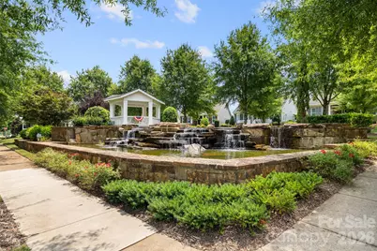
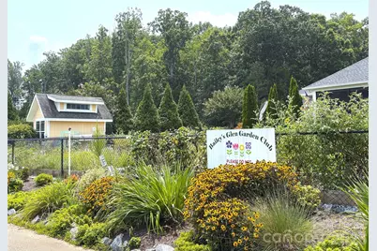
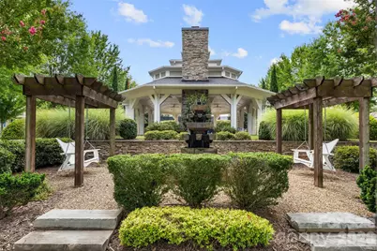
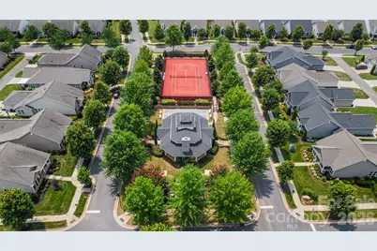
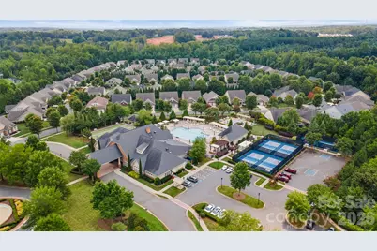
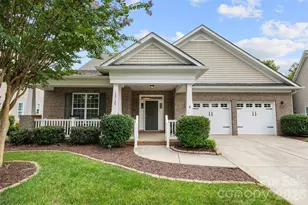
Premium wooded views and high-end upgrades define this beautifully maintained, customized Carson model in Baileys Glen, Cornelius's premier 55+ active adult community. Anchored by gleaming wood floors and a cozy gas fireplace, the main living space flows into a chef's kitchen equipped with granite countertops, an island, stainless steel appliances, and a built-in pocket desk. Relax in the massive 20' x 14' expanded sunroom, featuring glass French doors, ceramic tile, and abundant morning light. The primary suite is a private retreat boasting new plush carpet (2025), a wall of windows, dual walk-in closets, and a convenient laundry pass-through. Practical luxury abounds with 12 custom closets, solar tubes, a brand-new gas furnace (2025), an energy-efficient hot water recirculating system, and a finished 2-car garage with attic storage. Enjoy outdoor living on the rocking-chair front porch or private back patio, complete with an in-ground irrigation system, all just a short walk from resort-style amenities to include Jr. Olympic pool, pickleball, tennis, crocket, bache ball, putting green, state-of-the-art fitness center, full-time lifestyle director, 24/7 resident pub with leather recliners, three flat-screen TVs, a pool table, and a bar area. Enjoy woodworking, pottery, screen printing, sewing, embroidery, brewing your own beer, or growing flowers and plants, at the Hobby Center! Lawn maintenance included within the HOA: Landscaping, mowing, and fertilizing. And check out the adjacent 10-foot-wide greenway trail for bike rides directly to Bailey Road Park and downtown Davidson.
Full Property Details
Full Property Details for 12728 Meetinghouse Dr
General
- Price: $770,000
- HOA FEE: $397/month
- Status: Active
- Type: Single Family
- Source: Charlotte_Regional_Realtor_Association
- MLS ID: 4408825
- Updated: Today (7/31/2026)
- Added to Site: Today
Interior
- Interior Features: Attic Stairs Pulldown, Breakfast Bar, Cable Prewire, Entrance Foyer, Kitchen Island, Open Floorplan, Pantry, Split Bedroom, Storage, Walk-In Closet(s)
- Fireplace: Yes
- Fireplace(s): Gas Log, Great Room, Gas Log, Great Room
- Appliances: Dishwasher, Disposal, Electric Cooktop, Electric Oven, Gas Water Heater, Microwave, Plumbed For Ice Maker, Refrigerator with Ice Maker, Self Cleaning Oven
- Flooring: Carpet, Tile, Wood
Rooms
Bathrooms
- Total Bathrooms: 2
- Full Bathrooms: 2
- Main - Full Baths: 2
Bedrooms
- Total Bedrooms: 3
- Bedrooms Main & Up: 3
Other Rooms
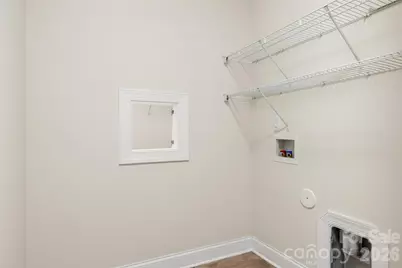
- Laundry: Electric Dryer Hookup, Laundry Chute, Laundry Room, Main Level
Additional Information
- Shared Amenities: Fifty Five and Older, Business Center, Clubhouse, Concierge, Fitness Center, Game Court, Outdoor Pool, Pickleball, Picnic Area, Putting Green, Recreation Area, Sidewalks, Sport Court, Street Lights, Tennis Court(s)
- Pool: Yes
Exterior
- Exterior Features: In-Ground Irrigation, Lawn Maintenance
Parking
- Garage: Yes
- Garage Description: 600 Sq. Ft.
- Garage Spaces: 2
- Parking Features: Driveway, Attached Garage, Garage Door Opener, Garage Faces Front, Keypad Entry
Location
- County: Mecklenburg
- Subdivision: Baileys Glen
Community
- Assoc. Name: South Creek Homes
Heating & Cooling
- Cooling Type: Central Air
- Heating Type: Forced Air, Natural Gas
Utilities
- Sewer: Public Sewer
- Water: City
Structural Information
- Builder: South Creek Homes
- Model: Carson w/ Custom Changes
- Construction Status: Completed
- Construction: Site Built
- Exterior Const.: Brick Partial, Vinyl
- Roof: Architectural Shingle
- Main/1st Level: 2,712 Sq. Ft.
- Year Built: 2015
Lot Features
- Lot Dimensions: 66 x 130 x 89 x 131
- Street/Road Desc.: Concrete, Paved
- Lot Features: Green Area, Level, Private, Wooded
Financial Considerations
- Association Fee: $397
- Assoc Fee Freq.: Monthly
- Terms: Cash, Conventional, FHA, VA Loan
Disclosures and Reports
- Property ID: 007-132-59
- Lot Number: 30402-689
Listed by RE/MAX Executive
Get Pre-Approved Today
Schools
Schools serving 12728 Meetinghouse Dr
School District:Charlotte-Mecklenburg Schools
| Name | Grades | Distance |
|---|---|---|
J.V. Washam Elementary 9611 Westmoreland Road, Cornelius, NC 28031 | K-5 | 2 mi |
Bailey Middle School 11900 Bailey Road, Cornelius, NC 28031 | 6-8 | 0.5 mi |
William Amos Hough High 12420 Bailey Road, Cornelius, NC 28031 | 9-12 | 0.3 mi |
Disclaimer:
School attendance boundaries provided by ATTOM Data Solutions and are for reference only. Contact the school directly to verify enrollment eligibility.
Price & Sales History for 12728 Meetinghouse Dr
Date
Details
Price
Change
Source
7/31/2026
Listed
$770,000
68.49%
MLS
11/03/2015
Sold
$457,000
—
Public Record
Disclaimer: Historical sales information is derived from public records provided by the county offices. Information is not guaranteed and should be independently verified.

Tax History
Tax History for 12728 Meetinghouse Dr
Year
Property Taxes
Change
Tax Assessment
Change
2025
$4,101
4%
$607,800
—
2023
$3,928
-24%
$607,800
—
2023
$5,160
31%
$607,800
30%
2022
$3,933
—
$468,800
—
2021
$3,933
—
$468,800
—
2020
$3,933
-1%
$468,800
—
2019
$3,966
—
$468,800
29%
2018
$3,955
1%
$364,300
—
2017
$3,925
—
$364,300
—
2016
$3,921
382%
$364,300
373%
2015
$813
—
$77,000
—
2014
$813
—
$77,000
—
2013
$813
—
$77,000
—
Disclaimer: Historical tax information is derived from public records provided by the county offices. Information is not guaranteed and should be independently verified.
Estimate the Cost
Estimate the Cost for 12728 Meetinghouse Dr
12728 Meetinghouse Drive, Cornelius, NC 28031 (MLS# 4408825) is a Single Family property with 3 bedrooms and 2 full bathrooms. 12728 Meetinghouse Drive is currently listed for $770,000 and was received on July 31, 2026. Want to learn more about 12728 Meetinghouse Drive? Do you have questions about finding other Single Family real estate for sale in Cornelius? You can browse all Cornelius real estate or contact a Coldwell Banker agent to request more information.