This is a carousel with tiles that activate property listing cards. Use the previous and next buttons to navigate.
1/1
$345,000
This is a carousel with tiles that activate property listing cards. Use the previous and next buttons to navigate.
1/1
Property Description
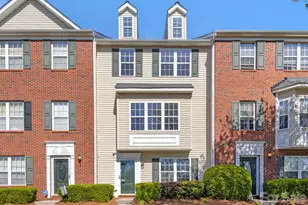
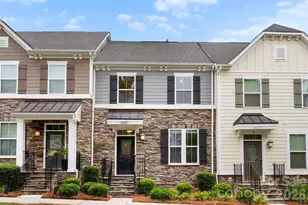
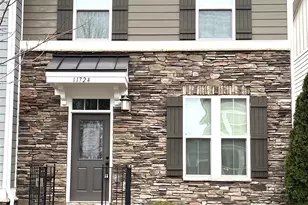
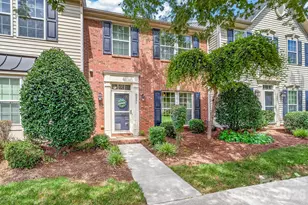
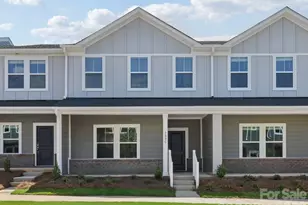
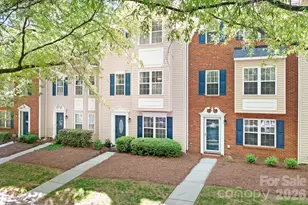
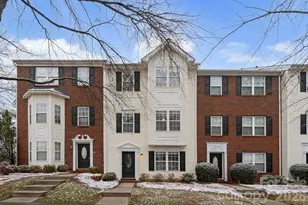
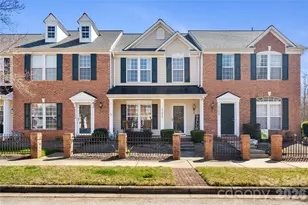
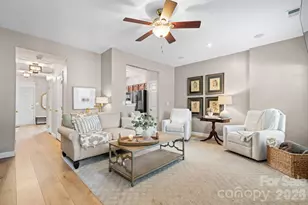
Beautiful 3 story townhome in the poplar area of Oakhurst. Enter on the Main level through the 1-car garage with side storage. On this main entry floor there is 1/2 Bath, Flex Room, Gym Room or Home Office. Throughout this townhome is Designer LVP Flooring throughout!! Upstairs is the main living area which features an OPEN FLOORPLAN. Great room is inviting with Gas Fireplace and French Door open up to a beautiful Terrance for your morning coffee! Kitchen is beautiful with White cabinets with white quartz counter-tops and NEW SS appliances. Dining area is perfect for entertaining! 3rd Floor Features all the Bedrooms. Primary Bedroom is HUGE with Vaulted Ceilings, Walk-in Closet and Designer Ceiling Fan. Primary Bath is a show-stopper with 2 Designer Vanities with tile surround and a Beautiful custom walk-in tile shower. Guest bathroom is in the hallway with Single white vanity and tub/shower combo. Split Floorplan for additional privacy. 2nd and 3rd bedrooms have been combined with Glass French doors separating them. The smaller bedroom is perfect for the younger sibling or a 2nd office. Lots of opportunity here. These townhomes are open to a HUGE Park just across the street for you exercise or entertainment. Enjoy the wonderful neighborhood amenities, including a community pool, tennis/sport courts, and green spaces-all in a sought-after location close to shopping, dining, and major routes.
Full Property Details
Full Property Details for 16209 Peachmont Dr
General
- Sold For: $345,000
- HOA FEE: $37/month
- HOA FEE FREQ.: Semi-Annually
- Status: Closed
- Type: Townhouse
- Source: Charlotte_Regional_Realtor_Association
- MLS ID: 4365532
- Added to Site: 93 day(s) ago
Interior
- Interior Features: Attic Other, Open Floorplan, Walk-In Closet(s)
- Fireplace: Yes
- Fireplace(s): Gas, Gas Log, Great Room, Gas, Gas Log, Great Room
- Appliances: Dishwasher, Disposal, Electric Range, Gas Water Heater, Microwave, Plumbed For Ice Maker, Self Cleaning Oven
- Flooring: Vinyl
Rooms
Bathrooms
- Total Bathrooms: 4
- Full Bathrooms: 2
- Half Bathrooms: 2
- Upper 3 - Full Baths: 2
- Upper - 1/2 Baths: 1
- Main - 1/2 Baths: 1
Bedrooms
- Total Bedrooms: 3
- Bedrooms Upper: 3
Other Rooms
- Laundry: Common Area, Electric Dryer Hookup, Laundry Room, Main Level, Washer Hookup
Exterior
- Exterior Features: Lawn Maintenance
Parking
- Garage: Yes
- Garage Description: 289 Sq. Ft.
- Garage Spaces: 1
- Covered Spaces: 1
- Parking Features: Driveway, Attached Garage, Garage Door Opener, Garage Faces Rear, On Street
Location
- County: Mecklenburg
- Subdivision: Oakhurst
School Information
- Elementary School: J.V. Washam
- Middle School: Bailey
- High School: William Amos Hough
Community
- Assoc. Name: Sentry- Oakhurst Neighborhood Association
Heating & Cooling
- Cooling Type: Central Air, Electric, Gas
- Heating Type: Central, Electric, Forced Air, Natural Gas
Utilities
- Sewer: Public Sewer
- Water: City
- Utility Description: Electricity Connected, Natural Gas
Structural Information
- Architectural Style: Arts and Crafts, Transitional
- Builder: Custom
- Model: Primary on 3rd Floor
- Construction Status: Completed
- Construction: Site Built
- Exterior Const.: Vinyl
- Roof: Composition
- Entry Floor Number: 1
- Upper: 752 Sq. Ft.
- Main/1st Level: 439 Sq. Ft.
- Year Built: 2001
Manufactured Home
- Land Included: Yes
Lot Features
- Street/Road Desc.: Concrete, Paved
- Lot Features: Level
- Rcmdd Zoning: TN
Financial Considerations
- Association Fee: $223
- Assoc Fee Freq.: Semi-Annually
- Other Assoc Fees: $179
- Other Fee Freq.: Monthly
- Terms: Cash, Conventional, VA Loan
Disclosures and Reports
- Restrictions: Architectural Review, Subdivision
- Property ID: 005-033-29
- Lot Number: 40279-518
Listed by RE/MAX Executive
Sold by Keller Williams Select

Get Pre-Approved Today
Schools
Schools serving 16209 Peachmont Dr
School District:Charlotte-Mecklenburg Schools
| Name | Grades | Distance |
|---|---|---|
J.V. Washam Elementary 9611 Westmoreland Road, Cornelius, NC 28031 | K-5 | 0.6 mi |
Bailey Middle School 11900 Bailey Road, Cornelius, NC 28031 | 6-8 | 1.8 mi |
William Amos Hough High 12420 Bailey Road, Cornelius, NC 28031 | 9-12 | 2.2 mi |
Disclaimer:
School attendance boundaries provided by ATTOM Data Solutions and are for reference only. Contact the school directly to verify enrollment eligibility.
Price & Sales History for 16209 Peachmont Dr
Date
Details
Price
Change
Source
7/01/2026
Sold
$345,000
-1.43%
MLS
5/25/2026
Price Reduced
$350,000
-1.41%
MLS
5/16/2026
Price Reduced
$355,000
-1.36%
MLS
5/13/2026
Price Reduced
$359,900
-1.37%
MLS
5/07/2026
Price Reduced
$364,900
-0.71%
MLS
5/02/2026
Price Reduced
$367,500
-0.65%
MLS
4/24/2026
Price Reduced
$369,900
-1.36%
MLS
4/09/2026
Listed
$375,000
—
MLS
Disclaimer: Historical sales information is derived from public records provided by the county offices. Information is not guaranteed and should be independently verified.
16209 Peachmont Drive, Cornelius, NC 28031 (MLS# 4365532) is a Townhouse property that was sold at $345,000 on July 01, 2026. Want to learn more about 16209 Peachmont Drive? Do you have questions about finding other Townhouse real estate for sale in Cornelius? You can browse all Cornelius real estate or contact a Coldwell Banker agent to request more information.