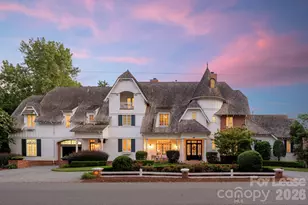
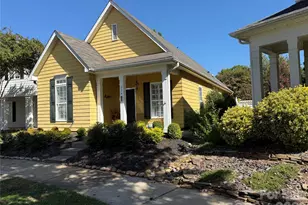
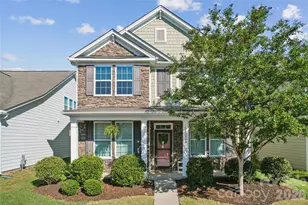
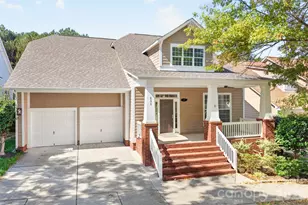
This is a carousel with tiles that activate property listing cards. Use the previous and next buttons to navigate.
1/1
$15,000
This is a carousel with tiles that activate property listing cards. Use the previous and next buttons to navigate.
1/1
Property Description
A Lake Norman luxury rental in Cornelius, 17831 Mollypop Lane offers 6,408 square feet of refined waterfront living, seven bedrooms, five full baths, three half baths, sweeping lake views, a private dock, and a beach area. Its coveted Mollypop Lane setting is especially known for expansive, long-range views across Lake Norman. Set across three above-grade levels, the Cape Cod residence pairs substantial scale with a strong connection to the water. Lake views unfold from both the front and rear of the home, while large windows bring the scenery into the living spaces. Inside, detailed millwork, hardwood flooring, coffered and tray ceilings, fireplaces, and generously proportioned rooms create an elegant yet relaxed atmosphere. The main level includes a bedroom suite, while additional bedrooms are arranged across the upper and third floors, offering flexibility for extended stays and guests. Outdoor living is a defining feature. A covered waterfront terrace with a fireplace creates an inviting setting for dining, conversation, and evenings overlooking the lake. Beyond the lawn, the shoreline leads to the dock, while the beach area adds another way to enjoy the waterfront setting. Mollypop Lane has long been prized for its broad-water orientation and dramatic vistas, and this property captures that experience from multiple vantage points. The combination of architecture, waterfront access, generous interiors, and remarkable views distinguishes this Lake Norman luxury rental in Cornelius. 17831 Mollypop Lane presents an opportunity to experience Lake Norman from one of Cornelius' most compelling waterfront locations.
Full Property Details
Full Property Details for 17831 Mollypop Ln
General
- Rent: $15,000
- Status: Closed
- Type: Rental
- Source: Charlotte_Regional_Realtor_Association
- MLS ID: 4412236
- Added to Site: 66 day(s) ago
Rental Information
- Lease Terms: Multi-Year
- Date Available: 8/28/2026
Interior
- Interior Features: Attic Walk In, Breakfast Bar, Built-in Features, Elevator, Entrance Foyer, Garden Tub, Kitchen Island, Open Floorplan, Split Bedroom, Walk-In Closet(s), Walk-In Pantry
- Fireplace: Yes
- Fireplace(s): Gas, Gas Log, Kitchen, Living Room, Outside, Porch, Gas, Gas Log, Kitchen, Living Room, Outside, Porch
- Appliances: Bar Fridge, Convection Oven, Dishwasher, Disposal, Double Oven, Dryer, Electric Oven, Electric Water Heater, Exhaust Hood, Gas Cooktop, Ice Maker, Plumbed For Ice Maker, Refrigerator with Ice Maker, Self Cleaning Oven, Washer/Dryer
- Flooring: Tile, Wood
Rooms
Bathrooms
- Total Bathrooms: 8
- Full Bathrooms: 5
- Half Bathrooms: 3
- Upper 3 - Full Baths: 1
- Upper 3 - 1/2 Baths: 1
- Upper - Full Baths: 3
- Main - Full Baths: 1
- Main - 1/2 Baths: 2
Bedrooms
- Total Bedrooms: 7
- Bedrooms Upper: 3
- Bedrooms Main & Up: 1
Other Rooms
- Laundry: Electric Dryer Hookup, Utility Room, Inside, Main Level, Multiple Locations, Sink, Upper Level, Washer Hookup
Exterior
- Exterior Features: Elevator, In-Ground Irrigation, Lawn Maintenance
Parking
- Garage: Yes
- Garage Description: 921 Sq. Ft.
- Garage Spaces: 3
Location
- County: Mecklenburg
Community
- Pets: Conditional, Breed Restrictions
Heating & Cooling
- Cooling Type: Ceiling Fan(s), Central Air, Electric, Multi Units
- Heating Type: Forced Air
Utilities
- Water: City
- Utility Description: Cable Available, Electricity Connected, Natural Gas, Underground Power Lines, Underground Utilities, Wired Internet Available
Structural Information
- Architectural Style: Cape Cod
- Roof: Wood
- Upper: 2,729 Sq. Ft.
- Main/1st Level: 2,280 Sq. Ft.
- Year Built: 2006
Lot Features
- Street/Road Desc.: Gravel
- Lot Features: Beach Front, Views, Waterfront
Water Features
- Water Front Name: Lake Norman
Financial Considerations
- Security Deposit: $30,000
- Pet Deposit: $500
- Tenant Pays: All Utilities, Internet
Disclosures and Reports
- Property ID: 001-312-53
Listed by Premier Sotheby's International Realty

Sold by Premier Sotheby's International Realty
Schools
Schools serving 17831 Mollypop Ln
School District:Charlotte-Mecklenburg Schools
| Name | Grades | Distance |
|---|---|---|
Cornelius Elementary 21126 Catawba Avenue, Cornelius, NC 28031 | K-5 | 4.4 mi |
Bailey Middle School 11900 Bailey Road, Cornelius, NC 28031 | 6-8 | 5.6 mi |
William Amos Hough High 12420 Bailey Road, Cornelius, NC 28031 | 9-12 | 6.1 mi |
Disclaimer:
School attendance boundaries provided by ATTOM Data Solutions and are for reference only. Contact the school directly to verify enrollment eligibility.
Price History for 17831 Mollypop Ln
Date
Details
Price
Change
Source
10/01/2026
Sold
$15,000
—
MLS
8/08/2026
Listed
$15,000
—
MLS
Disclaimer: Historical sales information is derived from public records provided by the county offices. Information is not guaranteed and should be independently verified.
17831 Mollypop Lane, Cornelius, NC 28031 (MLS# 4412236) is a Rental property that was sold at $15,000 on October 01, 2026. Want to learn more about 17831 Mollypop Lane? Do you have questions about finding other real estate for sale or rent in Cornelius? You can browse all Cornelius rentals or contact a Coldwell Banker agent to request more information.