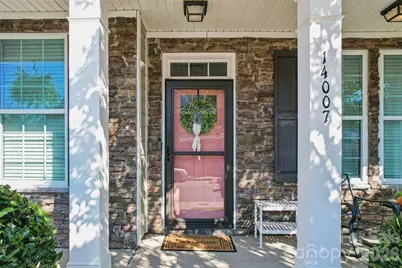
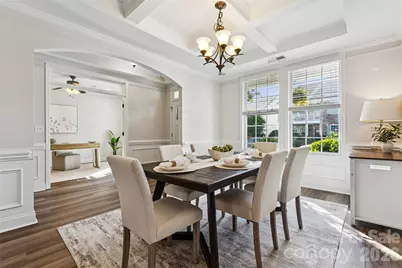
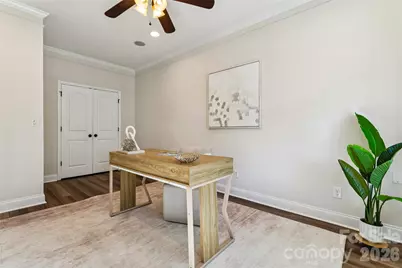
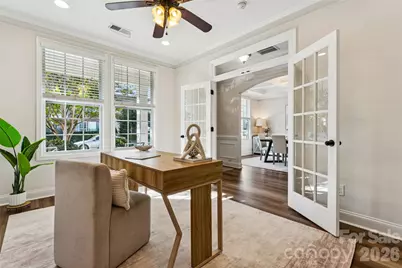
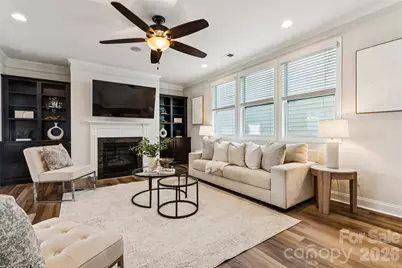
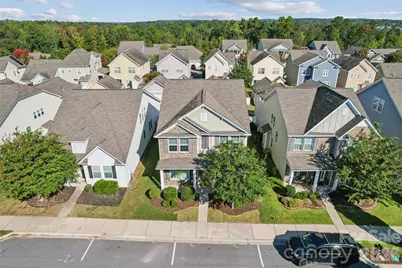
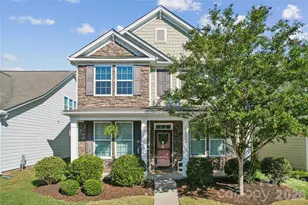
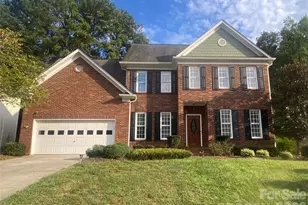
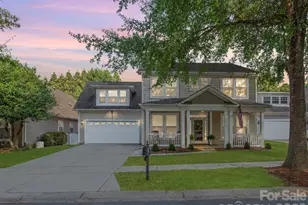
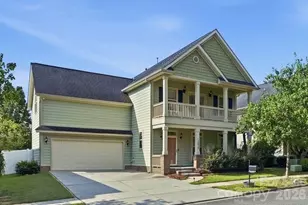
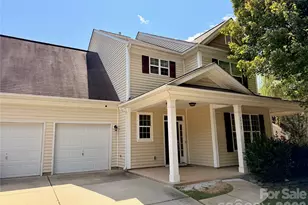
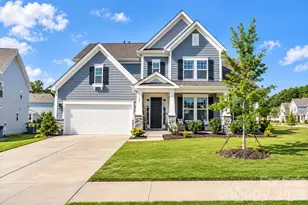
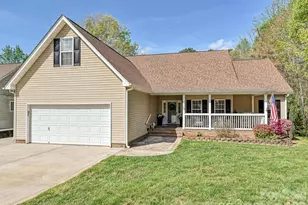
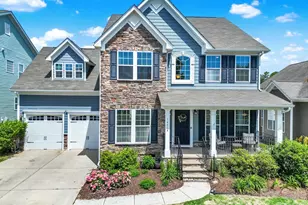
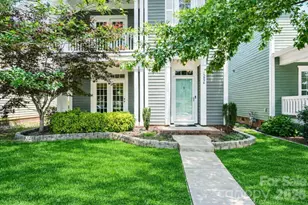
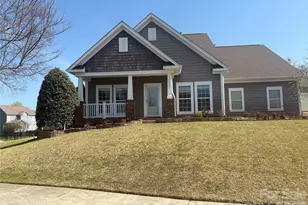
Full Property Details for 14007 Helen Benson Blvd
General
- Price: $535,000
- HOA FEE: $77/month
- HOA FEE FREQ.: Quarterly
- Status: Active
- Type: Single Family
- Source: Charlotte_Regional_Realtor_Association
- MLS ID: 4431077
- Updated: Today (10/9/2026)
- Added to Site: Today
Interior
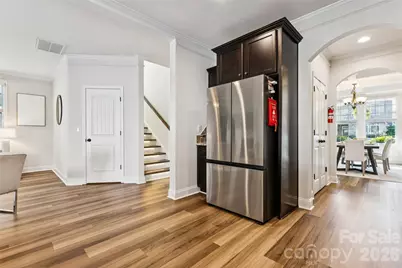
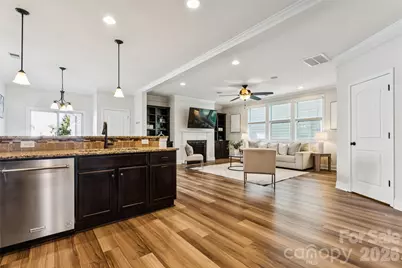
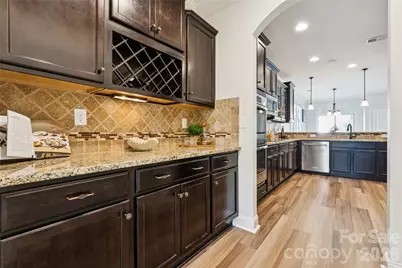
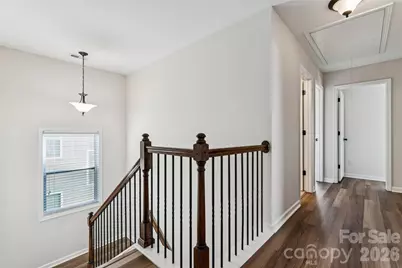
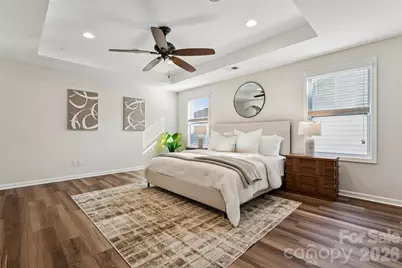
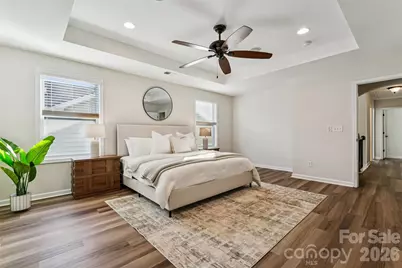
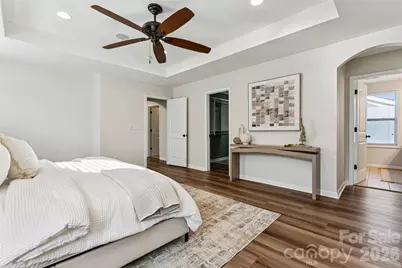
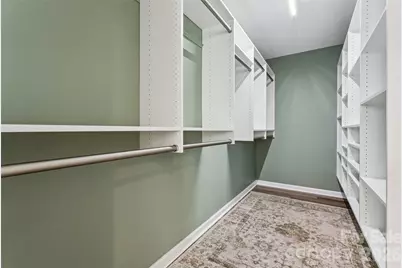
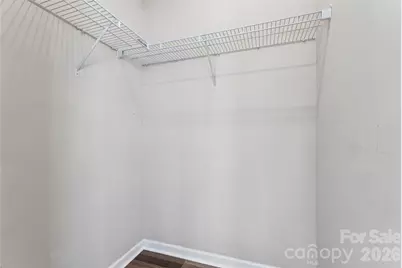
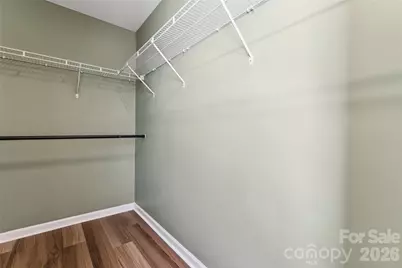
- Interior Features: Attic Stairs Pulldown, Breakfast Bar, Built-in Features, Pantry, Walk-In Closet(s)
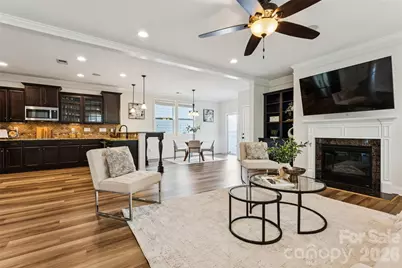
- Fireplace: Yes
- Fireplace(s): Gas Log, Great Room, Gas Log, Great Room
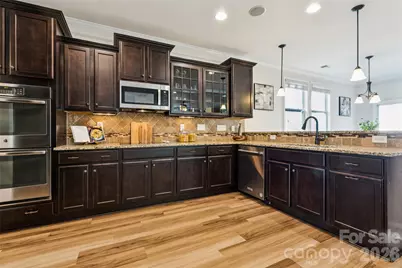
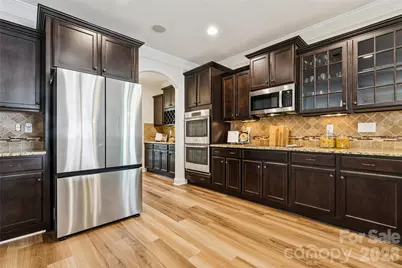
- Appliances: Dishwasher, Disposal, Double Oven, Electric Cooktop, Gas Water Heater, Microwave, Refrigerator with Ice Maker, Washer/Dryer
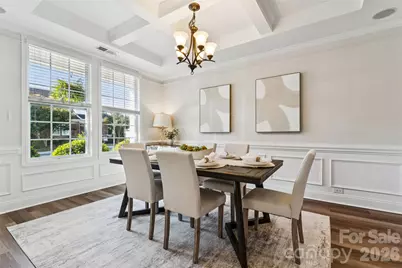
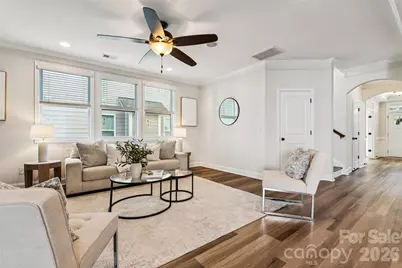
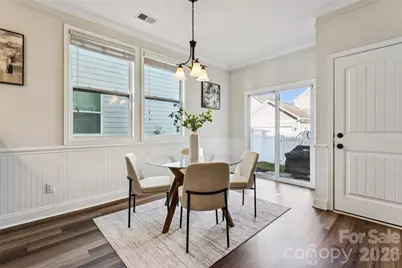
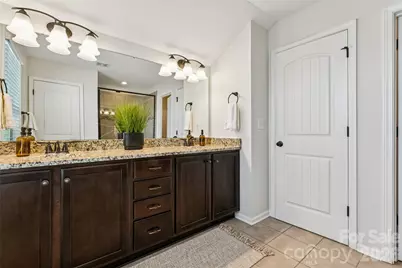
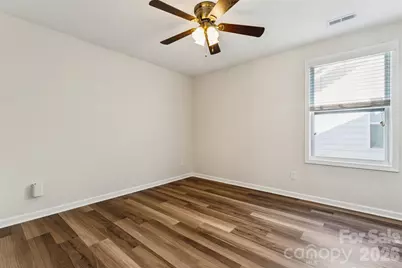
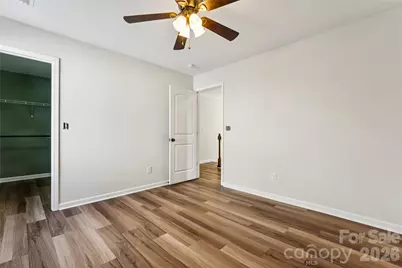
- Flooring: Tile, Vinyl
Rooms
- Total Bathrooms: 3
- Full Bathrooms: 2
- Half Bathrooms: 1
- Upper - Full Baths: 2
- Main - 1/2 Baths: 1
- Total Bedrooms: 4
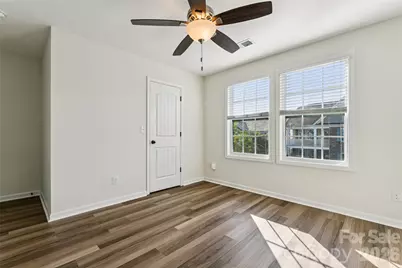
- Bedrooms Upper: 4
- Laundry: Electric Dryer Hookup, Inside, Laundry Room, Upper Level, Washer Hookup
Additional Information
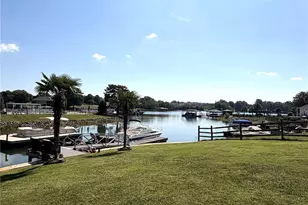
- Shared Amenities: Clubhouse, Dog Park, Outdoor Pool, Playground, Recreation Area, Sidewalks, Street Lights, Walking Trails
- Pool: Yes
Parking
- Garage: Yes
- Garage Description: 445 Sq. Ft.
- Garage Spaces: 2
- Parking Features: Attached Garage, Garage Door Opener, Garage Faces Rear
Location
- County: Mecklenburg
- Subdivision: Summers Walk
School Information
- Elementary School: Davidson
- Middle School: Bailey
- High School: William Amos Hough
Community
Heating & Cooling
- Cooling Type: Ceiling Fan(s), Central Air
- Heating Type: Heat Pump
Utilities
- Sewer: Public Sewer
- Water: City
- Utility Description: Electricity Connected, Fiber Optics, Natural Gas, Underground Power Lines, Underground Utilities
Structural Information
- Builder: D.R. Horton
- Construction Status: Completed
- Construction: Site Built
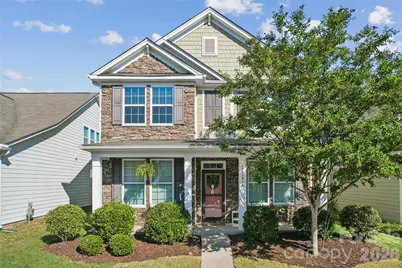
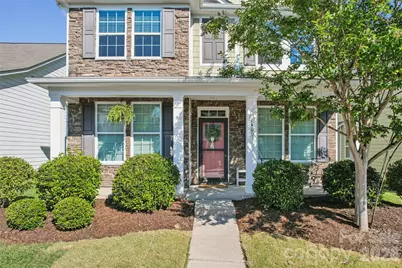
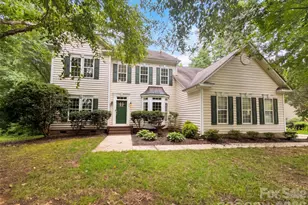
- Exterior Const.: Fiber Cement, Stone Veneer
- Upper: 1,381 Sq. Ft.
- Main/1st Level: 1,377 Sq. Ft.
- Year Built: 2013
Manufactured Home
Lot Features
- Lot Dimensions: 42 x 90
- Street/Road Desc.: None, Paved
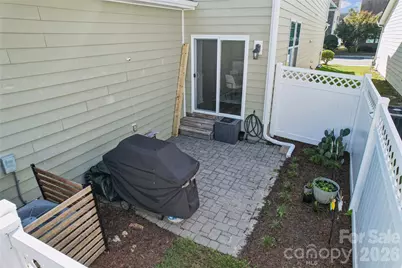
- Fencing (Description): Partial, Privacy
Financial Considerations
- Association Fee: $230
- Assoc Fee Freq.: Quarterly
- Terms: Cash, Conventional, FHA, VA Loan
Disclosures and Reports
- Property ID: 007-475-23
- Plat: 53
- Lot Number: 38689-218
Listed by Keller Williams Lake Norman