This is a carousel with tiles that activate property listing cards. Use the previous and next buttons to navigate.
1/1
$500,000
This is a carousel with tiles that activate property listing cards. Use the previous and next buttons to navigate.
1/1
Property Description
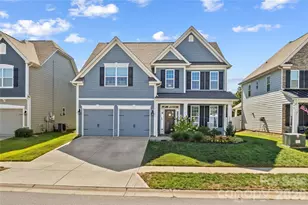
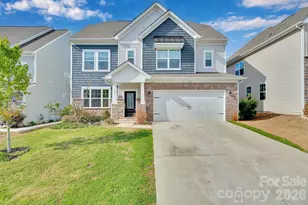
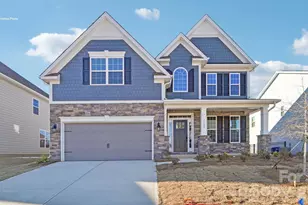
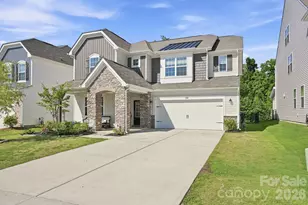
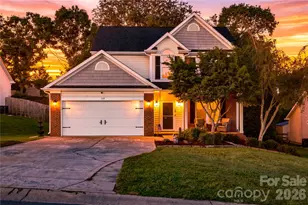
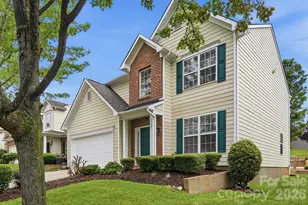
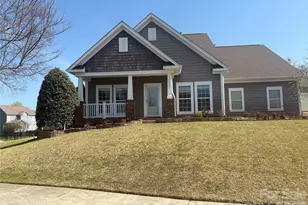
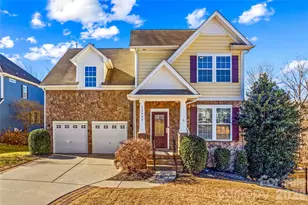
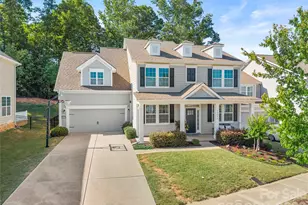
$10,000 BUYER INCENTIVE with acceptable offer-can be used to buy down the rate, closing costs, upgrades etc. Prime location! Great value in highly sought-after Davidson with sought after schools and easy access to I-77, I-85, shopping, and dining. Beautifully maintained 5-bedroom, 3.5-bath home with a dedicated office/flex room in a The thoughtfully designed kitchen features a wall double oven, gas cooktop, stainless steel appliances, and granite countertops. A convenient butler's pantry connects the kitchen to the formal dining room, offering additional storage, prep space, beverage fridge and the perfect coffee station setup. The main-level office with closet includes a built-in desk-ideal for working from home or a quiet study space. Upstairs, the spacious primary suite offers a beautifully appointed ensuite bath and a large custom closet. Three additional generously sized bedrooms and the laundry room are also located on the second floor. The third level provides a private, expansive fifth bedroom with a walk-in closet and full ensuite bath-perfect as a bonus room, playroom, guest retreat, or home gym. Enjoy outdoor living on the fully fenced paver patio which is great for entertaining or just sitting outside reading or relaxing, conveniently located near the attached two-car garage. Enjoy your weekends with minimal yard upkeep! Recent updates include brand-new carpet, fresh interior paint throughout, and newly refinished hardwood floors. Community amenities include a clubhouse, pool, dog park, bike paths, and scenic nature trails that connect directly to West Rocky River. Don't miss the opportunity to own this exceptional home at an incredible value!
Full Property Details
Full Property Details for 14020 Helen Benson Blvd
General
- Sold For: $500,000
- HOA FEE: $78/month
- HOA FEE FREQ.: Quarterly
- Status: Closed
- Type: Single Family
- Source: Charlotte_Regional_Realtor_Association
- MLS ID: 4344535
- Added to Site: 92 day(s) ago
Interior
- Interior Features: Attic Walk In, Breakfast Bar, Built-in Features, Cable Prewire, Pantry, Walk-In Closet(s), Walk-In Pantry
- Fireplace: Yes
- Fireplace(s): Gas, Gas Vented, Great Room, Gas, Gas Vented, Great Room
- Appliances: Bar Fridge, Dishwasher, Disposal, Electric Oven, Gas Water Heater, Microwave, Plumbed For Ice Maker
- Flooring: Carpet, Hardwood, Tile
Rooms
Bathrooms
- Total Bathrooms: 4
- Full Bathrooms: 3
- Half Bathrooms: 1
- Upper 3 - Full Baths: 1
- Upper - Full Baths: 2
- Main - 1/2 Baths: 1
Bedrooms
- Total Bedrooms: 5
- Bedrooms Upper: 4
Other Rooms
- Laundry: Laundry Room, Upper Level
Additional Information
- Shared Amenities: Clubhouse, Dog Park, Outdoor Pool, Playground, Recreation Area, Walking Trails
- Pool: Yes
Parking
- Garage: Yes
- Garage Description: 434 Sq. Ft.
- Garage Spaces: 2
- Parking Features: Attached Garage, Garage Faces Rear, On Street
Location
- County: Mecklenburg
- Subdivision: Summers Walk
- Driving Directions: From Hwy 73 East (Davidson Concord Rd), turn left into Summers Walk onto Summers Walk Blvd. Follow Summer's WalkBlvd all the way until the stop sign at Helen Benson Blvd. Turn Right onto Helen Benson Blvd and Home will be down on Right. Sign in yard. Can park on street (driveway is in rear)
School Information
- Elementary School: Davidson
- Middle School: Bailey
- High School: William Amos Hough
Community
- Assoc. Name: CAMS
Heating & Cooling
- Cooling Type: Ceiling Fan(s), Central Air, Zoned
- Heating Type: Heat Pump
Utilities
- Sewer: Public Sewer
- Water: City
- Utility Description: Cable Available, Electricity Connected, Natural Gas
Structural Information
- Architectural Style: Transitional
- Construction: Site Built
- Exterior Const.: Fiber Cement
- Roof: Architectural Shingle
- Upper: 1,397 Sq. Ft.
- Main/1st Level: 1,397 Sq. Ft.
- Year Built: 2013
Lot Features
- Street/Road Desc.: Concrete, Paved
- Lot Features: Level
- Fencing (Description): Back Yard, Fenced
Financial Considerations
- Association Fee: $235
- Assoc Fee Freq.: Quarterly
- Terms: Cash, Conventional, FHA, VA Loan
Disclosures and Reports
- Property ID: 007-476-03
- Lot Number: 35945-167
Listed by Southern Homes of the Carolinas, Inc
Sold by EXP Realty LLC Mooresville

Get Pre-Approved Today
Schools
Schools serving 14020 Helen Benson Blvd
School District:Charlotte-Mecklenburg Schools
| Name | Grades | Distance |
|---|---|---|
Davidson K-8 School 635 South Street, Davidson, NC 28036 | K-8 | 5.1 mi |
William Amos Hough High 12420 Bailey Road, Cornelius, NC 28031 | 9-12 | 3.4 mi |
Disclaimer:
School attendance boundaries provided by ATTOM Data Solutions and are for reference only. Contact the school directly to verify enrollment eligibility.
Price & Sales History for 14020 Helen Benson Blvd
Date
Details
Price
Change
Source
5/21/2026
Sold
$500,000
-4.76%
MLS
4/18/2026
Price Reduced
$525,000
-2.23%
MLS
4/11/2026
Price Reduced
$536,999
-0.56%
MLS
3/30/2026
Price Reduced
$539,999
-1.82%
MLS
3/01/2026
Price Reduced
$549,999
-2.66%
MLS
2/25/2026
Listed
$565,000
—
MLS
Disclaimer: Historical sales information is derived from public records provided by the county offices. Information is not guaranteed and should be independently verified.
14020 Helen Benson Boulevard, Davidson, NC 28036 (MLS# 4344535) is a Single Family property that was sold at $500,000 on May 21, 2026. Want to learn more about 14020 Helen Benson Boulevard? Do you have questions about finding other Single Family real estate for sale in Davidson? You can browse all Davidson real estate or contact a Coldwell Banker agent to request more information.